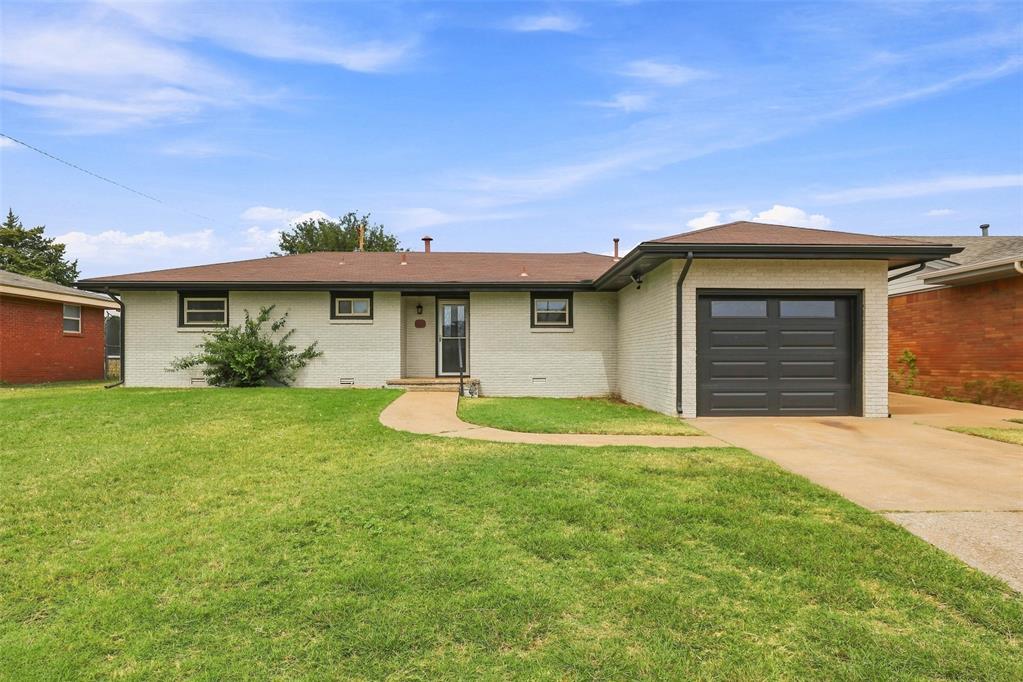
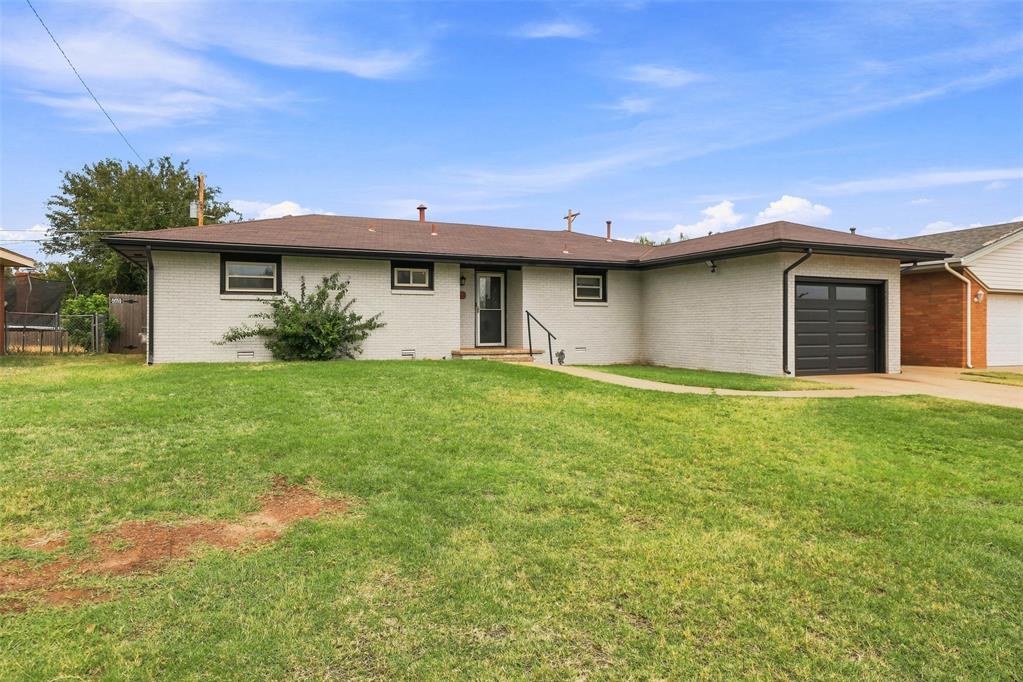
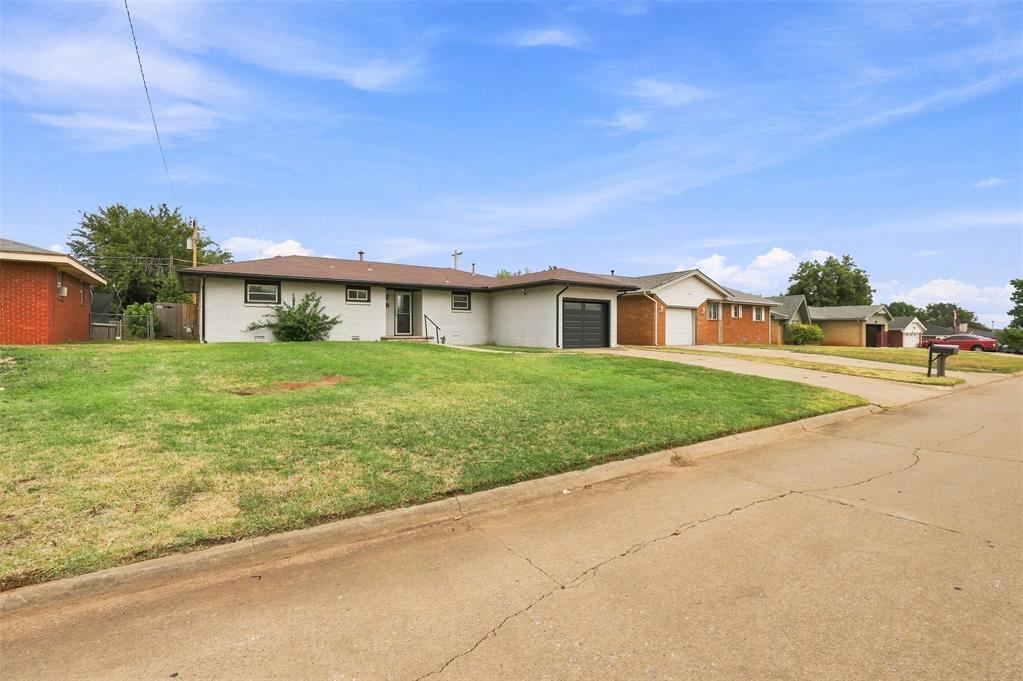
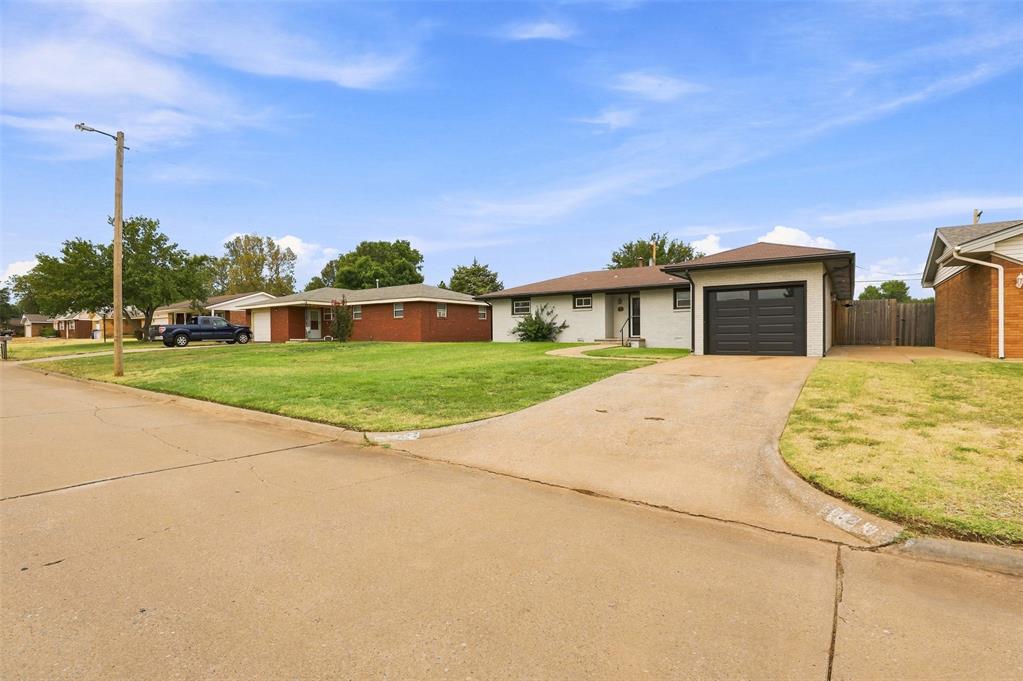
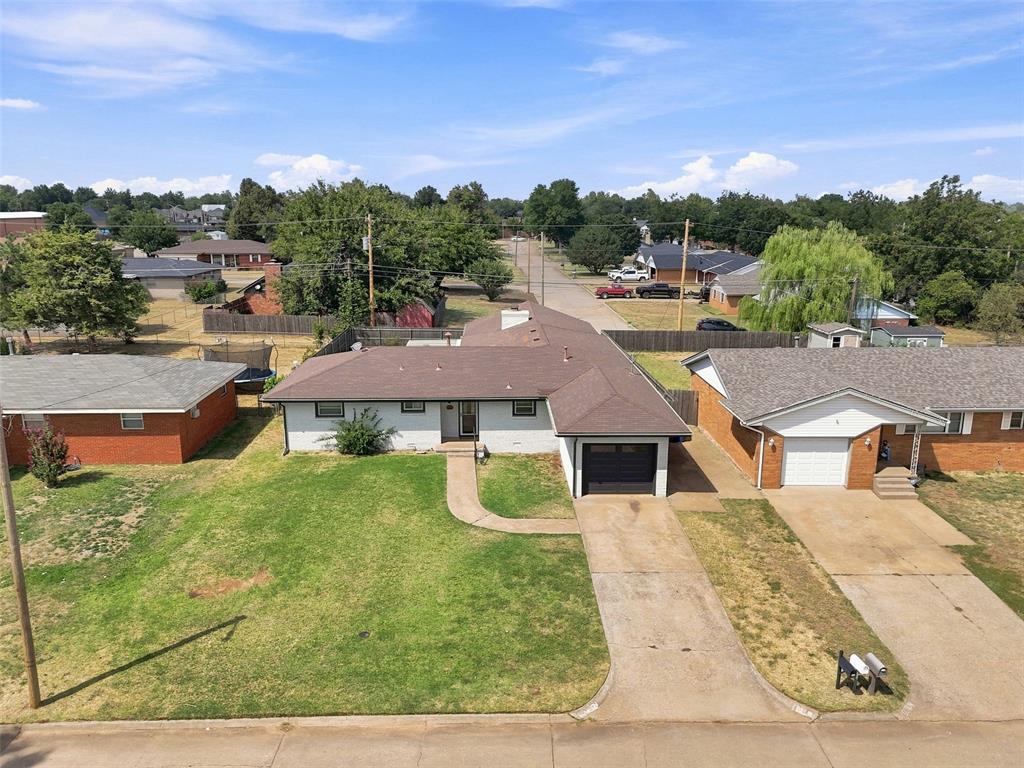
Property photo 1
Property photo 2
Property photo 3
Property photo 4
Property photo 5
3 Beds
2 Baths
1,811 sqft

$240,000

302 W Chisholm Drive, Kingfisher OK, 73750

Price per sqft$132.52
Built in1960
Property size1,811 sqft
Property typeResidential
Courtesy of Margaret Phillips Realty, Jordan Waltman Listing Contact: (405) 818-7712

Overview

Active

Listed Aug 26, 2026

Updated 2 weeks ago

Welcome Home! This 3-bedroom,1.5-bath Kingfisher home offers a comfortable layout with flexible spaces ready to fit the way you live. The spacious living and dining areas give everyone plenty of room to relax, share meals, and spend time together without feeling crowded. Its generous proportions make it easy to create distinct zones for conversation, television, dining, or entertaining while maintaining an open, connected atmosphere. Whether you’re hosting friends, gathering for holidays, or enjoying a quiet night at home, this central space can comfortably handle it all. Beyond the main living areas, there is additional space with exciting possibilities. Transform it into a bonus room, home office, playroom, hobby area, workout spot, or whatever best supports your routine. Three bedrooms provide options for household members, guests, or even more workspace, while the full bath and convenient half bath help keep busy days moving smoothly. The location adds everyday appeal, especially for anyone who values being near local schools. Gilmour Elementary and Kingfisher High School are right down the street, making school events, activities, and daily trips easy to reach. You’ll also be well positioned to enjoy the familiar conveniences and welcoming pace of the Kingfisher community. If you’re looking for a practical home with roomy gathering spaces and the freedom to shape an extra room around your needs, this new listing deserves a closer look.

$1,597/mo

Est. mortgage payment based on a $240,000 home price.

All estimates are provided by Luxury Presence for informational purposes only. Actual amounts may vary.

Additional information

MLS® ID
1246439

Interior Features

Bedrooms
3
Bathrooms
2
Fireplace
Yes
Cooling
Yes
Heating
Yes
Basement
No

Exterior Features

Lot Size
0.19 Acres

Other Property Details

Taxes
$1,606
Tax Frequency
Annually
Association Fee Frequency
Yearly
Garage
Yes
MLS provider logo

Listings courtesy of MLSOK, Inc. as distributed by MLS GRID

All information deemed reliable but not guaranteed and should be independently verified. All properties are subject to prior sale, change or withdrawal. Neither listing broker(s) nor Angela Cheatwood shall be responsible for any typographical errors, misinformation, misprints and shall be held totally harmless. Properties displayed may be listed or sold by various participants in the MLS. 

Based on information submitted to the MLS GRID as of 3:02 AM UTC on 9/26/2026. All data is obtained from various sources and may not have been verified by broker or MLS GRID. Supplied Open House Information is subject to change without notice. All information should be independently reviewed and verified for accuracy. Properties may or may not be listed by the office/agent presenting the information.

©2026 MLSOK, Inc. All rights reserved.

DMCA Notice 

Powered by Luxury Presence