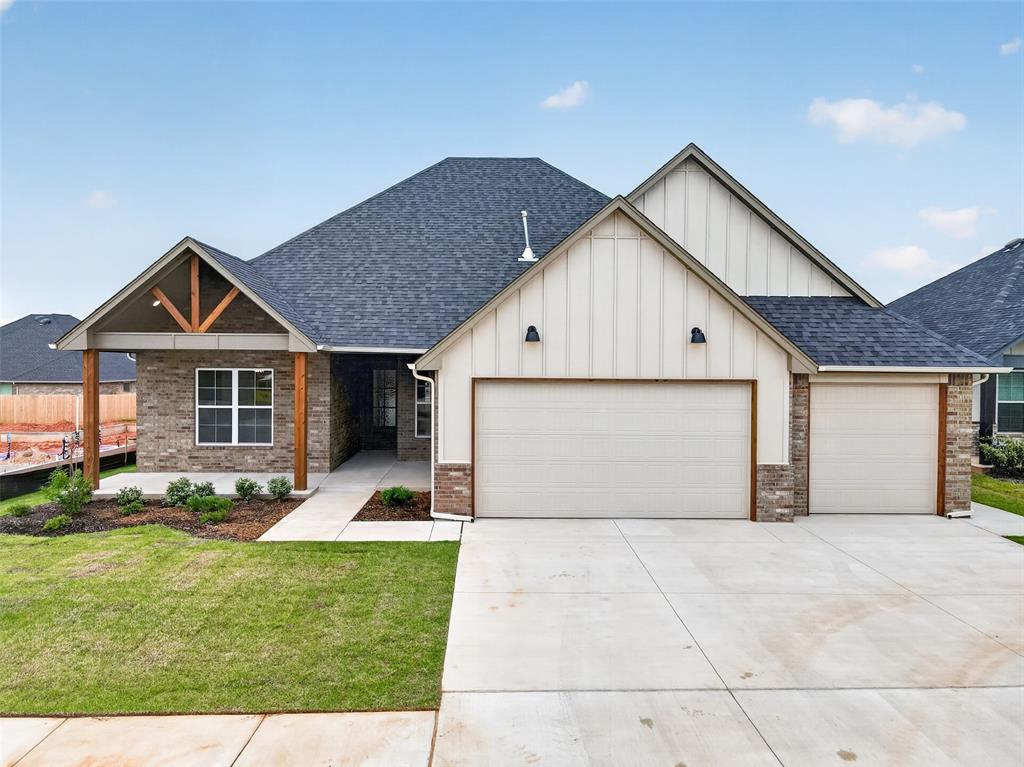
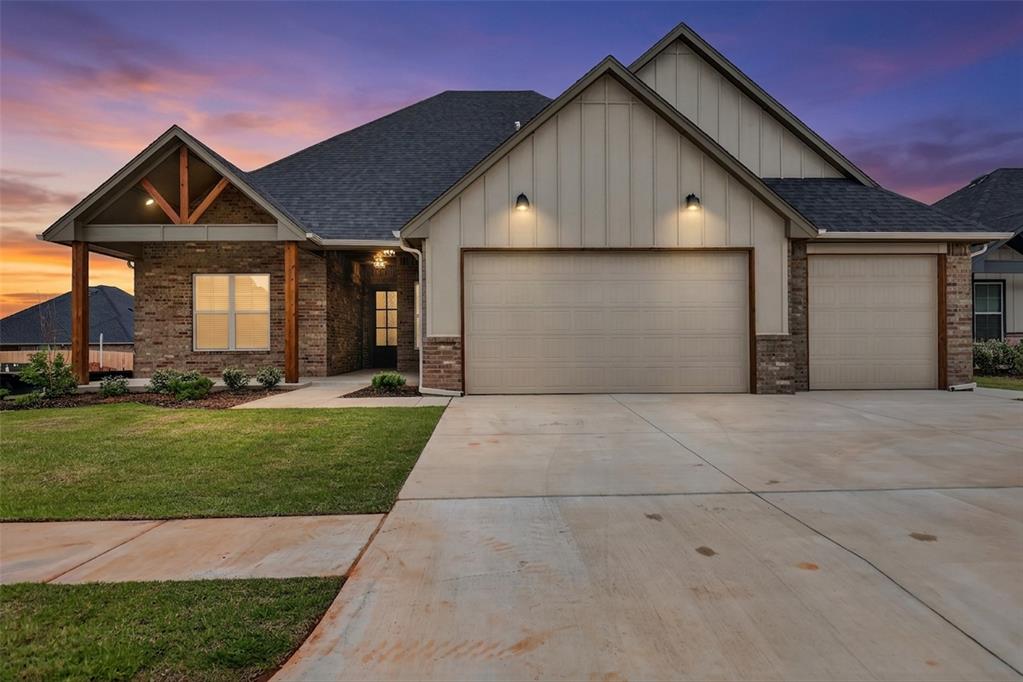
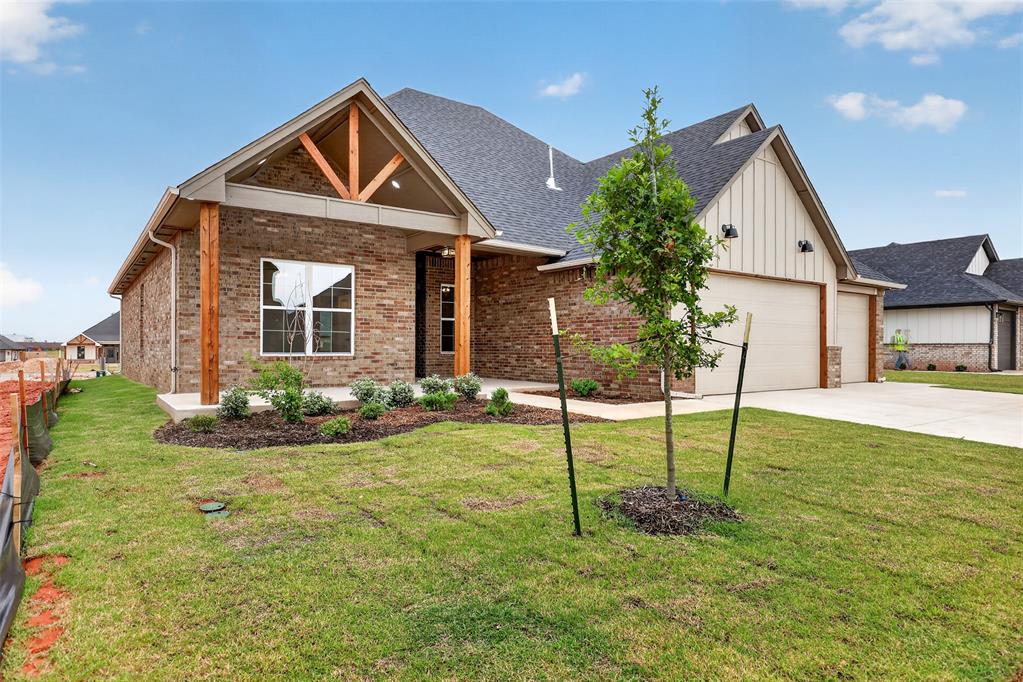
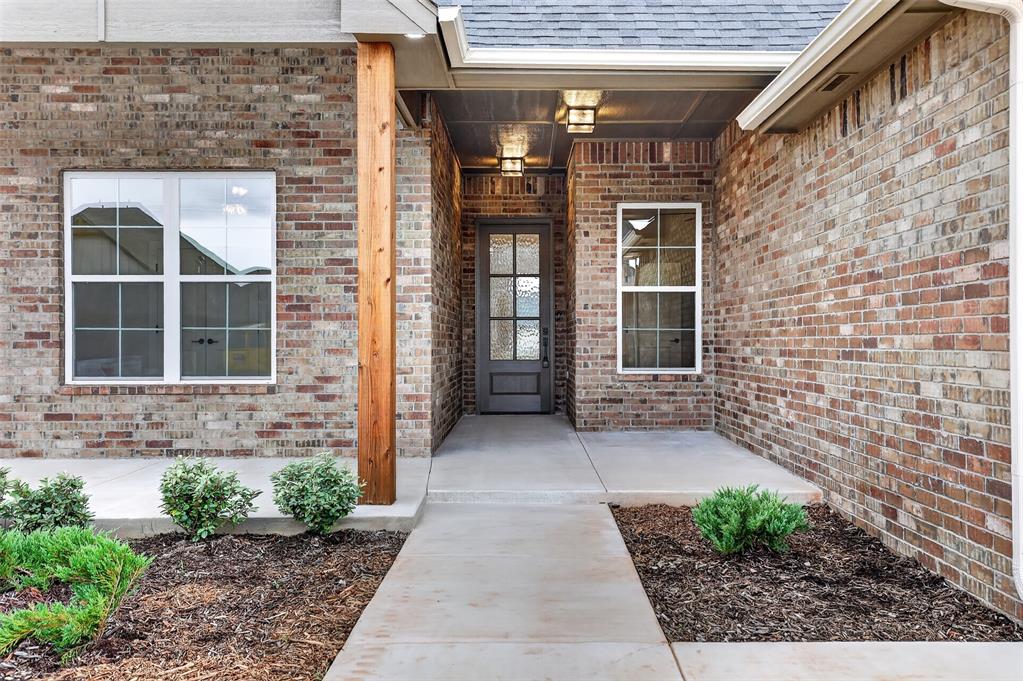
Property photo 1
Property photo 2
Property photo 3
Property photo 4
Property photo 5
4 Beds
3 Baths
2,175 sqft

$415,000

10433 SW 51st Street, Mustang OK, 73064

Price per sqft$190.80
Built in2026
Property size2,175 sqft
Property typeResidential
Courtesy of Keller Williams Realty Elite, Phillip Kitchen Listing Contact: (405) 519-0250

Overview

Active

Listed Oct 2, 2026

Updated 3h ago

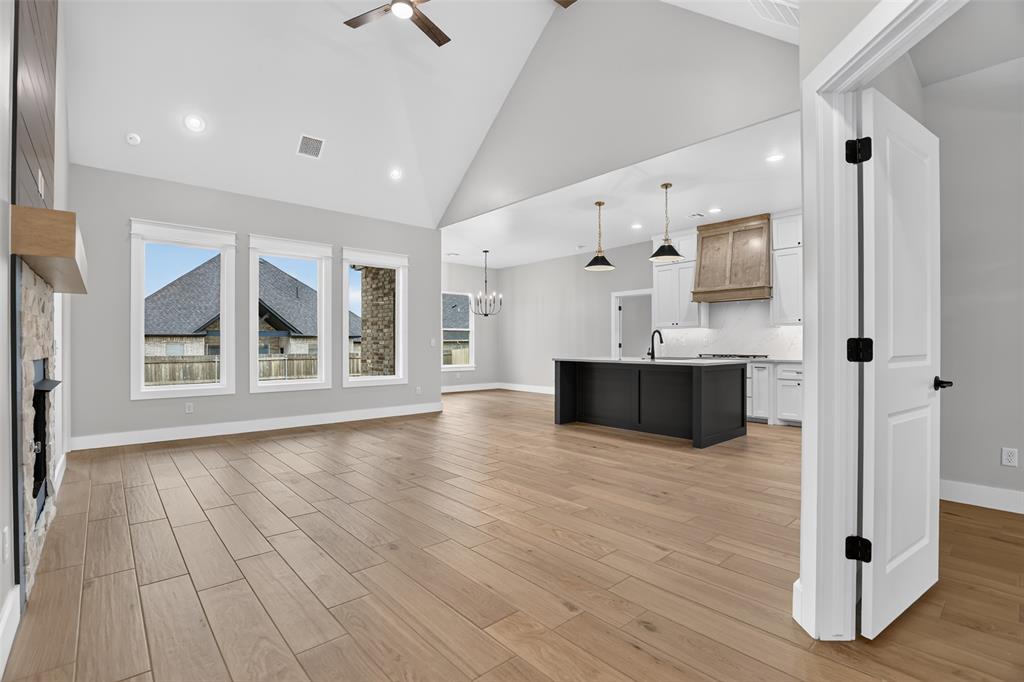
Builder is offering $8,000 toward upgrades or closing costs with an acceptable offer! Discover one of our best-selling floorplans, offering 2,175sqft of thoughtfully designed living space with 4 bedrooms, an optional 5th bedroom or private home office, and 3 full bathrooms. The split-bedroom layout includes a secluded fourth bedroom with its own private bath and walk-in closet—ideal for guests or multi-generational living. The open-concept living area features vaulted ceilings, wood-look tile flooring, designer lighting, and a floor-to-ceiling shiplap fireplace with natural stone accents and a wood mantel. The kitchen is equally impressive with custom shaker style cabinetry, quartz countertops, matte black hardware, under-cabinet lighting, a gas range, built-in oven, microwave, designer vent hood, oversized island with bar seating, and a large walk-in pantry with additional counter space and storage. The spacious primary suite offers tray ceilings and a relaxing en-suite with dual quartz vanities, soaking tub, oversized walk-in shower with floor-to-ceiling tile and dual shower heads, plus an expansive walk-in closet with custom shelving. Additional features include Low-E windows, full guttering, front and backyard sprinkler systems, LED exterior soffit lighting, and a gas connection on the back patio. Located in the Mustang School District with convenient access to I-44 and the turnpike for an easy commute throughout the OKC metro.

$2,761/mo

Est. mortgage payment based on a $415,000 home price.

All estimates are provided by Luxury Presence for informational purposes only. Actual amounts may vary.

Additional information

MLS® ID
1251898

Interior Features

Bedrooms
4
Bathrooms
3
Fireplace
Yes
Cooling
Yes
Heating
Yes
Basement
No

Exterior Features

Lot Size
0.18 Acres

Other Property Details

Taxes
$128
Tax Frequency
Annually
Association Fee Frequency
Yearly
Garage
Yes
MLS provider logo

Listings courtesy of MLSOK, Inc. as distributed by MLS GRID

All information deemed reliable but not guaranteed and should be independently verified. All properties are subject to prior sale, change or withdrawal. Neither listing broker(s) nor Angela Cheatwood shall be responsible for any typographical errors, misinformation, misprints and shall be held totally harmless. Properties displayed may be listed or sold by various participants in the MLS. 

Based on information submitted to the MLS GRID as of 9:14 PM UTC on 10/10/2026. All data is obtained from various sources and may not have been verified by broker or MLS GRID. Supplied Open House Information is subject to change without notice. All information should be independently reviewed and verified for accuracy. Properties may or may not be listed by the office/agent presenting the information.

©2026 MLSOK, Inc. All rights reserved.

DMCA Notice 

Powered by Luxury Presence