Property photo 1
Property photo 2
Property photo 3
Property photo 4
Property photo 5
3 Beds
3 Baths
2,739 sqft

$550,000

107 Clubhouse Drive, Elk City OK, 73644

Price per sqft$200.80
Built in1996
Property size2,739 sqft
Property typeResidential
Courtesy of United Country Heard Auction &, Cadence Richeson Listing Contact: (580) 309-4872

Overview

Active

Listed Sep 2, 2026

Updated Sep 4

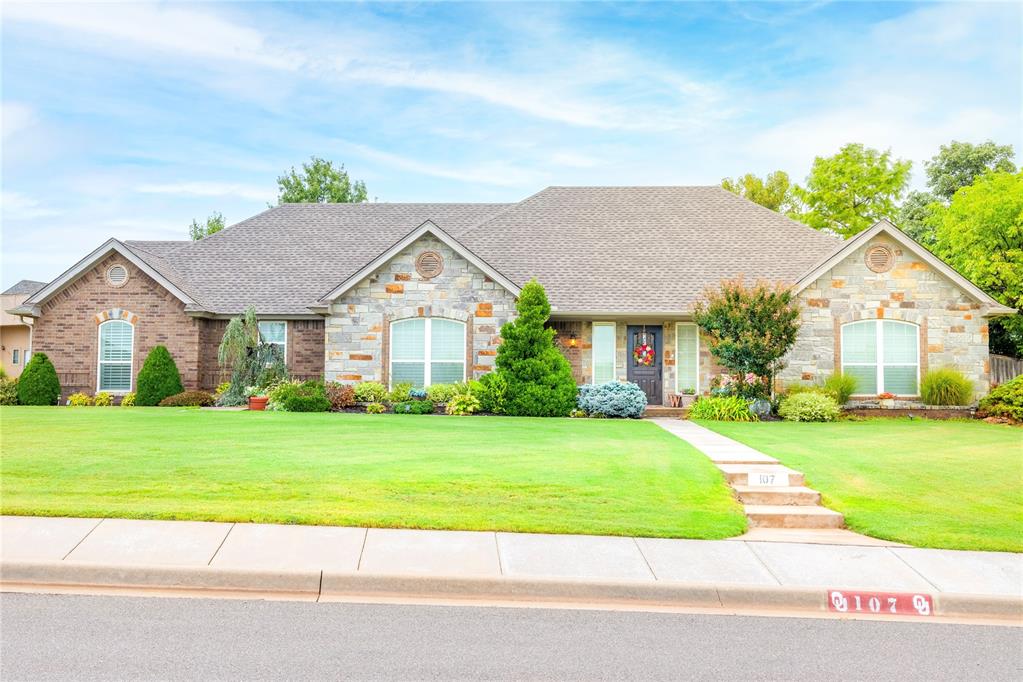
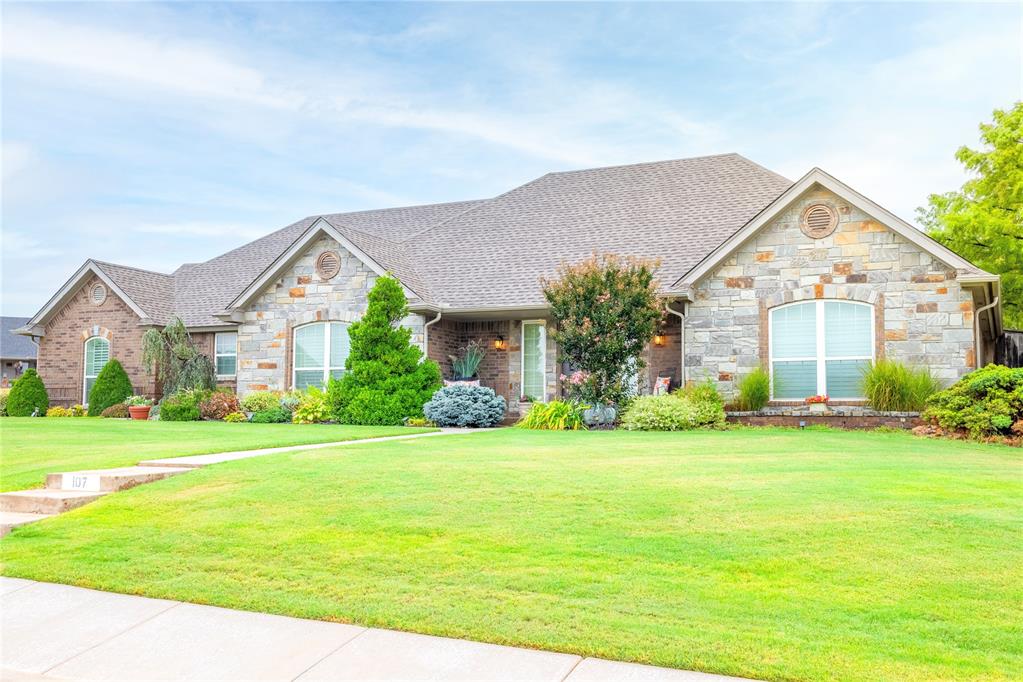
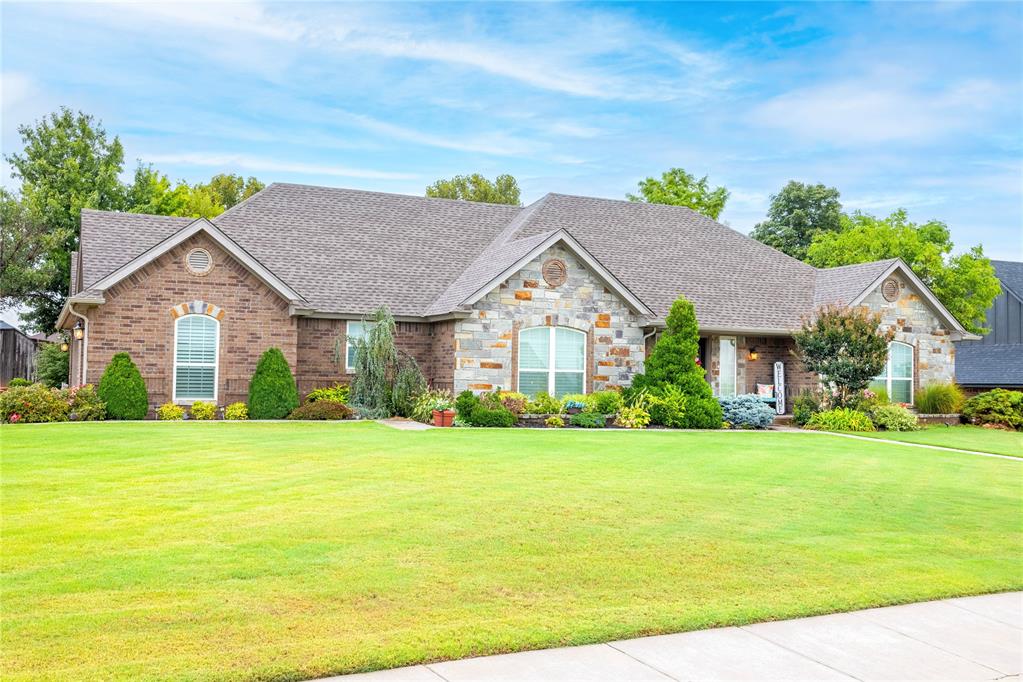
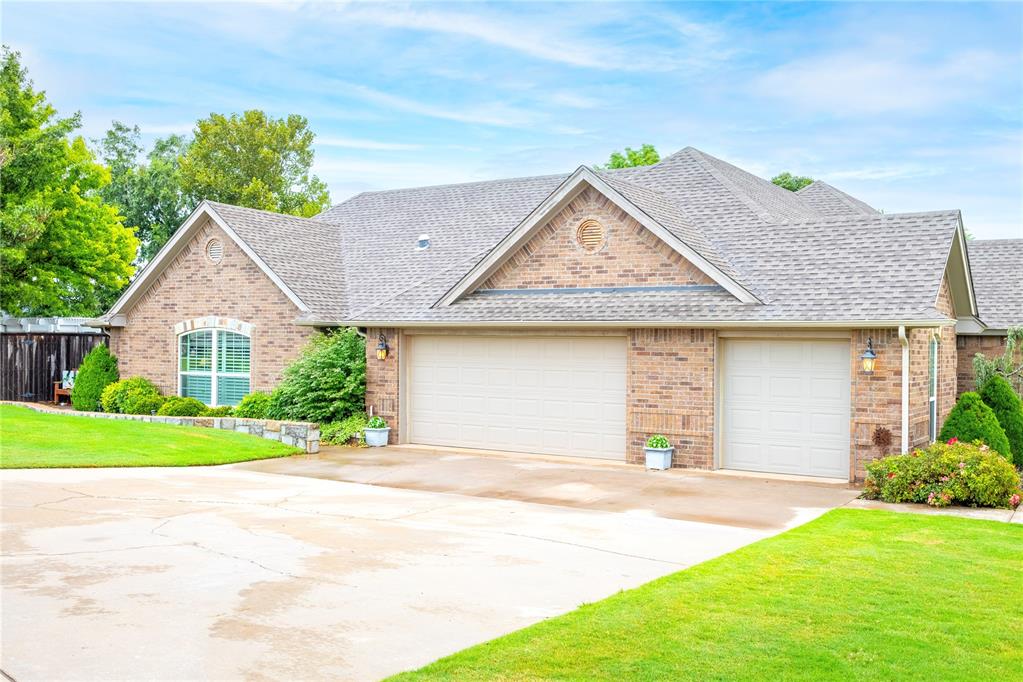
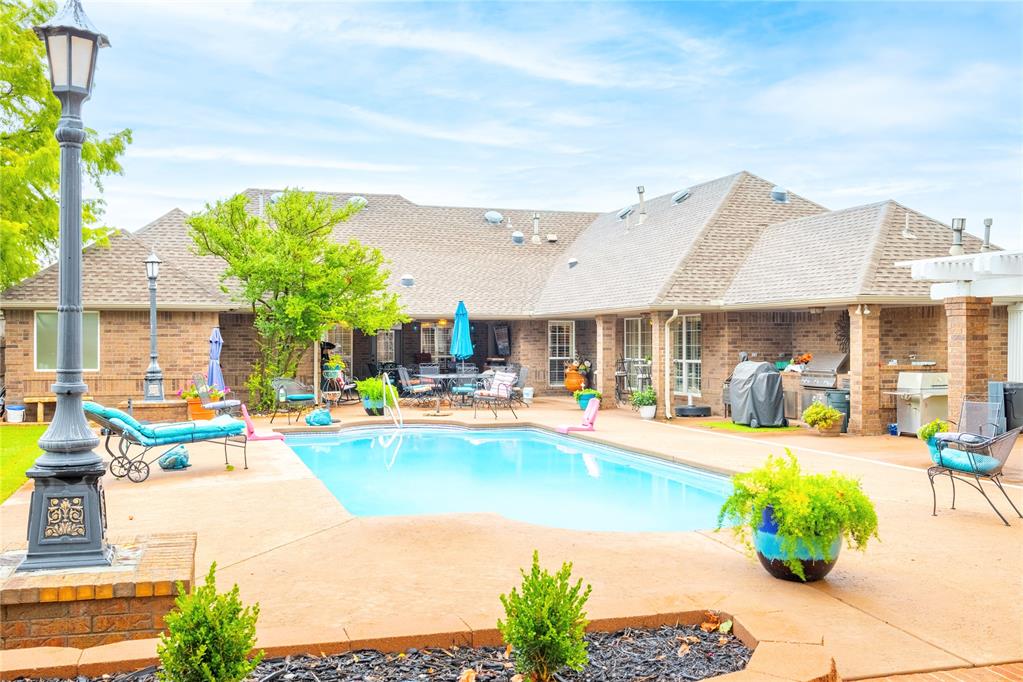
The whole house looks at the pool. That is the thing to understand about 107 Clubhouse Drive before anything else. The Family Room opens onto it, the Living Room opens onto it, and the Primary Bedroom has its own door out to the patio. Whoever is cooking and whoever is swimming are never in separate worlds. The back yard earns that attention. A heated in-ground pool with a covered patio deep enough for a full dining table, a built-in grill and prep counter, a pergola, and lamp posts around the deck, all fenced tall on every side. Half an acre on a corner lot at the end of a cul-de-sac, with the Elk City Golf and Country Club on the other side of the fence and mature landscaping front and back. Inside is 2,739 square feet of brick and stone, built in 1996, all on one level. The Eat-In Kitchen runs the length of the back of the house with a Sub-Zero commercial refrigerator, KitchenAid stainless double wall ovens, a KitchenAid built-in microwave, an electric cooktop, custom oak cabinetry, and solid surface counters, with a Breakfast Nook at one end and bar seating along the counter. The Family Room and Dining Area sit together at the back of the house with a wet Bar between them and a full Bath on that same wing that doubles as a pool bath. The Living Room is the quieter of the two, off the Foyer, with a gas log fireplace. The plan is split. The Primary Bedroom sits alone on its own wing with a tray ceiling, a walk-in closet, and a Primary Bath with dual vanities, a soaking tub, and a large tiled walk-in shower. The two remaining Bedrooms and the Bath between them are down a long Hall at the far end of the house, which is a real advantage when the house is full. Also an attached Garage, an above ground safe room, a storage shed, and a Laundry off the kitchen. Central gas heat and central electric air. Merritt school district.

$3,659/mo

Est. mortgage payment based on a $550,000 home price.

All estimates are provided by Luxury Presence for informational purposes only. Actual amounts may vary.

Additional information

MLS® ID
1247449

Interior Features

Bedrooms
3
Bathrooms
3
Fireplace
Yes
Cooling
Yes
Heating
Yes
Basement
No

Exterior Features

Lot Size
0.57 Acres

Other Property Details

Taxes
$5,092
Tax Frequency
Annually
Association Fee Frequency
Yearly
Garage
Yes
Pool
Yes
MLS provider logo

Listings courtesy of MLSOK, Inc. as distributed by MLS GRID

All information deemed reliable but not guaranteed and should be independently verified. All properties are subject to prior sale, change or withdrawal. Neither listing broker(s) nor Angela Cheatwood shall be responsible for any typographical errors, misinformation, misprints and shall be held totally harmless. Properties displayed may be listed or sold by various participants in the MLS. 

Based on information submitted to the MLS GRID as of 2:41 AM UTC on 9/4/2026. All data is obtained from various sources and may not have been verified by broker or MLS GRID. Supplied Open House Information is subject to change without notice. All information should be independently reviewed and verified for accuracy. Properties may or may not be listed by the office/agent presenting the information.

©2026 MLSOK, Inc. All rights reserved.

DMCA Notice 

Powered by Luxury Presence