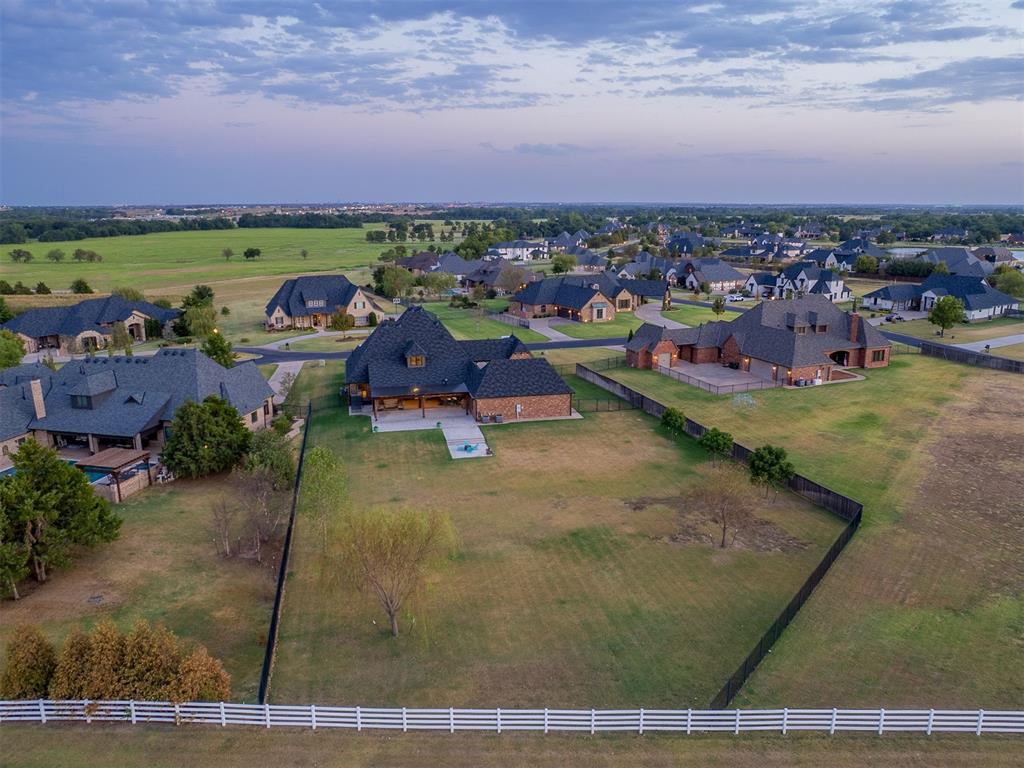
Property photo 1
Property photo 2
Property photo 3
Property photo 4
Property photo 5
4 Beds
4 Baths
4,315 sqft

$1,050,000

4213 Paloma Circle, Edmond OK, 73012

Price per sqft$243.34
Built in2016
Property size4,315 sqft
Property typeResidential
Courtesy of McGraw REALTORS (BO), Leah Brown Listing Contact: (405) 414-2433

Overview

Active

Listed Aug 30, 2026

Updated 45h ago

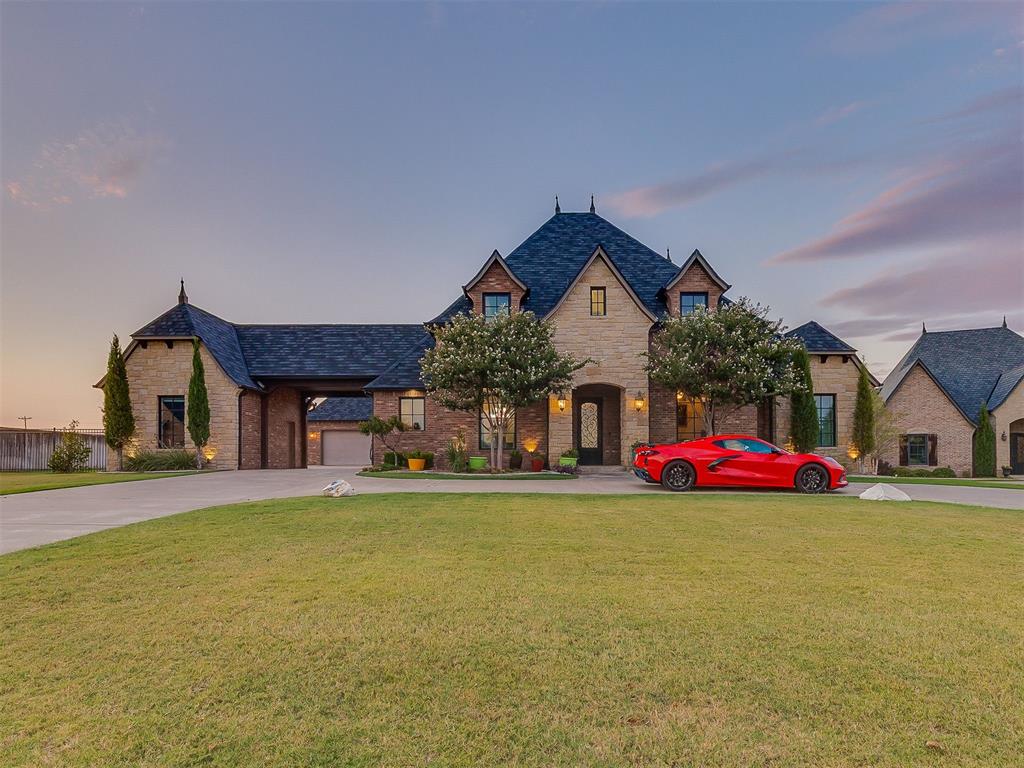
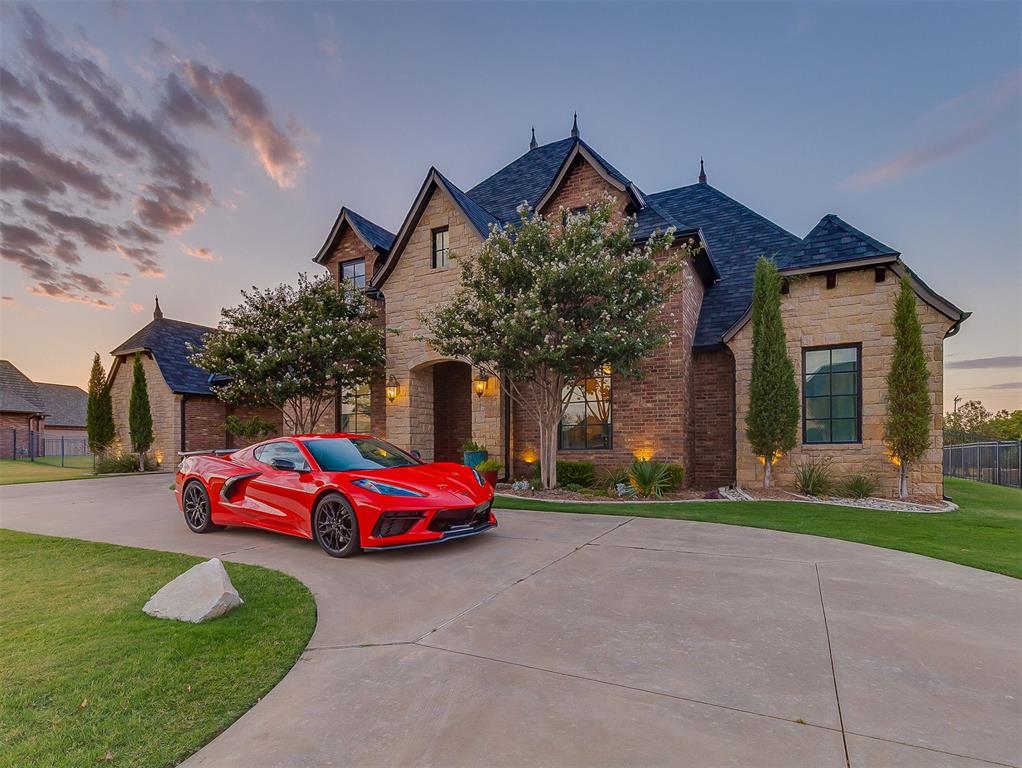
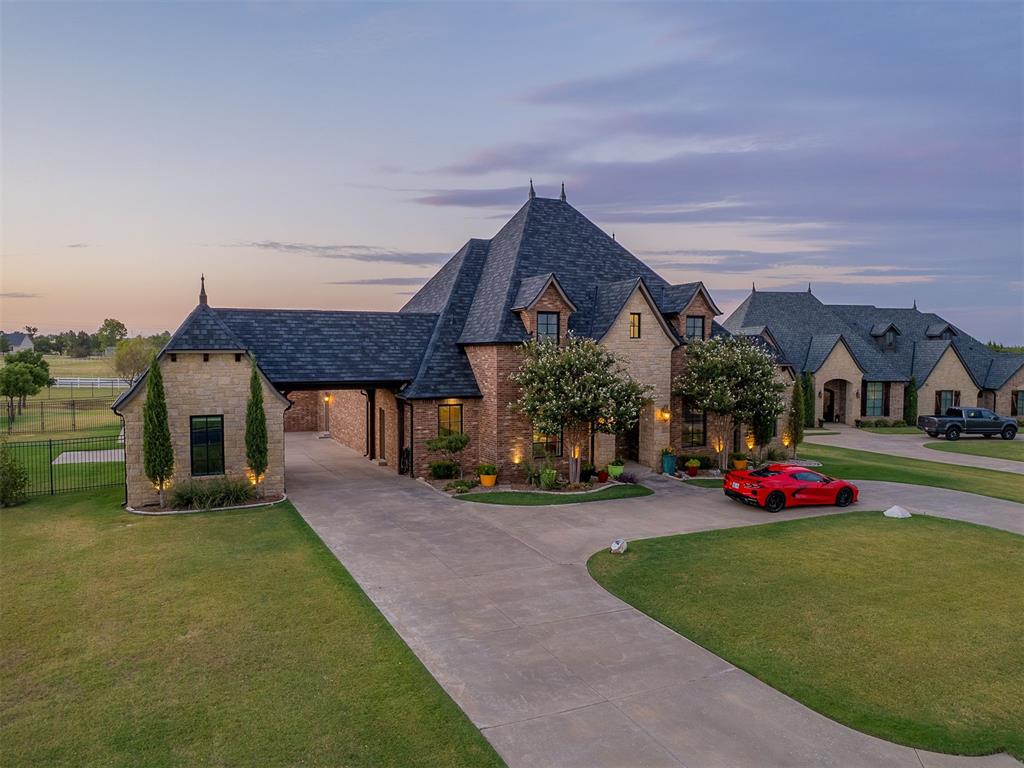
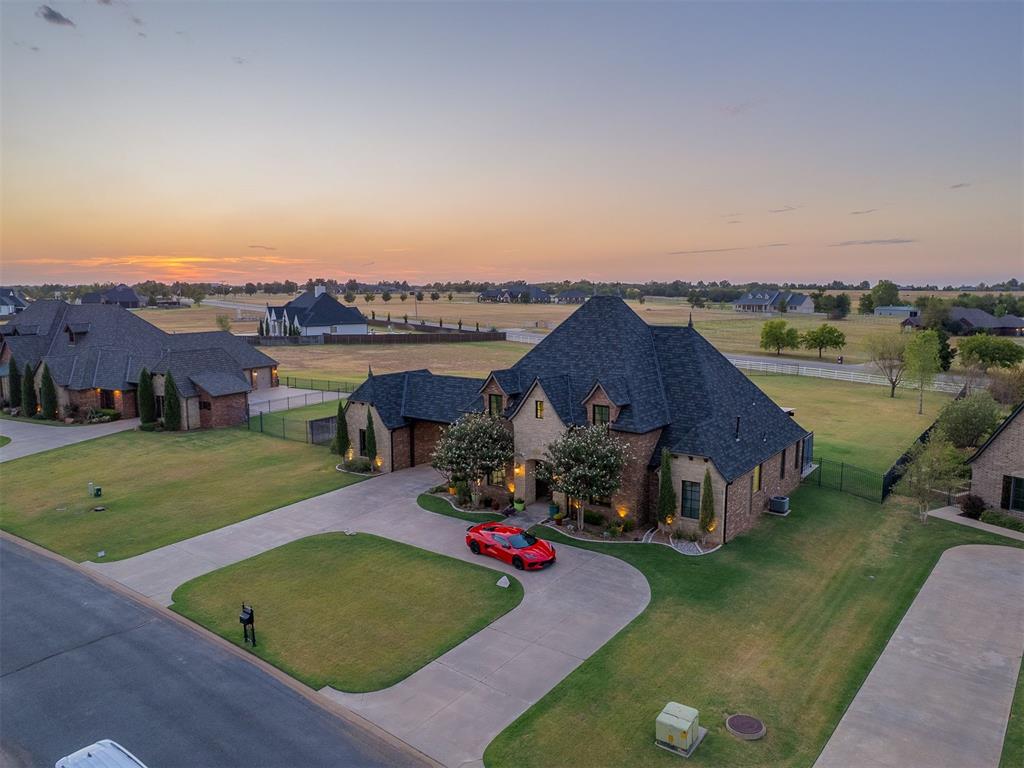
Welcome to Villagio! Situated on a 1-acre lot in the gated Villagio at Deer Creek community, this custom luxury home features high-end finishes, hardwood floors, modern fixtures, a Smart Home system, and a porte-cochere. The main level centers around a gourmet kitchen with double ovens, a gas cooktop, a massive island with a breakfast bar, a walk-in pantry, and a dedicated bar area, opening to spacious living and formal dining areas. Downstairs includes an executive office with built-ins, a guest half-bath, a laundry room with a sink and granite counters, a mud bench, a private guest suite, and the primary suite. The primary retreat offers a sitting area overlooking the backyard and a spa-style bath with dual vanities, a soaker tub, a walk-in shower, and dual walk-in closets. Upstairs, a large bonus room with a kitchenette anchors two spacious bedrooms with walk-in closets and a shared Jack-and-Jill bath. Sliding glass doors lead to an extended patio featuring indoor/outdoor surround sound, a massive pergola, designer privacy screens, a fire pit area, and concrete prep ready for a pool. Parking includes an epoxied 2-car garage with a storm shelter, plus a separate 3rd-car garage ideal for a workshop. Key upgrades include a new Class 4 impact-resistant roof (Feb 2026), full front-and-back sprinklers, extended patio concrete, and the custom pergola. Enjoy easy access to local highways and the turnpike, alongside neighborhood ponds and sports fields in the Deer Creek School District.

$6,986/mo

Est. mortgage payment based on a $1,050,000 home price.

All estimates are provided by Luxury Presence for informational purposes only. Actual amounts may vary.

Additional information

MLS® ID
1245658

Interior Features

Bedrooms
4
Bathrooms
4
Fireplace
Yes
Cooling
Yes
Heating
Yes
Basement
No

Exterior Features

Lot Size
1 Acre

Other Property Details

Taxes
$12,775
Tax Frequency
Annually
Association Fee Frequency
Yearly
Garage
Yes
MLS provider logo

Listings courtesy of MLSOK, Inc. as distributed by MLS GRID

All information deemed reliable but not guaranteed and should be independently verified. All properties are subject to prior sale, change or withdrawal. Neither listing broker(s) nor Angela Cheatwood shall be responsible for any typographical errors, misinformation, misprints and shall be held totally harmless. Properties displayed may be listed or sold by various participants in the MLS. 

Based on information submitted to the MLS GRID as of 3:19 AM UTC on 10/9/2026. All data is obtained from various sources and may not have been verified by broker or MLS GRID. Supplied Open House Information is subject to change without notice. All information should be independently reviewed and verified for accuracy. Properties may or may not be listed by the office/agent presenting the information.

©2026 MLSOK, Inc. All rights reserved.

DMCA Notice 

Powered by Luxury Presence