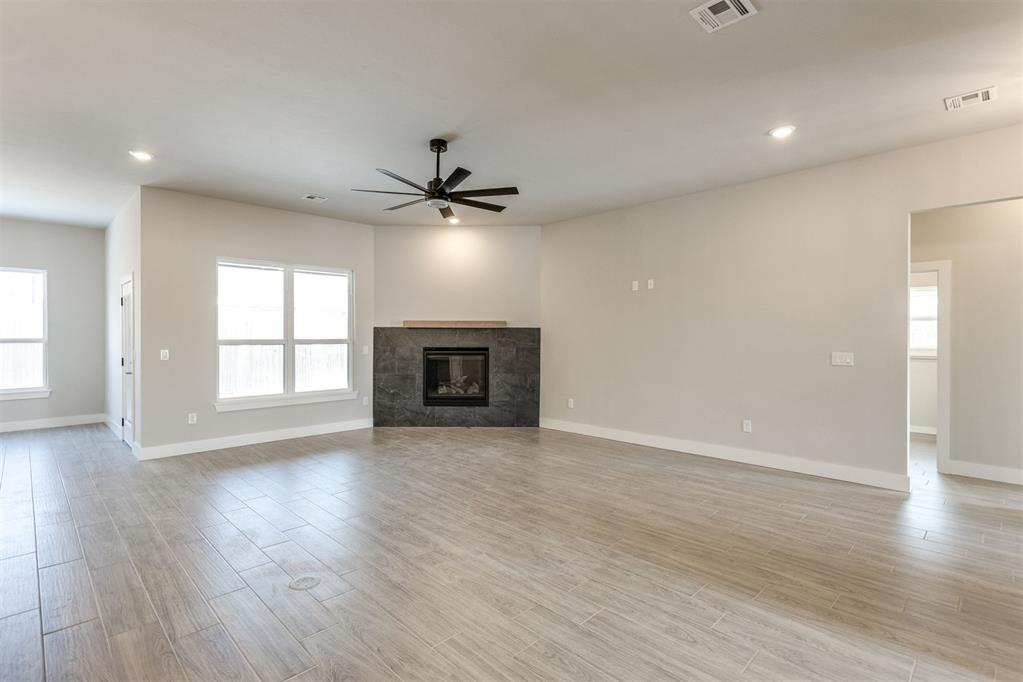
Property photo 1
Property photo 2
Property photo 3
Property photo 4
Property photo 5
3 Beds
3 Baths
2,161 sqft

$389,900

11016 Treemont Lane, Oklahoma City OK, 73162

Price per sqft$180.43
Built in2026
Property size2,161 sqft
Property typeResidential
Courtesy of McGraw REALTORS (BO), Frank Greer Listing Contact: (405) 473-1762

Overview

Active

Listed Jul 16, 2026

Updated 2 days ago

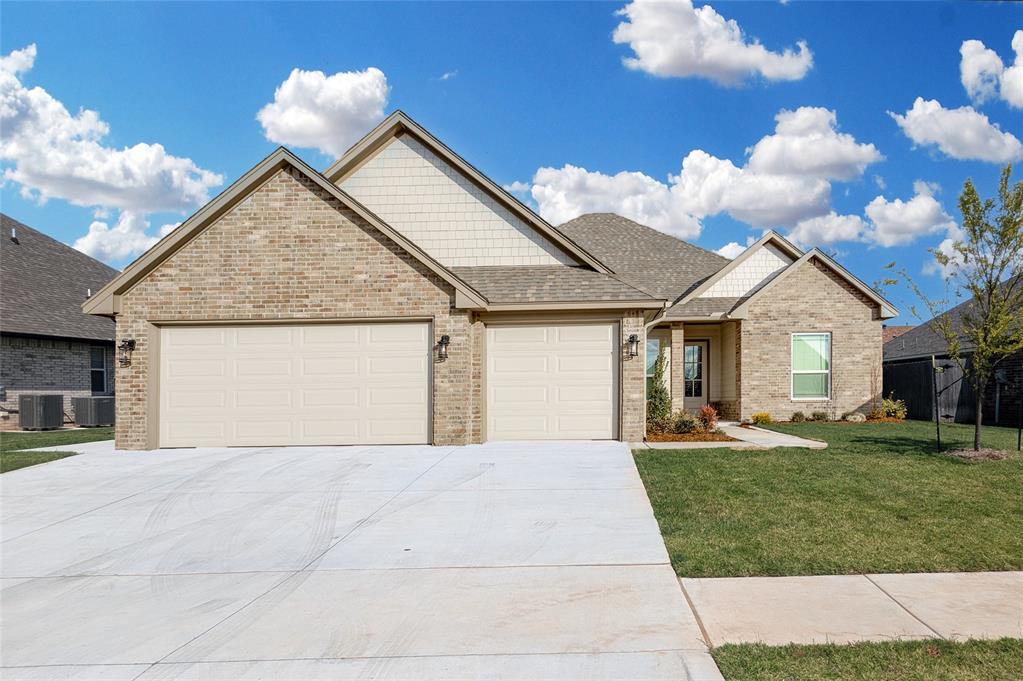
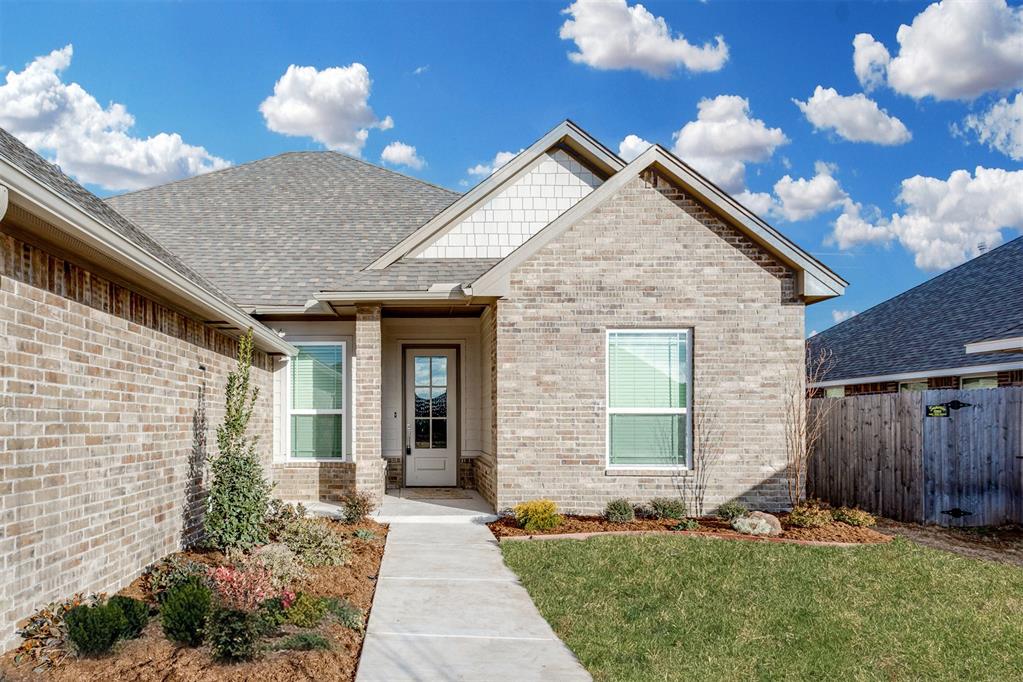
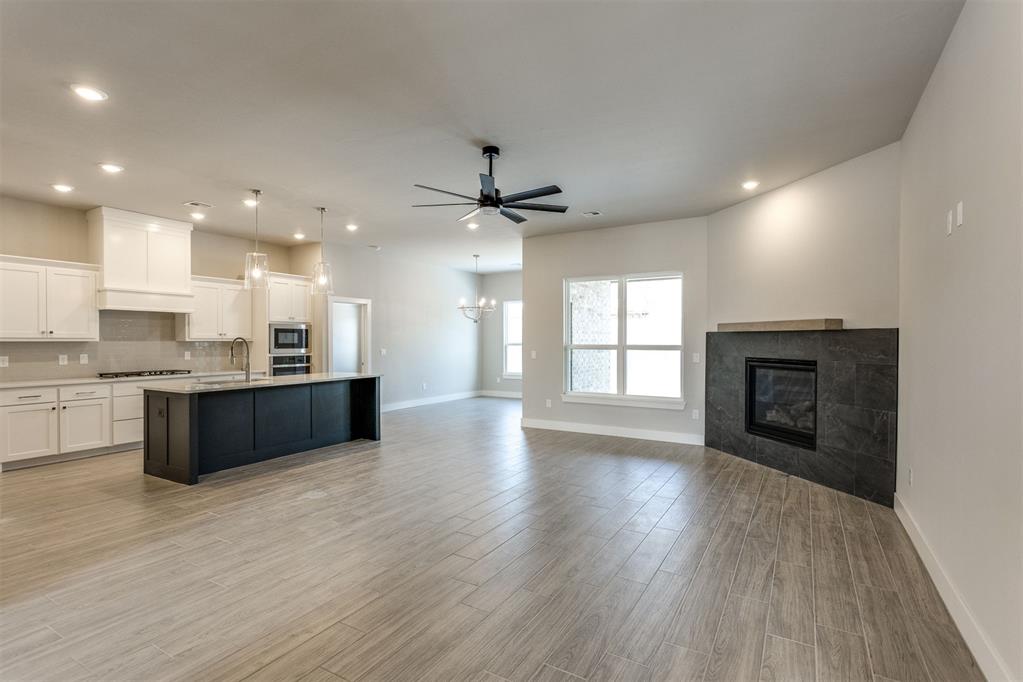
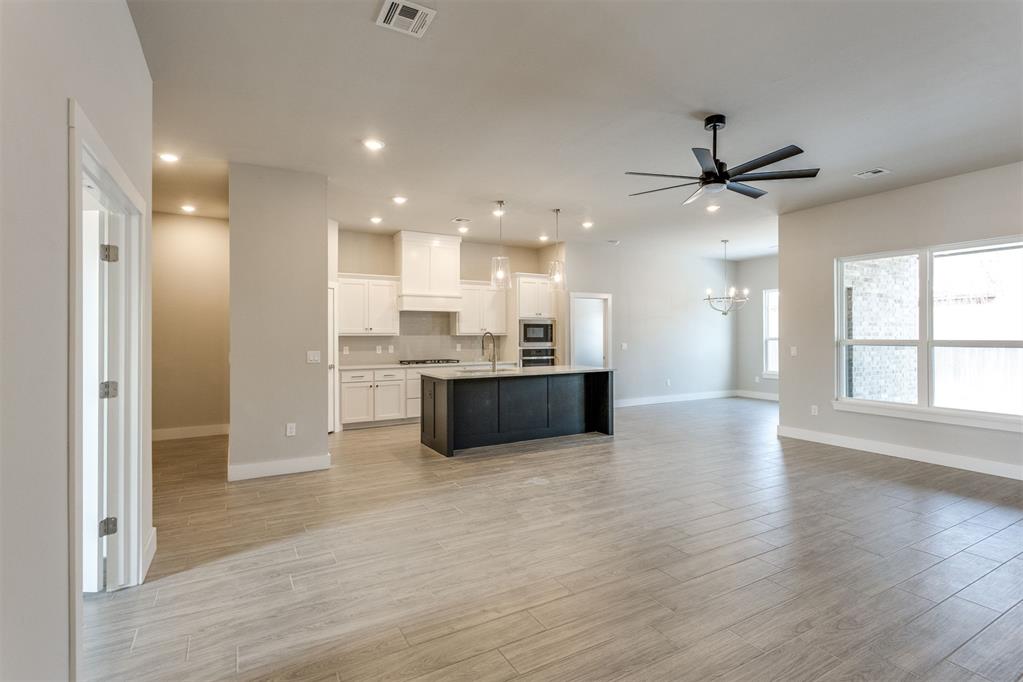
Don't miss your chance to own the final new construction home in highly sought-after Chapel Creek. This thoughtfully designed 3-bedroom, 2.1-bath home with a dedicated study blends timeless style with everyday functionality. Step inside to wood-look ceramic tile flooring that flows throughout the main living areas, complemented by a neutral color palette, brushed nickel fixtures, and abundant natural light. The open-concept living room is anchored by a beautiful gray slate gas log fireplace, creating a warm and inviting gathering space. The kitchen is designed to impress with quartz countertops, stainless steel built-in appliances, a spacious island, and plenty of room for entertaining. The private primary suite offers a relaxing escape with a soaking tub, oversized walk-in shower, and an expansive walk-in closet featuring custom built-ins and direct access to the laundry room. Additional conveniences include a mud bench with coat rack just inside the garage entry, a covered back patio, sprinkler system, smart home security features, and quality construction upgrades including Hardie siding, Energy Star efficiency, and a post-tension foundation. Located within the award-winning Piedmont School District, Chapel Creek offers neighborhood amenities including a pool and park, with easy access to shopping, dining, and everyday conveniences. $3,000 in lender's contributions with participating lender! Combining quality craftsmanship, energy-efficient construction, and a prime location, this is a rare opportunity you won't want to miss.

$2,594/mo

Est. mortgage payment based on a $389,900 home price.

All estimates are provided by Luxury Presence for informational purposes only. Actual amounts may vary.

Additional information

MLS® ID
1239226

Interior Features

Bedrooms
3
Bathrooms
3
Fireplace
Yes
Cooling
Yes
Heating
Yes
Basement
No

Exterior Features

Lot Size
0.16 Acres

Other Property Details

Taxes
$48
Tax Frequency
Annually
Association Fee Frequency
Yearly
Garage
Yes
Pool
Yes
MLS provider logo

Listings courtesy of MLSOK, Inc. as distributed by MLS GRID

All information deemed reliable but not guaranteed and should be independently verified. All properties are subject to prior sale, change or withdrawal. Neither listing broker(s) nor Angela Cheatwood shall be responsible for any typographical errors, misinformation, misprints and shall be held totally harmless. Properties displayed may be listed or sold by various participants in the MLS. 

Based on information submitted to the MLS GRID as of 4:19 AM UTC on 10/8/2026. All data is obtained from various sources and may not have been verified by broker or MLS GRID. Supplied Open House Information is subject to change without notice. All information should be independently reviewed and verified for accuracy. Properties may or may not be listed by the office/agent presenting the information.

©2026 MLSOK, Inc. All rights reserved.

DMCA Notice 

Powered by Luxury Presence