Property photo 1
Property photo 2
Property photo 3
Property photo 4
Property photo 5
3 Beds
2 Baths
1,484 sqft

$265,000

2533 NW 31st Street, Oklahoma City OK, 73112

Price per sqft$178.57
Built in1941
Property size1,484 sqft
Property typeResidential
Courtesy of Keller Williams Realty Elite, Blake Shelton Listing Contact: (405) 819-0037

Overview

Active

Listed Jun 24, 2026

Updated 2 weeks ago

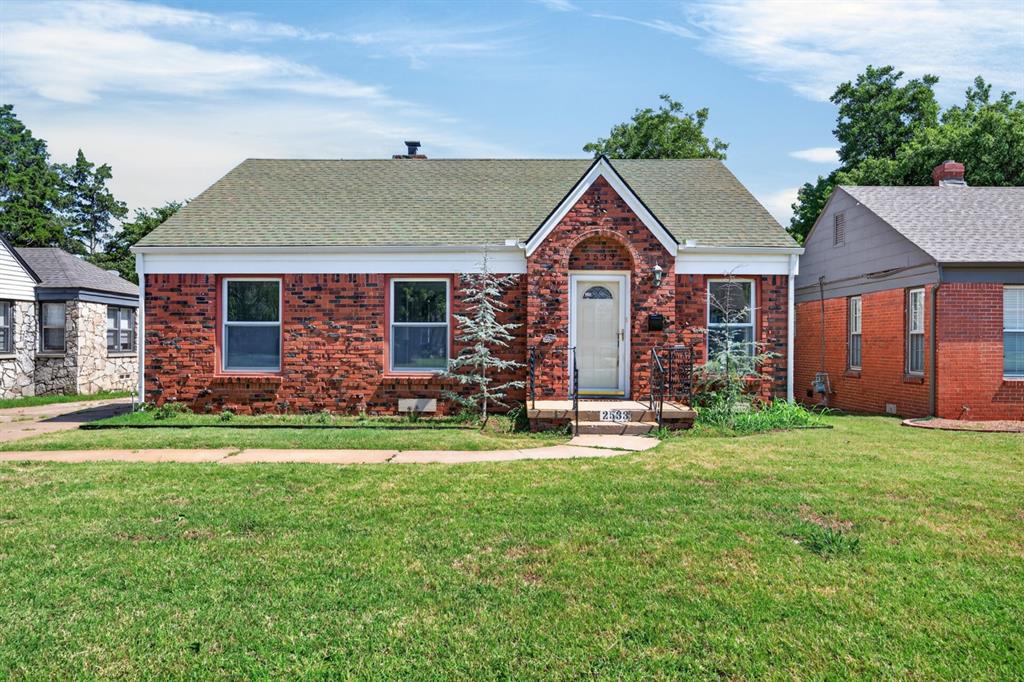
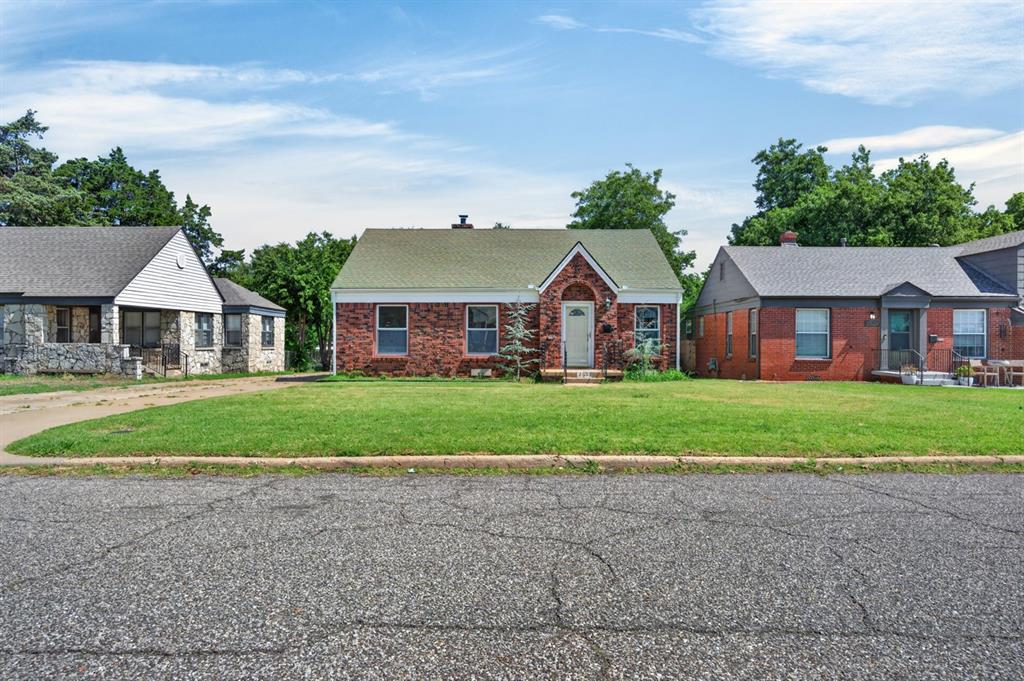
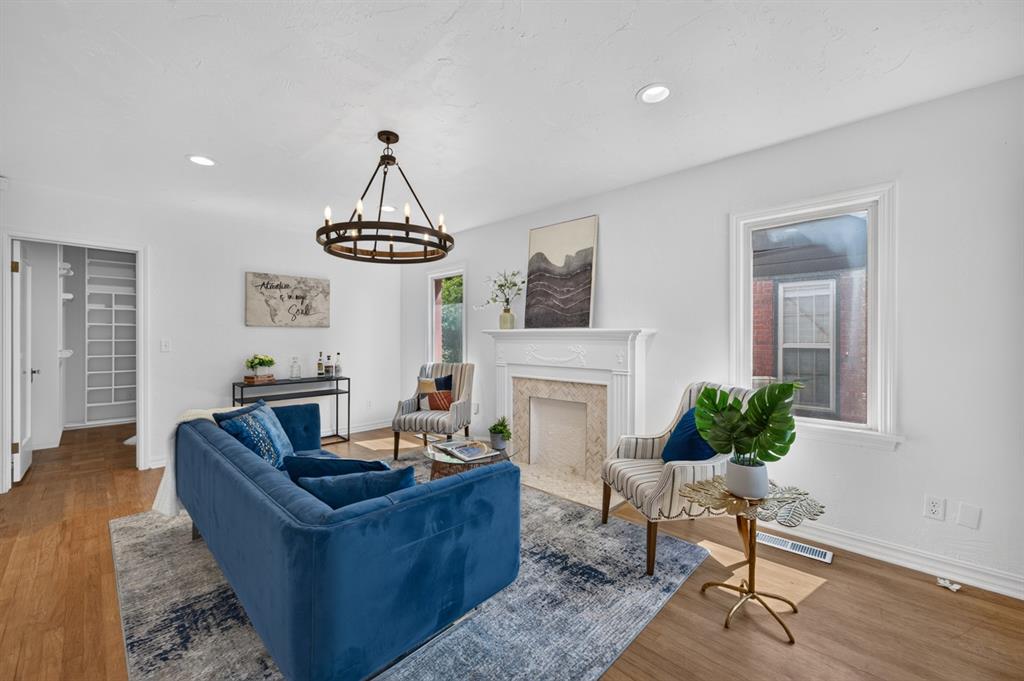
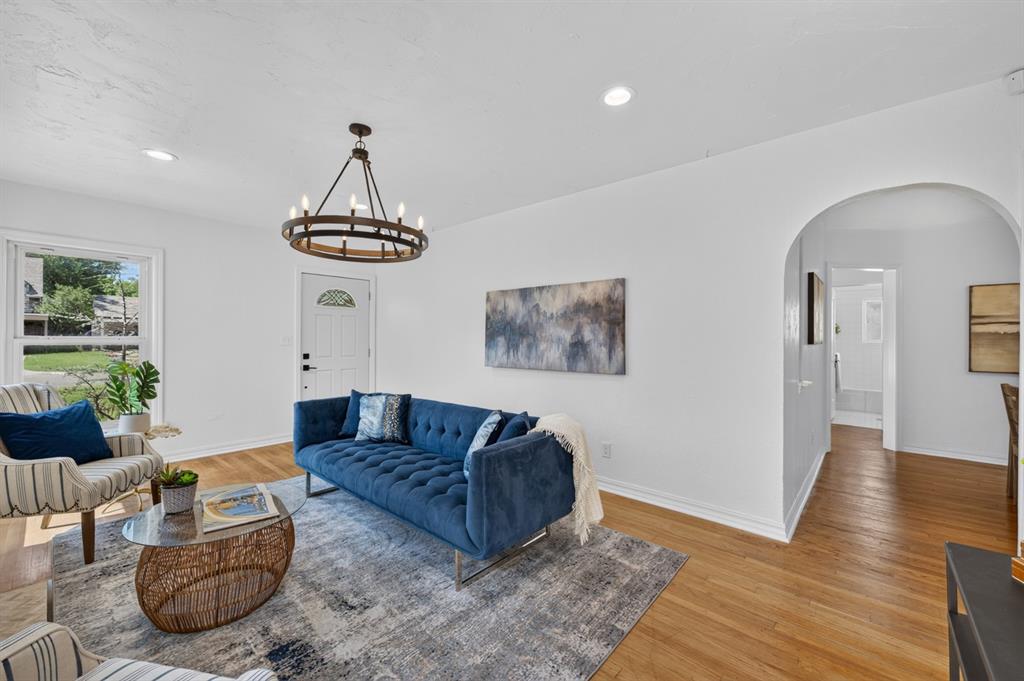
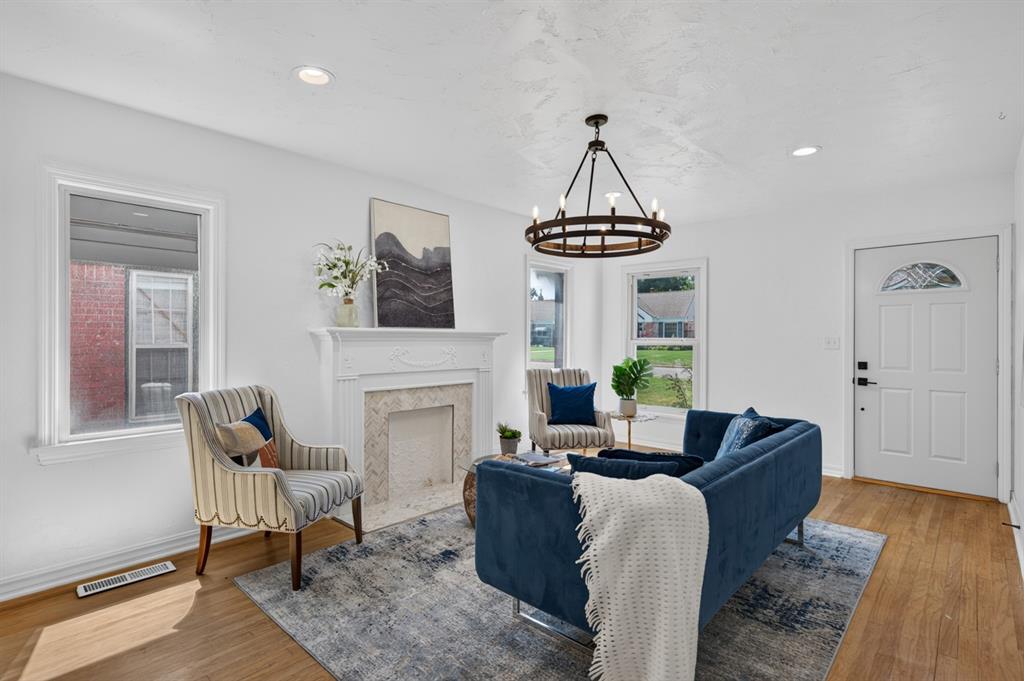
Renovated 1940s home near the Venice and Cleveland neighborhoods featuring original hardwood floors, a restored herringbone fireplace, quartz countertops, new cabinetry,, brand new lighting, two full bathrooms, a renovated primary suite with gas fireplace, expansive closet room, fresh landscaping, and a large two-car detached garage. Welcome to 2533 NW 31st Street, a beautifully updated home that blends classic OKC charm with modern improvements. Inside, the expansive living area is anchored by a stunning restored herringbone fireplace and flows into an opened dining space that could also serve as a second living area. The renovated kitchen includes new cabinetry, quartz countertops, updated lighting, and top-line appliances. The home offers three spacious bedrooms and two full bathrooms, including an impressive primary suite. The primary bedroom features original wainscoting, a gas fireplace, and one of the standout features of the home: a beautifully designed, expansive closet room. Both the primary bedroom and bathroom have been fully renovated with stylish, modern finishes. Original hardwood floors remain throughout much of the home, complemented by gorgeous new tile in the updated spaces. Outside, fresh landscaping enhances the curb appeal, and the concrete driveway leads to a large two-car detached garage. Conveniently located near I-44, downtown Oklahoma City, shops, restaurants, and nearby amenities. Ask about the available home improvement credit. Buyer to verify all information, including schools. ***Seller Installing Stove/oven & Back on market no fault of the seller***

$1,763/mo

Est. mortgage payment based on a $265,000 home price.

All estimates are provided by Luxury Presence for informational purposes only. Actual amounts may vary.

Additional information

MLS® ID
1235738

Interior Features

Bedrooms
3
Bathrooms
2
Fireplace
Yes
Cooling
Yes
Heating
Yes
Basement
No

Exterior Features

Lot Size
0.16 Acres

Other Property Details

Taxes
$2,636
Tax Frequency
Annually
Association Fee Frequency
Yearly
Garage
Yes
MLS provider logo

Listings courtesy of MLSOK, Inc. as distributed by MLS GRID

All information deemed reliable but not guaranteed and should be independently verified. All properties are subject to prior sale, change or withdrawal. Neither listing broker(s) nor Angela Cheatwood shall be responsible for any typographical errors, misinformation, misprints and shall be held totally harmless. Properties displayed may be listed or sold by various participants in the MLS. 

Based on information submitted to the MLS GRID as of 8:30 PM UTC on 9/23/2026. All data is obtained from various sources and may not have been verified by broker or MLS GRID. Supplied Open House Information is subject to change without notice. All information should be independently reviewed and verified for accuracy. Properties may or may not be listed by the office/agent presenting the information.

©2026 MLSOK, Inc. All rights reserved.

DMCA Notice 

Powered by Luxury Presence