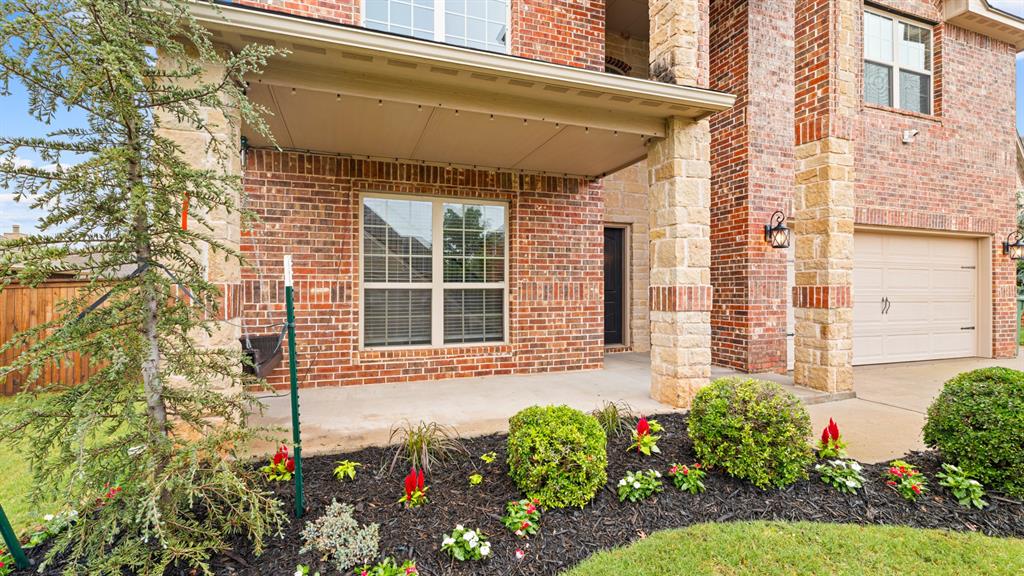
Property photo 1
Property photo 2
Property photo 3
Property photo 4
Property photo 5
4 Beds
3 Baths
2,963 sqft

$434,900

1804 Flagman Street, Yukon OK, 73099

Price per sqft$146.78
Built in2015
Property size2,963 sqft
Property typeResidential
Courtesy of The Agency, Wyatt Poindexter Listing Contact: 405-417-5466

Overview

Active

Listed May 27, 2026

Updated 3 weeks ago

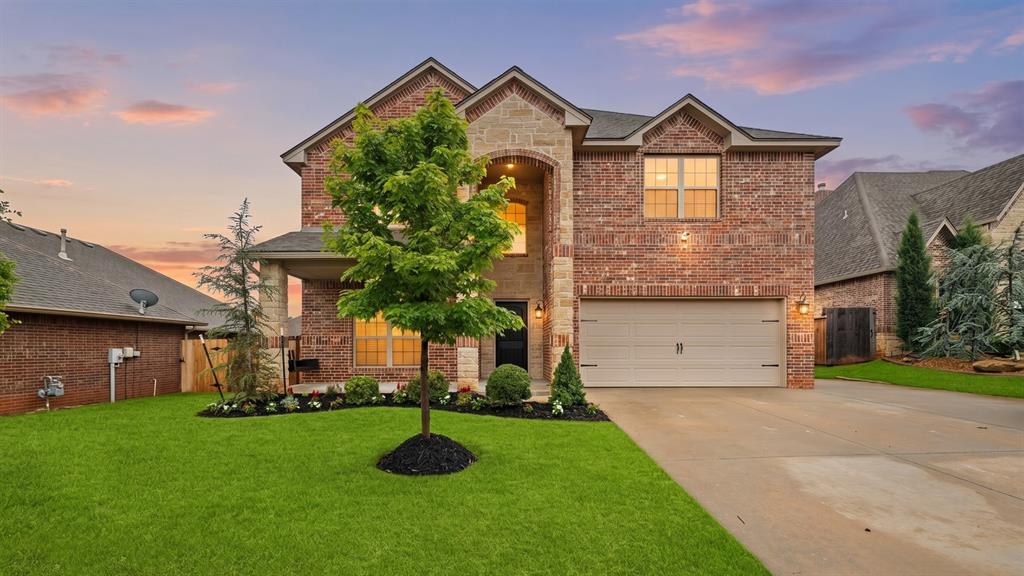
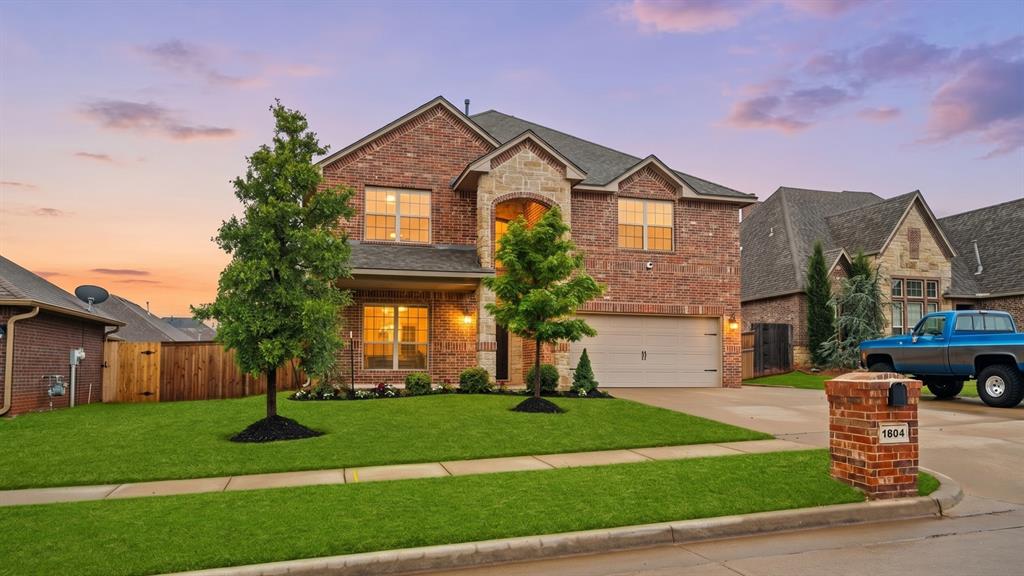
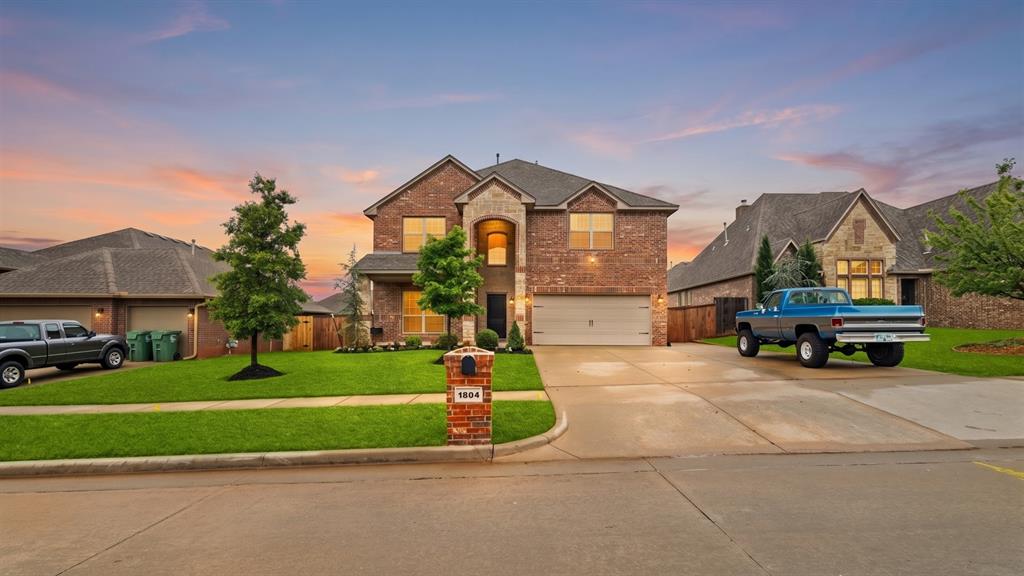
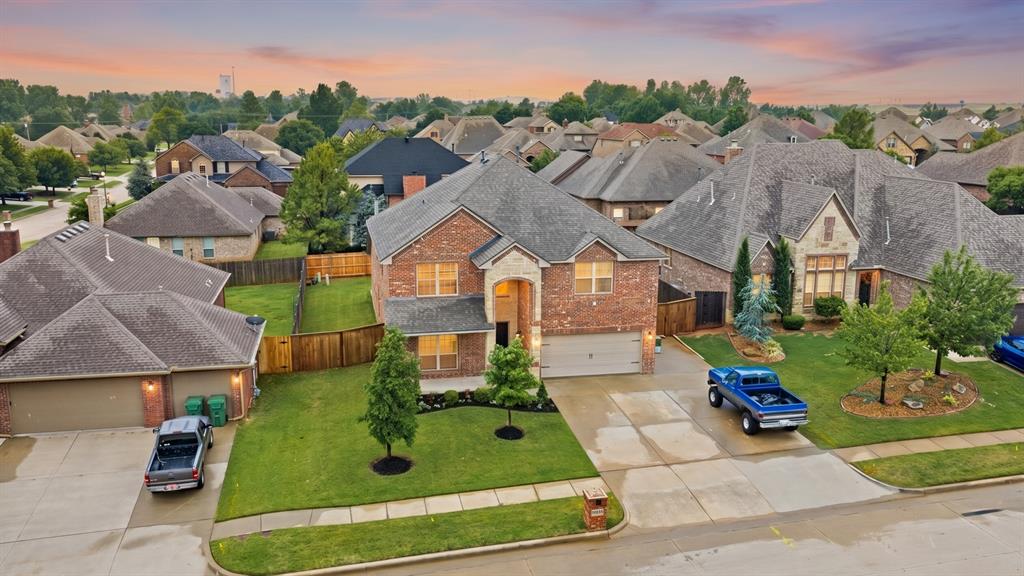
Welcome to Frisco Ridge one of Yukon's most desirable neighborhoods, known for its community park, gazebo, soccer field, and the kind of neighbors you'll never want to leave. This beautifully updated home has designed living space across two levels. Step inside through the arched stone entrance and covered front porch complete with a swing that stays with the home and you're immediately greeted by a soaring 18-foot entry and dining room that sets the tone for the rest of the house. Brand new mesquite wide-plank hardwood floors flow throughout the entire first level, while all new carpet and padding upstairs and in the master closet make every inch feel fresh. The open living room is anchored by a stunning stone wood-burning fireplace with a wooden mantle the perfect gathering place. The kitchen features a large island with breakfast bar, built-in gas range, built-in electric oven, and brand new Frigidaire Professional dishwasher and microwave. Freshly updated bathrooms throughout feature new granite countertops, new sinks, new faucets, new mirrors, and new light fixtures. The spacious primary suite offers a paneled accent wall, large windows for natural light, a private en-suite bath with double sinks and a private toilet, and a large walk-in closet with abundant storage. Upstairs, a large bonus room serves as a second living area for the upper bedrooms, and a private home theater w a 120" projection screen and brand new 4K projector both of which stay with the home. The home also features a dual-thermostat security system with interior and exterior cameras. From Seller: Elementary is Banner Public Schools. It’s K-8th. After 8th grade, people in that neighborhood have the luxury of choosing which 9-12 school they go to. Could be the highly desired Bethany, or Yukon, Mustang, or El Reno. Most choose Bethany because it’s a fantastic school system.

$2,893/mo

Est. mortgage payment based on a $434,900 home price.

All estimates are provided by Luxury Presence for informational purposes only. Actual amounts may vary.

Additional information

MLS® ID
1230136

Interior Features

Bedrooms
4
Bathrooms
3
Fireplace
Yes
Cooling
Yes
Heating
Yes
Basement
No

Exterior Features

Lot Size
0.19 Acres

Other Property Details

Taxes
$3,412
Tax Frequency
Annually
Association Fee Frequency
Yearly
Garage
Yes
MLS provider logo

Listings courtesy of MLSOK, Inc. as distributed by MLS GRID

All information deemed reliable but not guaranteed and should be independently verified. All properties are subject to prior sale, change or withdrawal. Neither listing broker(s) nor Angela Cheatwood shall be responsible for any typographical errors, misinformation, misprints and shall be held totally harmless. Properties displayed may be listed or sold by various participants in the MLS. 

Based on information submitted to the MLS GRID as of 12:44 PM UTC on 9/17/2026. All data is obtained from various sources and may not have been verified by broker or MLS GRID. Supplied Open House Information is subject to change without notice. All information should be independently reviewed and verified for accuracy. Properties may or may not be listed by the office/agent presenting the information.

©2026 MLSOK, Inc. All rights reserved.

DMCA Notice 

Powered by Luxury Presence