Property photo 1
Property photo 2
Property photo 3
Property photo 4
Property photo 5
3 Beds
2 Baths
1,689 sqft

$334,900

2524 NW 193rd Terrace, Edmond OK, 73012

Price per sqft$198.28
Built in2020
Property size1,689 sqft
Property typeResidential
Courtesy of Central Oklahoma Real Estate, John Burris Listing Contact: (405) 229-7504

Overview

Active

Listed Sep 17, 2026

Updated 2h ago

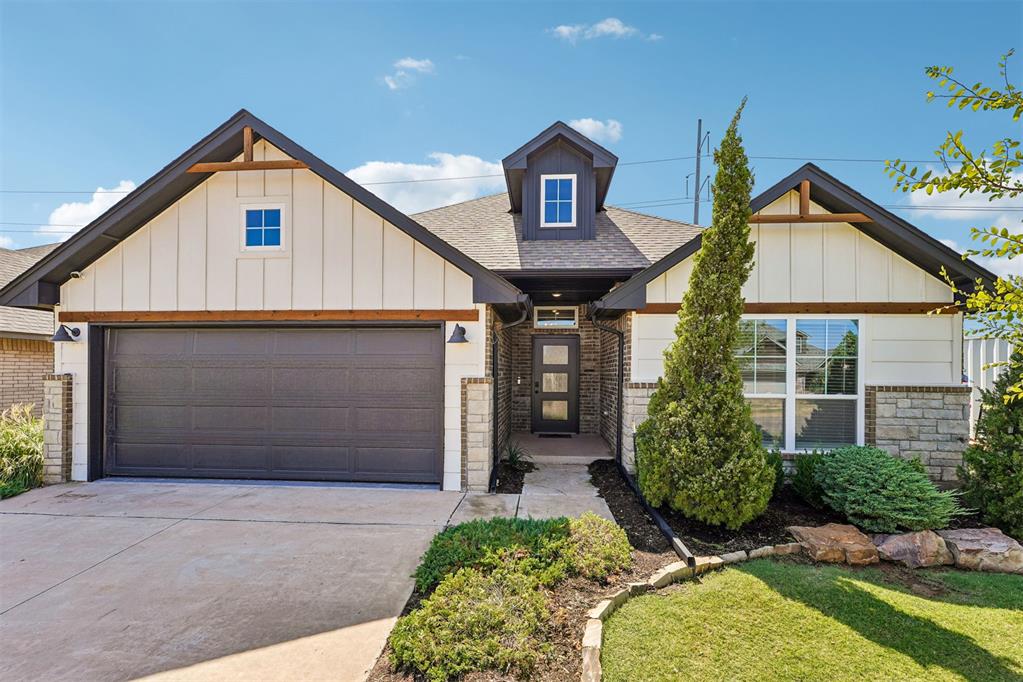
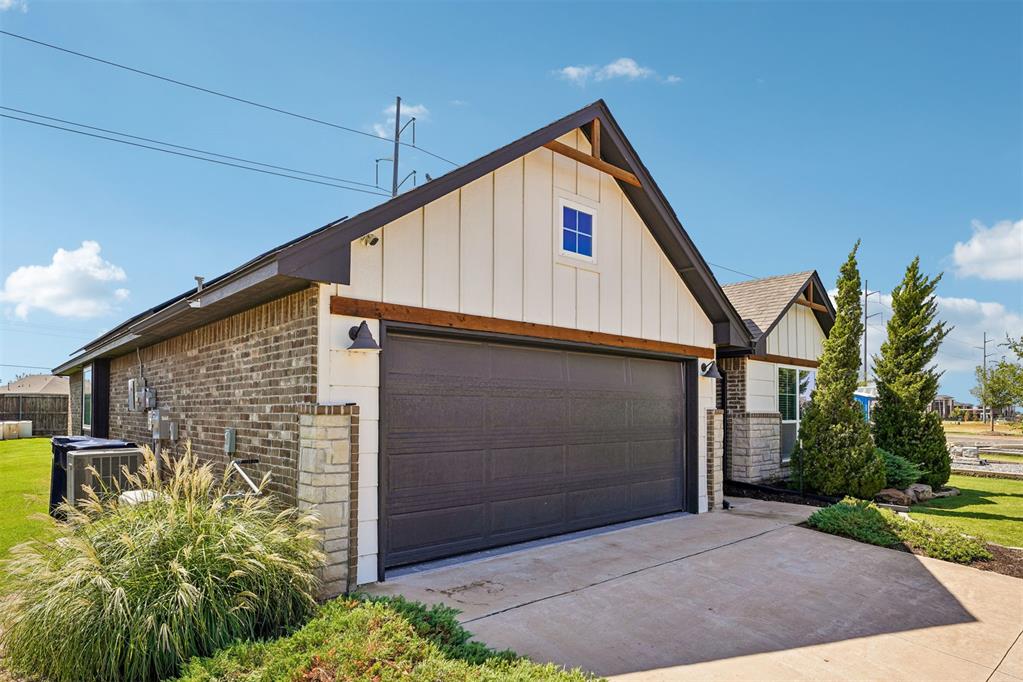
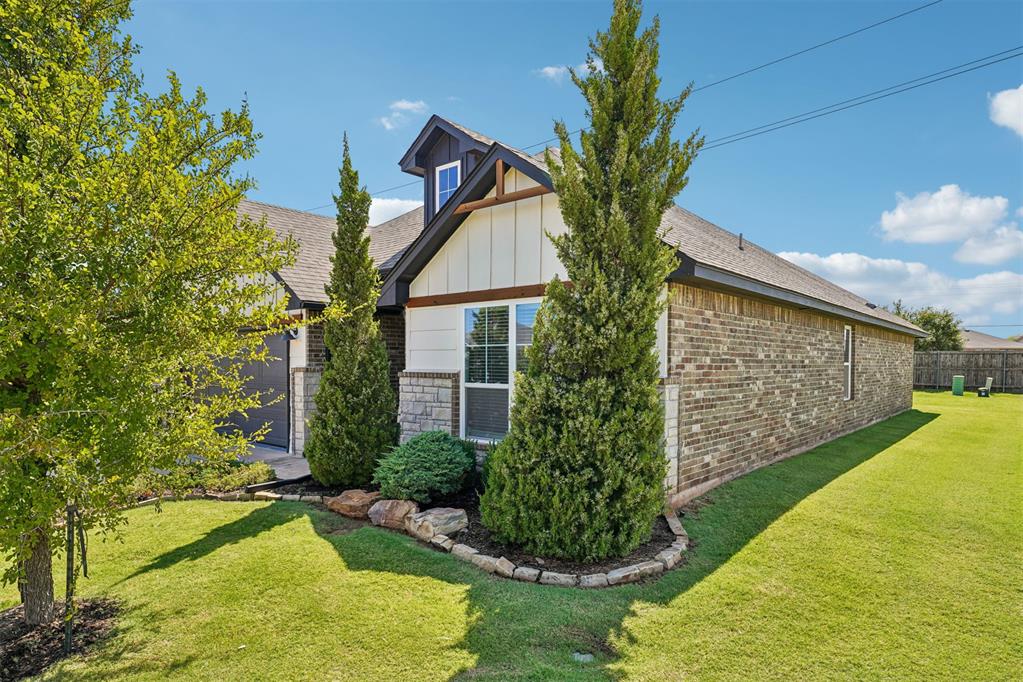
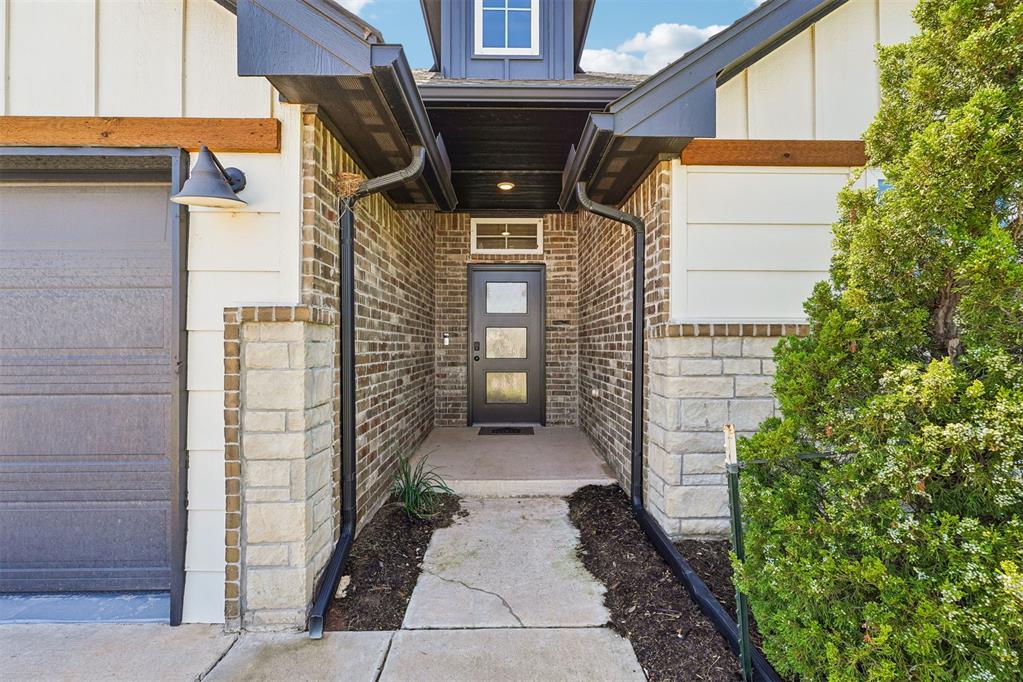
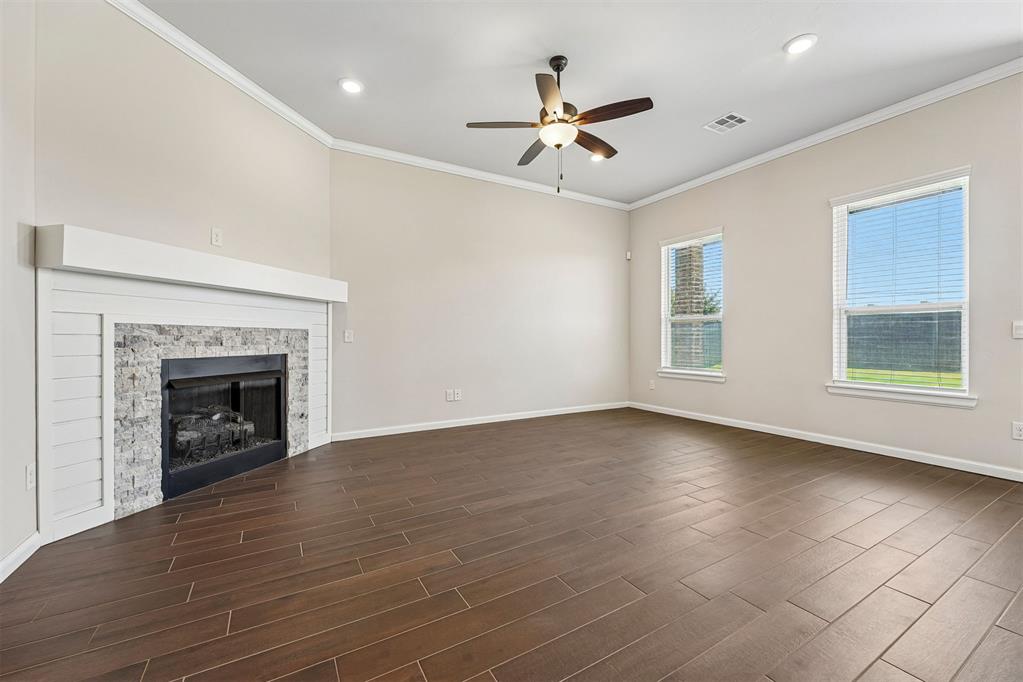
Builder's Model Home - Solar Panels Included - Sprinkler System Included - Storm Shelter Included - Full Fencing Included - Window Treatments Included - Year Round Climate Controlled Garage - Storm Door - Upgraded Lighting Package - Closing Costs Covered and so much more! You have got to see this beautiful home in the popular Deer Creek school district! This was a former model home that is now ready to sell! It is a fantastic open layout that makes the most of it's space. Warm wood tile flows throughout all the main areas of the home, seamlessly tying the spaces together. The stunning wood and tile fireplace is a centerpiece in the living room. The kitchen is loaded with custom cabinets, thick quartz tops, undercabinet lighting, a large island with farm sink, stainless steel built-in Samsung appliances, a wonderful decorative wood vented hood, five burner gas cook top and much more! The primary bedroom is very large and the en suite bathroom features a roomy soaker tub and tiled shower. The primary closet has a third row perfect for storing different seasons of clothes, and enters into the utility room for easy convenience. The spare bedrooms are very spacious as well. Beautiful 2" faux wood blinds installed throughout the home. The garage comes with a storm shelter, insulated garage door, garage door opener and a mini split heat and ac unit. This home is also fitted out with solar panels so you can save a bundle on your energy bills! Sprinkler system and lush landscaping make the outside of this home a stand out! Come take advantage of this chance today!

$2,228/mo

Est. mortgage payment based on a $334,900 home price.

All estimates are provided by Luxury Presence for informational purposes only. Actual amounts may vary.

Additional information

MLS® ID
1249516

Interior Features

Bedrooms
3
Bathrooms
2
Fireplace
Yes
Cooling
Yes
Heating
Yes
Basement
No

Exterior Features

Lot Size
0.11 Acres

Other Property Details

Association Fee Frequency
Yearly
Garage
Yes
MLS provider logo

Listings courtesy of MLSOK, Inc. as distributed by MLS GRID

All information deemed reliable but not guaranteed and should be independently verified. All properties are subject to prior sale, change or withdrawal. Neither listing broker(s) nor Angela Cheatwood shall be responsible for any typographical errors, misinformation, misprints and shall be held totally harmless. Properties displayed may be listed or sold by various participants in the MLS. 

Based on information submitted to the MLS GRID as of 10:14 PM UTC on 10/10/2026. All data is obtained from various sources and may not have been verified by broker or MLS GRID. Supplied Open House Information is subject to change without notice. All information should be independently reviewed and verified for accuracy. Properties may or may not be listed by the office/agent presenting the information.

©2026 MLSOK, Inc. All rights reserved.

DMCA Notice 

Powered by Luxury Presence