Property photo 1
Property photo 2
Property photo 3
Property photo 4
Property photo 5
3 Beds
3 Baths
2,376 sqft

$429,900

151 Canyon Creek Lane, Guthrie OK, 73044

Price per sqft$180.93
Built in2026
Property size2,376 sqft
Property typeResidential
Courtesy of Vibe Realty, Allison Wanjon Listing Contact: (918) 851-7828

Overview

Active

Listed Aug 1, 2026

Updated 3 weeks ago

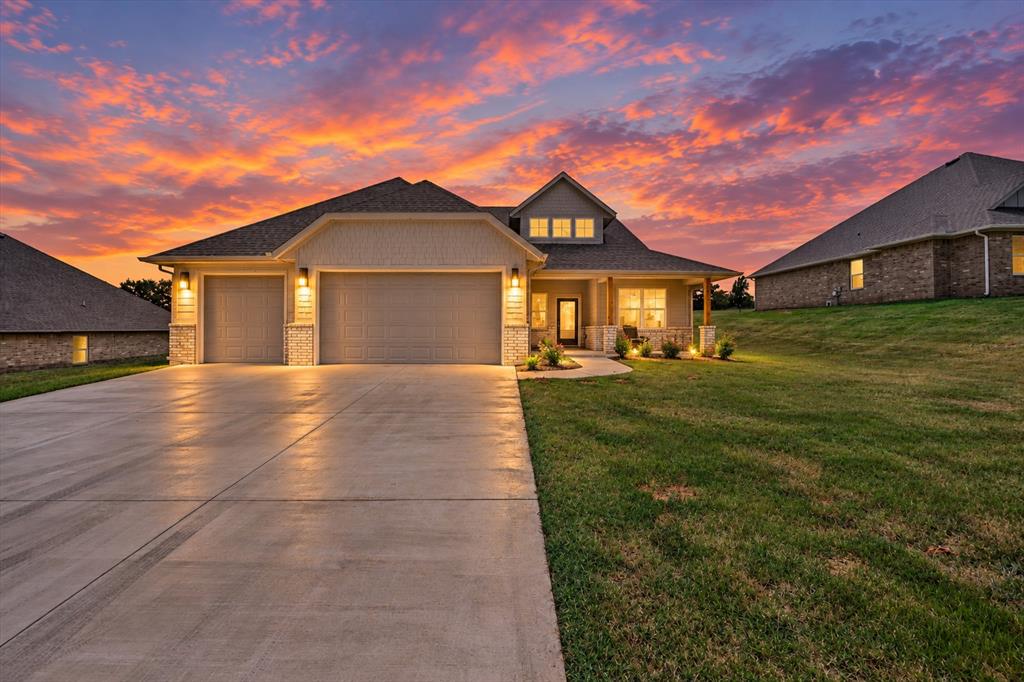
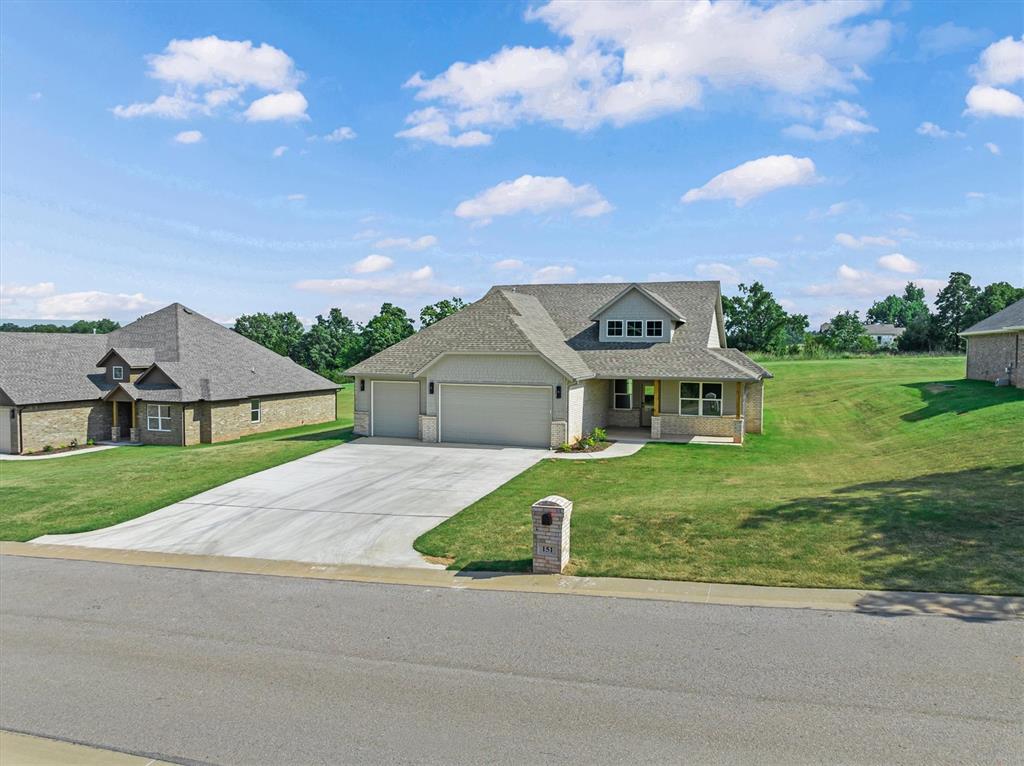
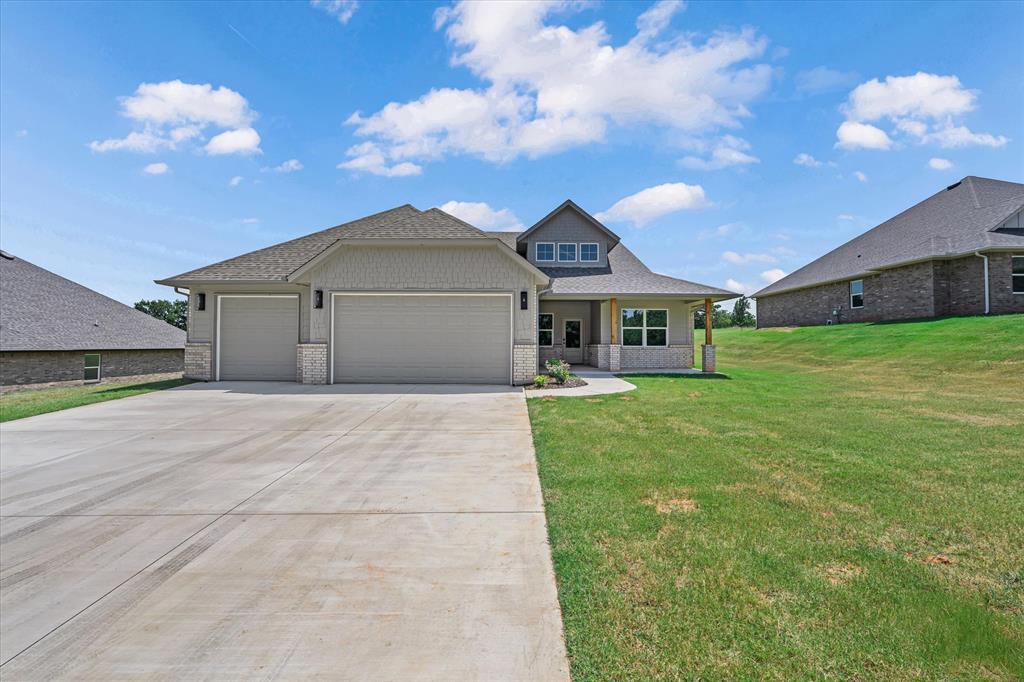
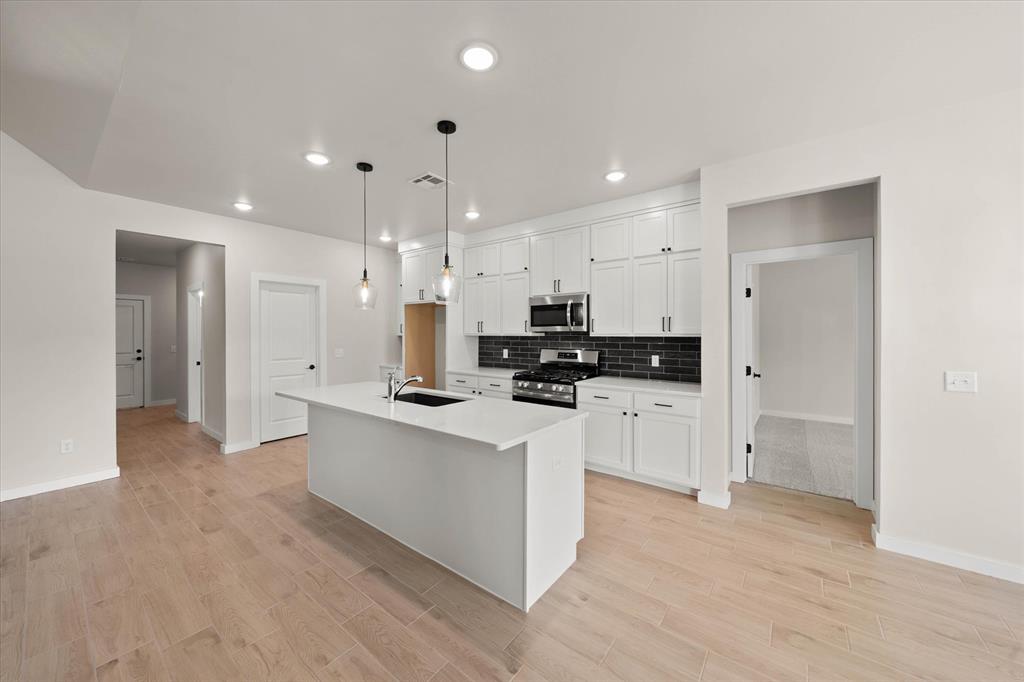
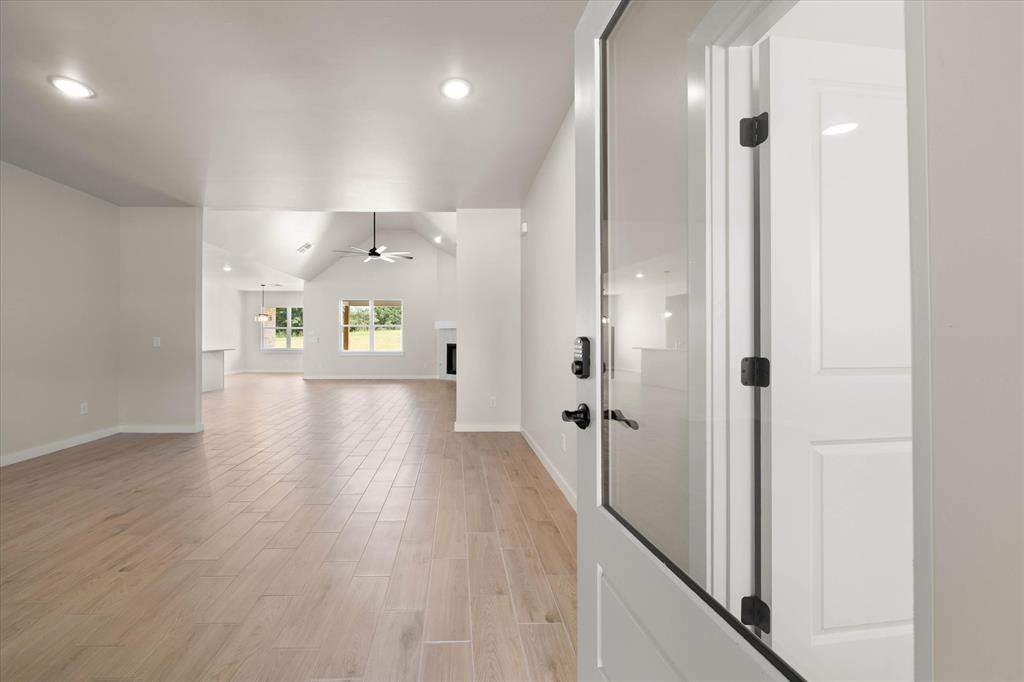
A thoughtfully designed new construction home in Canyon Creek — one level, half an acre, fully sodded, and a 3-car garage that actually fits three cars. The ADAM plan, 2,376 sq ft, runs ~13-foot vaulted ceilings through the living, dining, and kitchen, so the whole space opens up without feeling like an auditorium. The kitchen anchors everything: oversized island with seating, gas range, dark subway backsplash against crisp white cabinetry, pendant lighting, and a walk-in pantry with built-in shelving that'll make your mother-in-law blush. Wood-look tile flows through the main living area, plush carpet in the bedrooms, and a gas log fireplace with tile surround for cozy winter nights. Three bedrooms, 2.5 baths, plus a study — home office, craft room, playroom, whatever your family actually needs. The primary suite is oversized, and the bath is a show-stopper: freestanding soaking tub, walk-in shower tiled in deep green, double vanities, and a massive walk-in closet with built-ins installed. The laundry room is graciously sized, with cabinetry, shelving, and a garment rod. Outside, a covered front porch and vaulted covered back patio with brick columns, natural wood pillars, and a ceiling fan are waiting for the next cookout. The lawn is fully sodded — no dirt, no seed, no hassle. Rural water, aerobic septic, high-speed internet, blown cellulose insulation, double-pane vinyl windows, class 3 hail-resistant roof, post-tension foundation, and a builder warranty behind all of it. Canyon Creek sits just south of Guthrie off Sooner Road, in the Guthrie school district. Minutes from downtown Guthrie's historic district, restaurants, and shops, with easy I-35 access and 10-15 minutes to the new development at Covell, Waterloo, and the rest of Edmond. Country living on a large lot without the drive. Financing is wide open: conventional, FHA, VA, and USDA eligible.

$2,860/mo

Est. mortgage payment based on a $429,900 home price.

All estimates are provided by Luxury Presence for informational purposes only. Actual amounts may vary.

Additional information

MLS® ID
1242314

Interior Features

Bedrooms
3
Bathrooms
3
Fireplace
Yes
Cooling
Yes
Heating
Yes
Basement
No

Exterior Features

Lot Size
0.51 Acres

Other Property Details

Taxes
$100
Tax Frequency
Annually
Association Fee Frequency
Yearly
Garage
Yes
MLS provider logo

Listings courtesy of MLSOK, Inc. as distributed by MLS GRID

All information deemed reliable but not guaranteed and should be independently verified. All properties are subject to prior sale, change or withdrawal. Neither listing broker(s) nor Angela Cheatwood shall be responsible for any typographical errors, misinformation, misprints and shall be held totally harmless. Properties displayed may be listed or sold by various participants in the MLS. 

Based on information submitted to the MLS GRID as of 3:02 AM UTC on 9/16/2026. All data is obtained from various sources and may not have been verified by broker or MLS GRID. Supplied Open House Information is subject to change without notice. All information should be independently reviewed and verified for accuracy. Properties may or may not be listed by the office/agent presenting the information.

©2026 MLSOK, Inc. All rights reserved.

DMCA Notice 

Powered by Luxury Presence