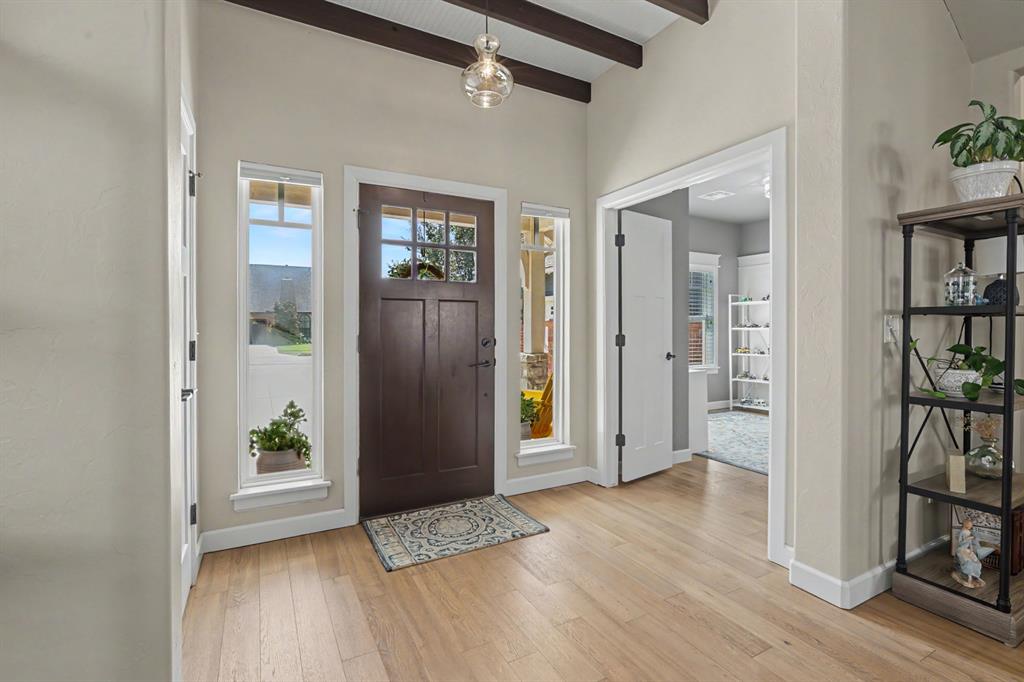
Property photo 1
Property photo 2
Property photo 3
Property photo 4
Property photo 5
3 Beds
2 Baths
2,001 sqft

$410,000

8421 NW 134th Street, Oklahoma City OK, 73142

Price per sqft$204.90
Built in2017
Property size2,001 sqft
Property typeResidential
Courtesy of The Agency, Wayne Kirby Listing Contact: (405) 550-5252

Overview

Active

Listed Aug 20, 2026

Updated 12 days ago

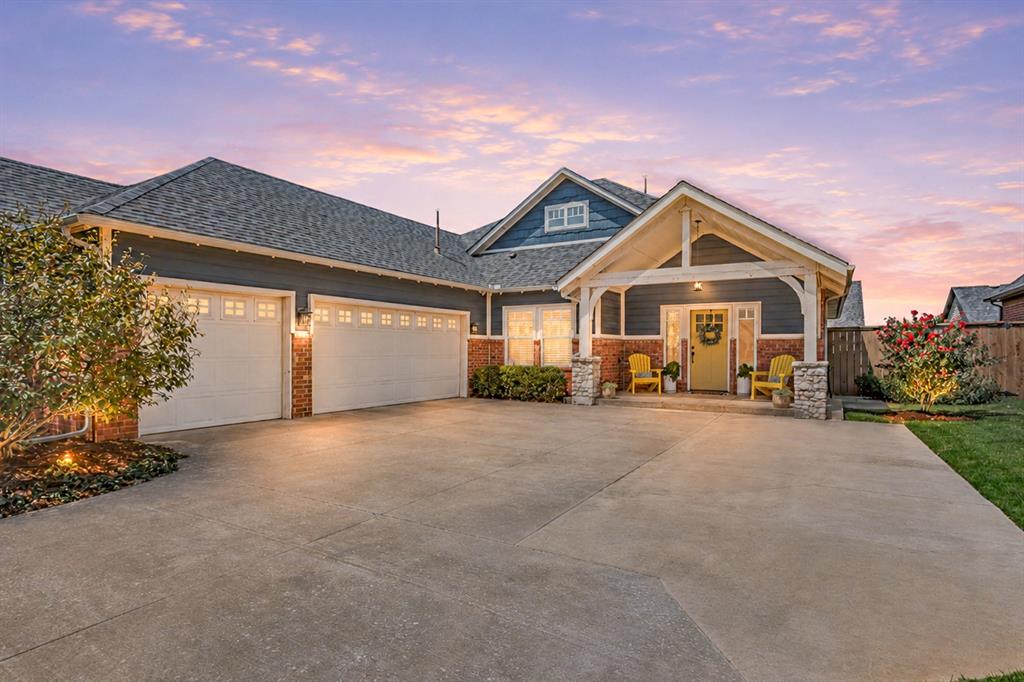
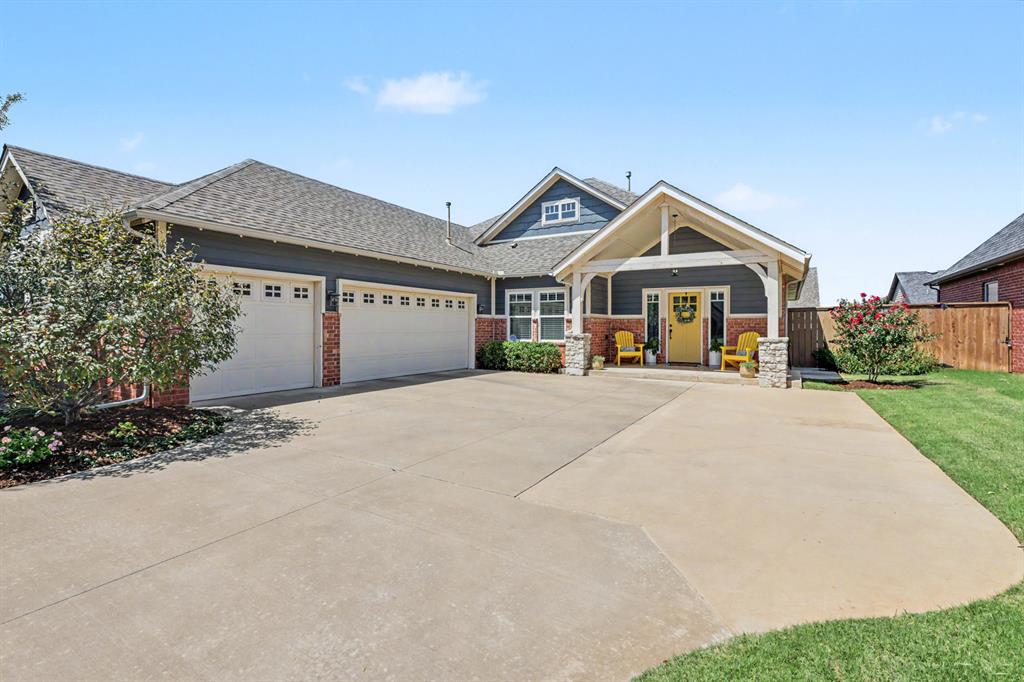
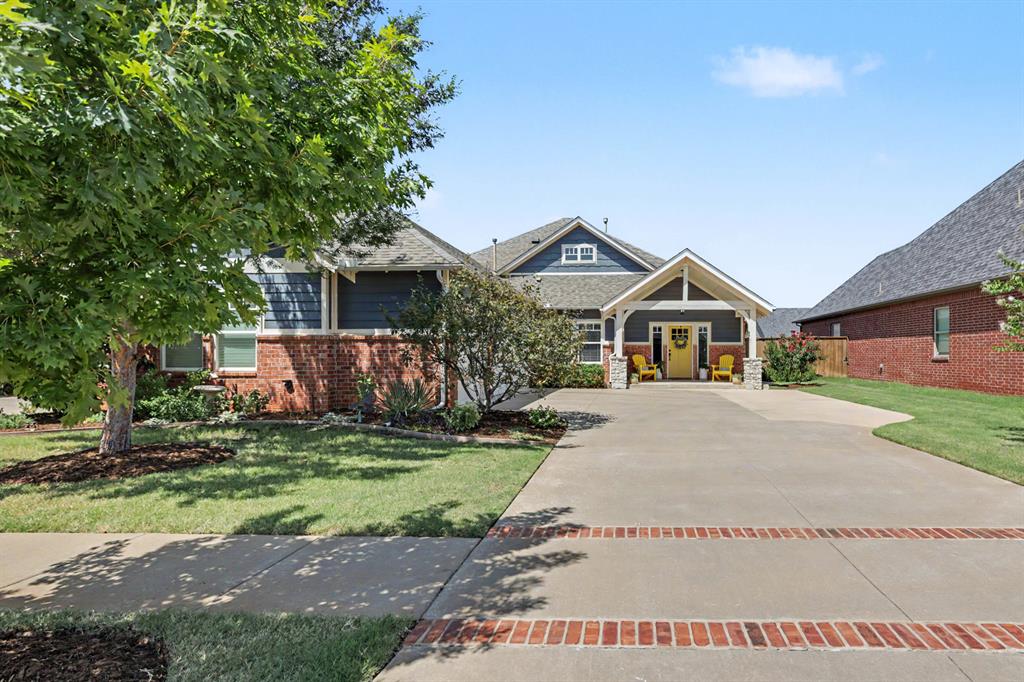
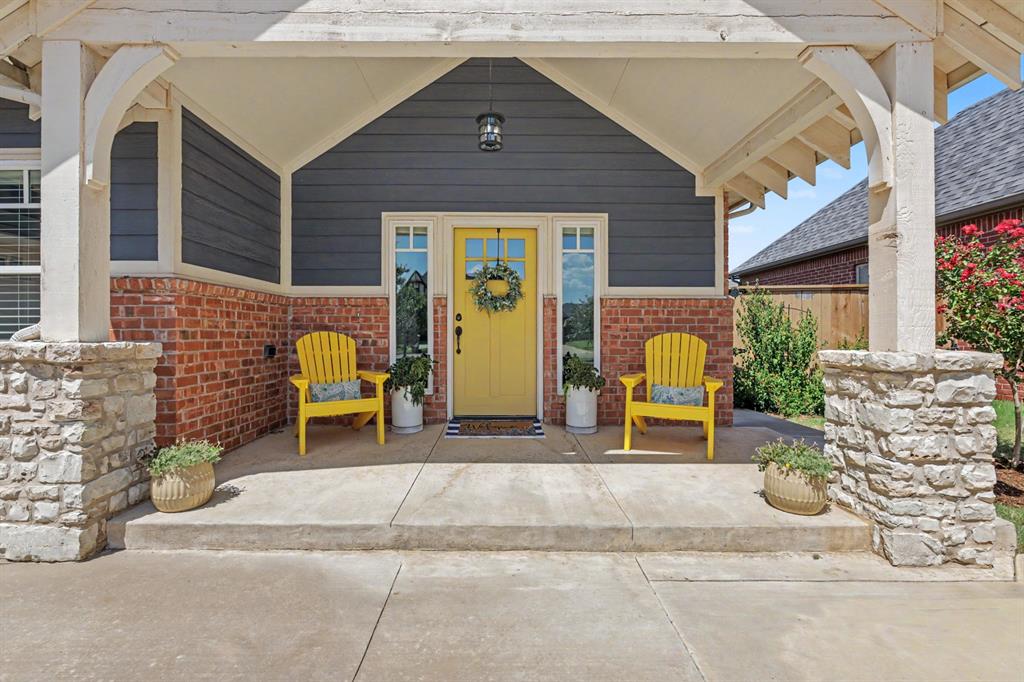
Storybook charm meets thoughtful design in this beautifully maintained, one-owner Craftsman-style home in gated Cobblestone Curve. Full of character and architectural detail, this home feels anything but cookie cutter. A welcoming front porch, mature landscaping, and charming curb appeal set the tone before you ever step inside. The light-filled, open floor plan brings the living, dining, and kitchen spaces together, creating an easy flow for everyday living and entertaining. The living room features a dark-stained wood ceiling beam and stone fireplace, while the dining area is accented with wainscoting for an added layer of character. The spacious kitchen offers abundant cabinetry, a pantry, island with double sink and drawers, pull-out shelving, granite and marble countertops, and lighted glass-front upper cabinets. The private primary suite features a tray ceiling with wide molding, spacious bath with separate shower and jetted tub, and a large connecting closet. Two additional bedrooms and a full hall bath complete the main bedroom spaces, while a versatile bonus room offers even more flexibility and could easily serve as a playroom, home office, second living area, or even a fourth bedroom depending on your needs. One of the home's best features is the enclosed, heated and cooled sunroom overlooking the backyard—a wonderful year-round living space that is not included in the home's 2,001 square feet. Additional features include a 3-car garage with below-ground storm shelter, whole-house surge protector, water softener, and fenced backyard. Located in the Deer Creek School District, Cobblestone Curve offers gated entry and a neighborhood pool, with quick access to the turnpike, shopping, restaurants, and medical facilities. A truly charming home that has been lovingly cared for and is ready for its next owner.

$2,728/mo

Est. mortgage payment based on a $410,000 home price.

All estimates are provided by Luxury Presence for informational purposes only. Actual amounts may vary.

Additional information

MLS® ID
1238850

Interior Features

Bedrooms
3
Bathrooms
2
Fireplace
Yes
Cooling
Yes
Heating
Yes
Basement
No

Exterior Features

Lot Size
0.18 Acres

Other Property Details

Taxes
$5,628
Tax Frequency
Annually
Association Fee Frequency
Yearly
Garage
Yes
MLS provider logo

Listings courtesy of MLSOK, Inc. as distributed by MLS GRID

All information deemed reliable but not guaranteed and should be independently verified. All properties are subject to prior sale, change or withdrawal. Neither listing broker(s) nor Angela Cheatwood shall be responsible for any typographical errors, misinformation, misprints and shall be held totally harmless. Properties displayed may be listed or sold by various participants in the MLS. 

Based on information submitted to the MLS GRID as of 4:17 AM UTC on 9/28/2026. All data is obtained from various sources and may not have been verified by broker or MLS GRID. Supplied Open House Information is subject to change without notice. All information should be independently reviewed and verified for accuracy. Properties may or may not be listed by the office/agent presenting the information.

©2026 MLSOK, Inc. All rights reserved.

DMCA Notice 

Powered by Luxury Presence