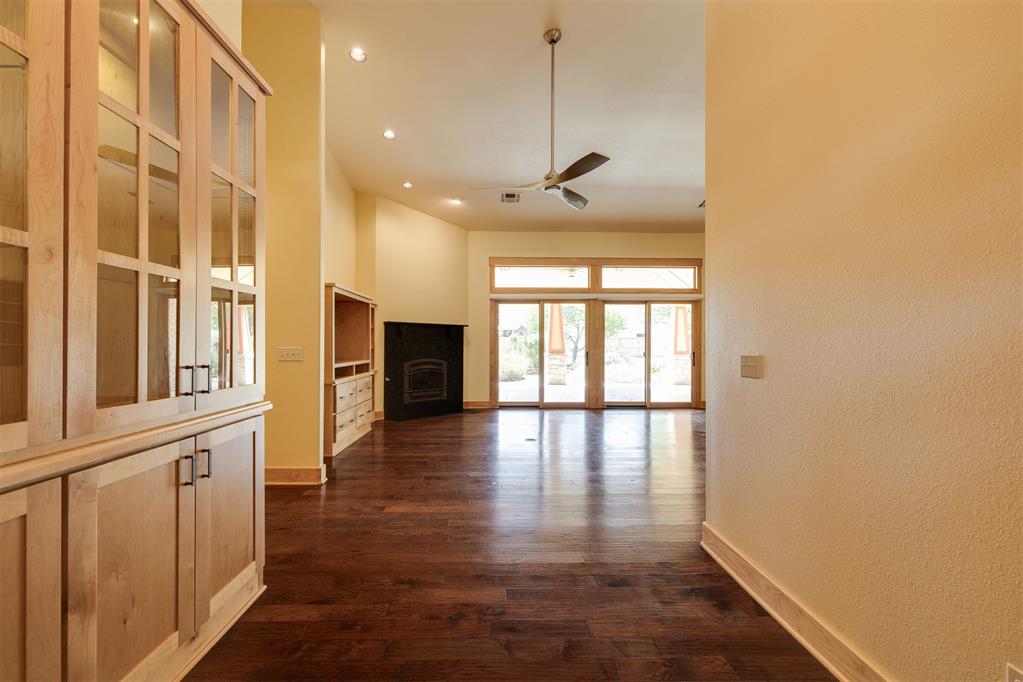
Property photo 1
Property photo 2
Property photo 3
Property photo 4
Property photo 5
3 Beds
4 Baths
3,200 sqft

$530,000

4606 Pikeys Trail, Tuttle OK, 73089

Price per sqft$165.63
Built in2013
Property size3,200 sqft
Property typeResidential
Courtesy of RE/MAX Preferred, Kari Carnes Listing Contact: (405) 990-3157

Overview

Active

Listed Aug 11, 2026

Updated 2 days ago

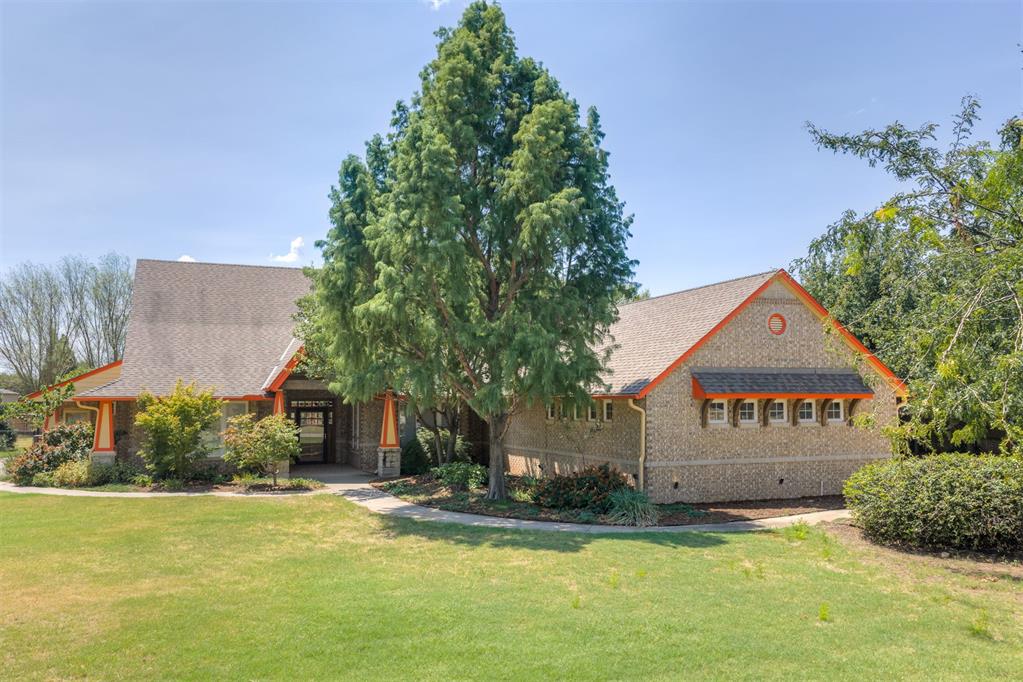
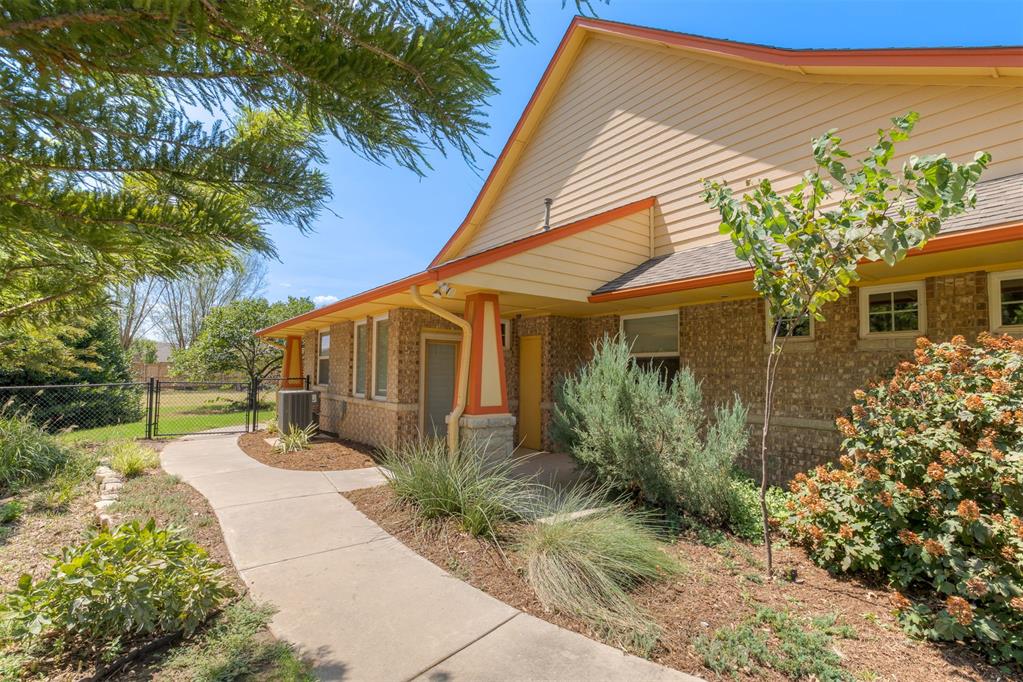
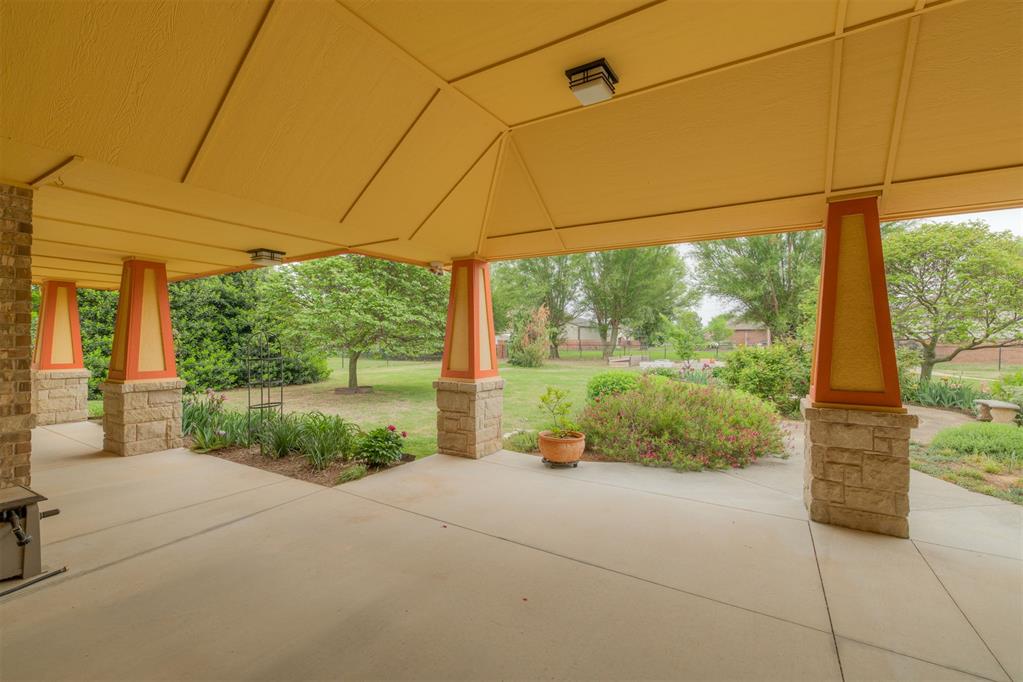
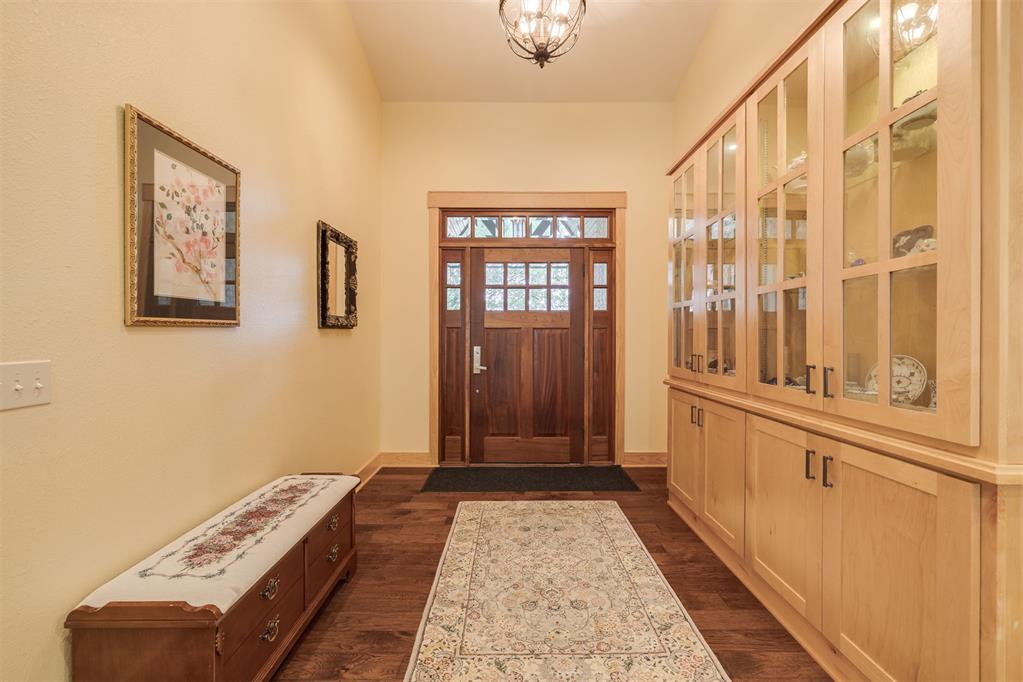
Every gardener's dream! This breathtaking very well maintained one owner custom home checks all the boxes! Need multi family living? This home features 2 dedicated primary suites on each end of the house with full bathrooms and sitting area! The additional 3rd bedroom is large and the study is large with built ins. Upon entering the grand entry you will fall for the custom front door and the gorgeous wood floors. The living room is open to the kitchen and has electric shades ran by remote and one wall of shelving that is removable and another wall the has built ins. This home has many accessible features! The property has full guttering and a sprinkler system, in ground storm shelter and 2 A/C units of which one is brand new with electronic static filter systems. There are 3 full baths and 1 half bath. The kitchen has gorgeous custom cabinets, large granite island, built in stainless steel oven, tons of storage, large pantry and the stove is plumbed for gas. The entire attic is spray foam and 80% has flooring, the attic outside of garage area is climate controlled. This house is very well built and maintained with tension rods in the foundation. You will be amazed at the amount of gorgeous mature landscaping all around the property with botanical gardens and 2 rain gardens and the size of the covered back patio is very impressive! The HOA DOES allow large shops. This gorgeous and unique property is the one you have been waiting on! Buyer's to verify all information and schools!

$3,526/mo

Est. mortgage payment based on a $530,000 home price.

All estimates are provided by Luxury Presence for informational purposes only. Actual amounts may vary.

Additional information

MLS® ID
1243325

Interior Features

Bedrooms
3
Bathrooms
4
Fireplace
Yes
Cooling
Yes
Heating
Yes
Basement
No

Exterior Features

Lot Size
0.75 Acres

Other Property Details

Taxes
$6,716
Tax Frequency
Annually
Association Fee Frequency
Yearly
Garage
Yes
MLS provider logo

Listings courtesy of MLSOK, Inc. as distributed by MLS GRID

All information deemed reliable but not guaranteed and should be independently verified. All properties are subject to prior sale, change or withdrawal. Neither listing broker(s) nor Angela Cheatwood shall be responsible for any typographical errors, misinformation, misprints and shall be held totally harmless. Properties displayed may be listed or sold by various participants in the MLS. 

Based on information submitted to the MLS GRID as of 4:19 AM UTC on 10/8/2026. All data is obtained from various sources and may not have been verified by broker or MLS GRID. Supplied Open House Information is subject to change without notice. All information should be independently reviewed and verified for accuracy. Properties may or may not be listed by the office/agent presenting the information.

©2026 MLSOK, Inc. All rights reserved.

DMCA Notice 

Powered by Luxury Presence