Property photo 1
Property photo 2
Property photo 3
Property photo 4
Property photo 5
3 Beds
2 Baths
1,662 sqft

$389,900

4832 Indigo Lane, Edmond OK, 73034

Price per sqft$234.60
Property size1,662 sqft
Property typeResidential
Courtesy of Sherry L Baldwin, Sherry Baldwin Listing Contact: (405) 415-5533

Overview

Active

Listed Jun 17, 2026

Updated 5h ago

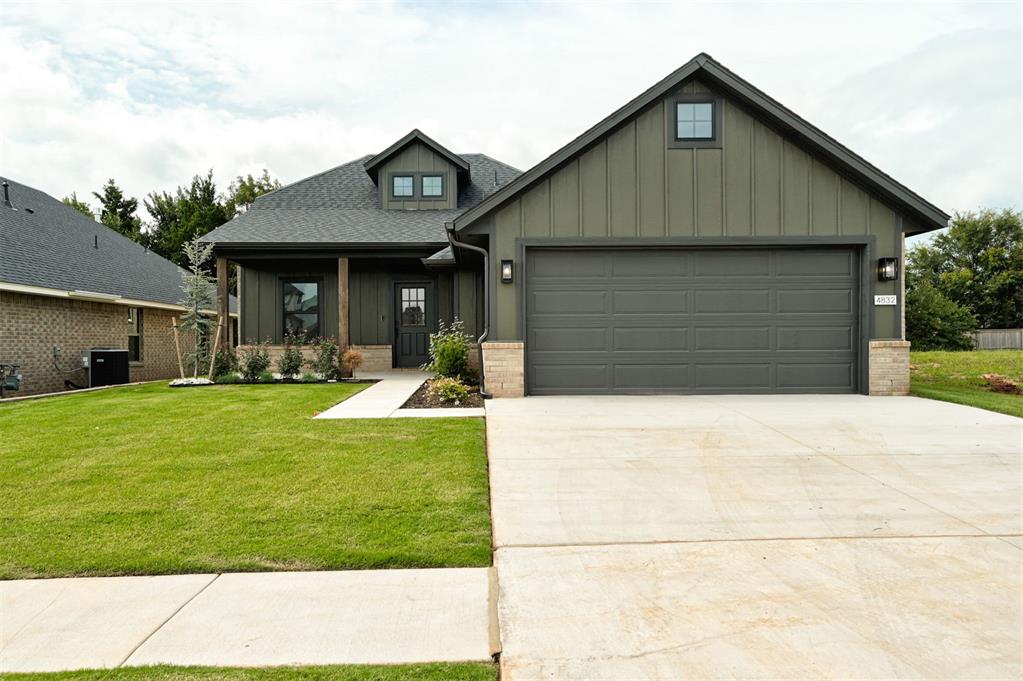
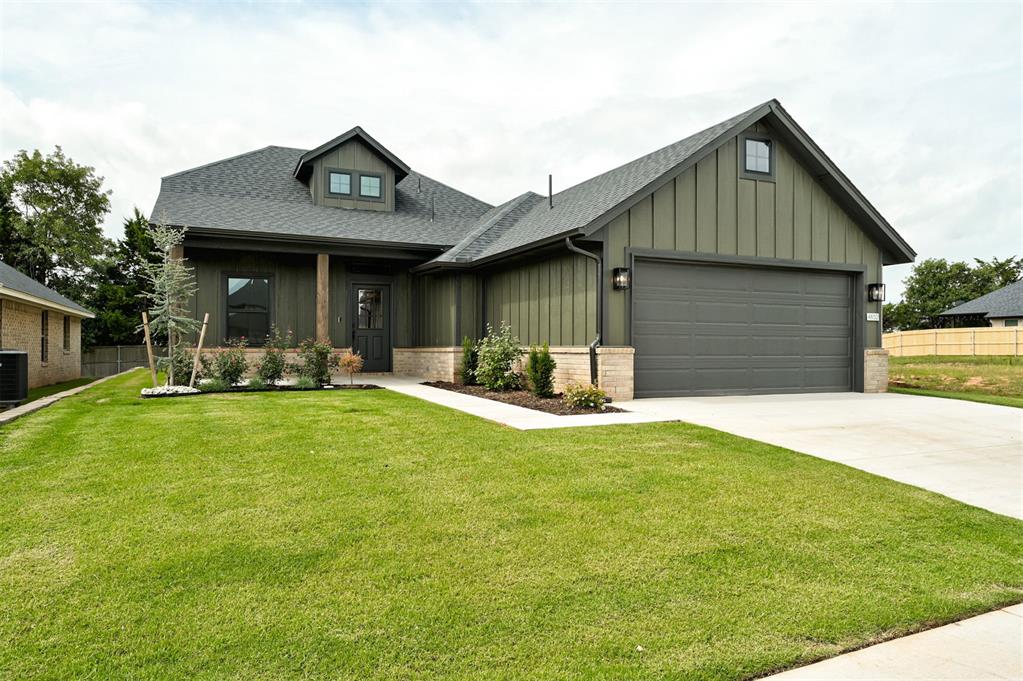
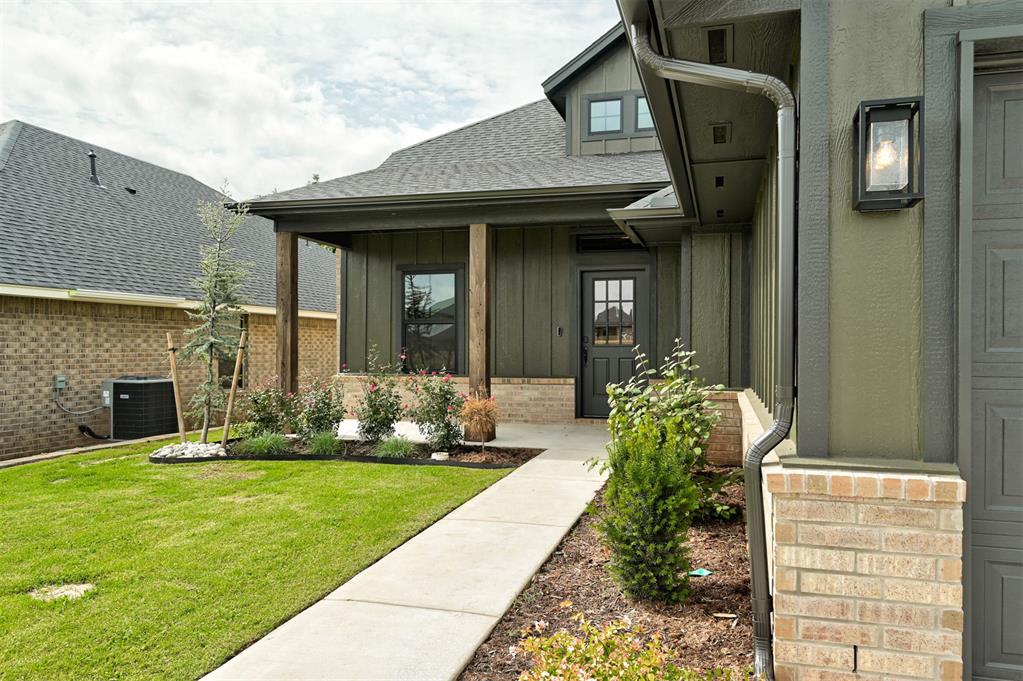
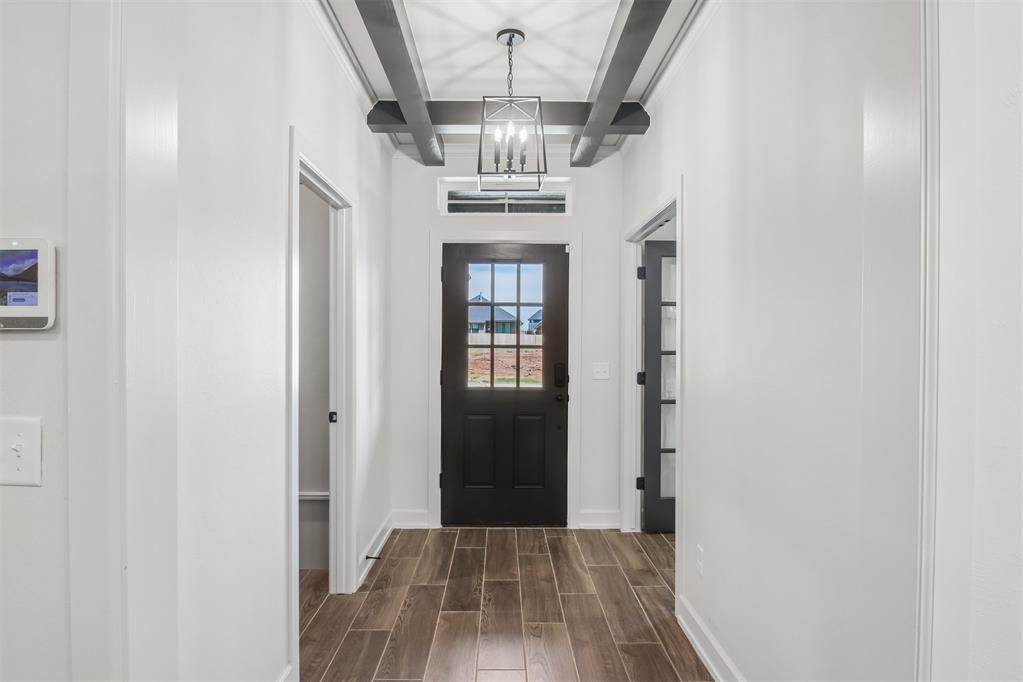
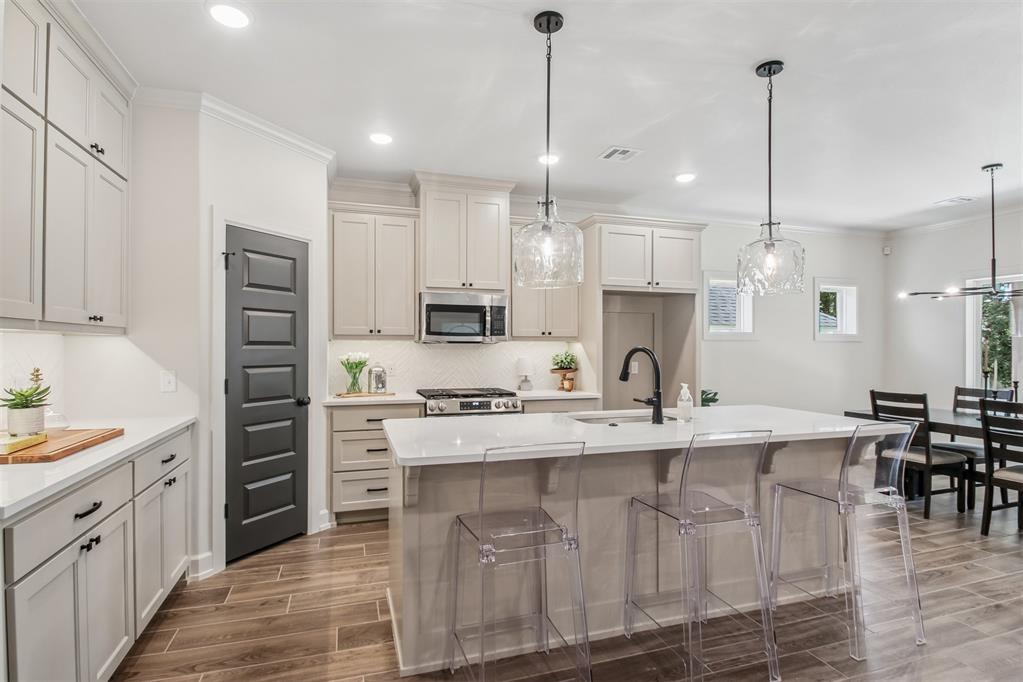
This modern farmhouse in Danforth Crossing is nearing completion and offers the perfect blend of style, comfort, and energy efficiency in the highly desirable Edmond School District. A charming front porch welcomes you inside, where decorative ceiling beams create a warm first impression. Just off the entry, a dedicated study provides a flexible space for working from home or pursuing hobbies. The open-concept living area is designed for everyday living and entertaining, featuring wood-look tile flooring, abundant natural light, warm finishes, and a gas fireplace with shaker paneling up to the ceiling. The kitchen is the heart of the home with a large island, under-cabinet lighting, generous storage, quartz countertops and plenty of space for gathering with family and friends. The private primary suite offers a spacious walk-in closet, dual sink vanity, and an oversized tiled shower with a built-in bench. A mud bench in the utility room adds convenience and organization to daily life. Step outside to a covered patio overlooking a backdrop of trees, creating a peaceful setting to relax or entertain. The low-maintenance yard includes a sprinkler system for easy upkeep. Built for energy efficiency, this home features 2x6 exterior walls, spray foam insulation, a post-tension foundation, professionally engineered HVAC system, and a tankless water heater for greater comfort, energy efficiency, and long-term durability. Conveniently located near I-35, shopping, and dining, this home also includes a 1-year builder warranty.

$2,594/mo

Est. mortgage payment based on a $389,900 home price.

All estimates are provided by Luxury Presence for informational purposes only. Actual amounts may vary.

Additional information

MLS® ID
1235077

Interior Features

Bedrooms
3
Bathrooms
2
Fireplace
Yes
Cooling
Yes
Heating
Yes
Basement
No

Exterior Features

Lot Size
0.14 Acres

Other Property Details

Taxes
$123
Tax Frequency
Annually
Association Fee Frequency
Yearly
Garage
Yes
MLS provider logo

Listings courtesy of MLSOK, Inc. as distributed by MLS GRID

All information deemed reliable but not guaranteed and should be independently verified. All properties are subject to prior sale, change or withdrawal. Neither listing broker(s) nor Angela Cheatwood shall be responsible for any typographical errors, misinformation, misprints and shall be held totally harmless. Properties displayed may be listed or sold by various participants in the MLS. 

Based on information submitted to the MLS GRID as of 7:09 PM UTC on 10/10/2026. All data is obtained from various sources and may not have been verified by broker or MLS GRID. Supplied Open House Information is subject to change without notice. All information should be independently reviewed and verified for accuracy. Properties may or may not be listed by the office/agent presenting the information.

©2026 MLSOK, Inc. All rights reserved.

DMCA Notice 

Powered by Luxury Presence