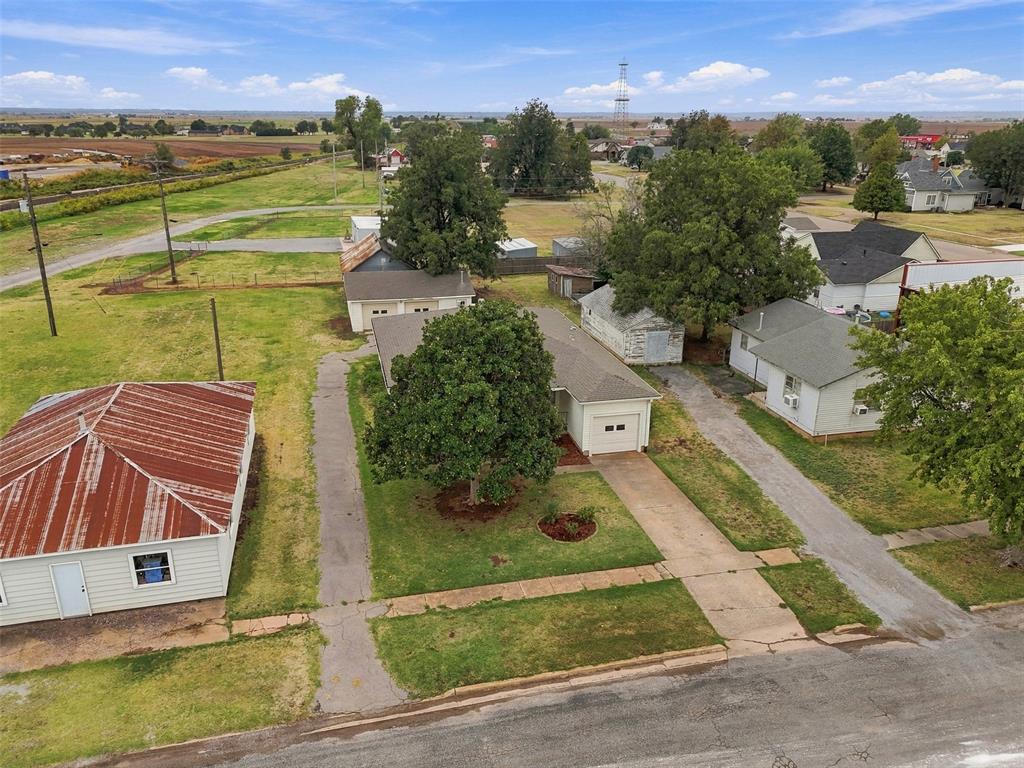
Property photo 1
Property photo 2
Property photo 3
Property photo 4
Property photo 5
3 Beds
2 Baths
1,629 sqft

$165,000

111 W Colorado Avenue, Okarche OK, 73762

Price per sqft$101.29
Built in1940
Property size1,629 sqft
Property typeResidential
Courtesy of Margaret Phillips Realty, Margaret Phillips Listing Contact: (405) 368-7457

Overview

Active

Listed Oct 1, 2026

Updated 45h ago

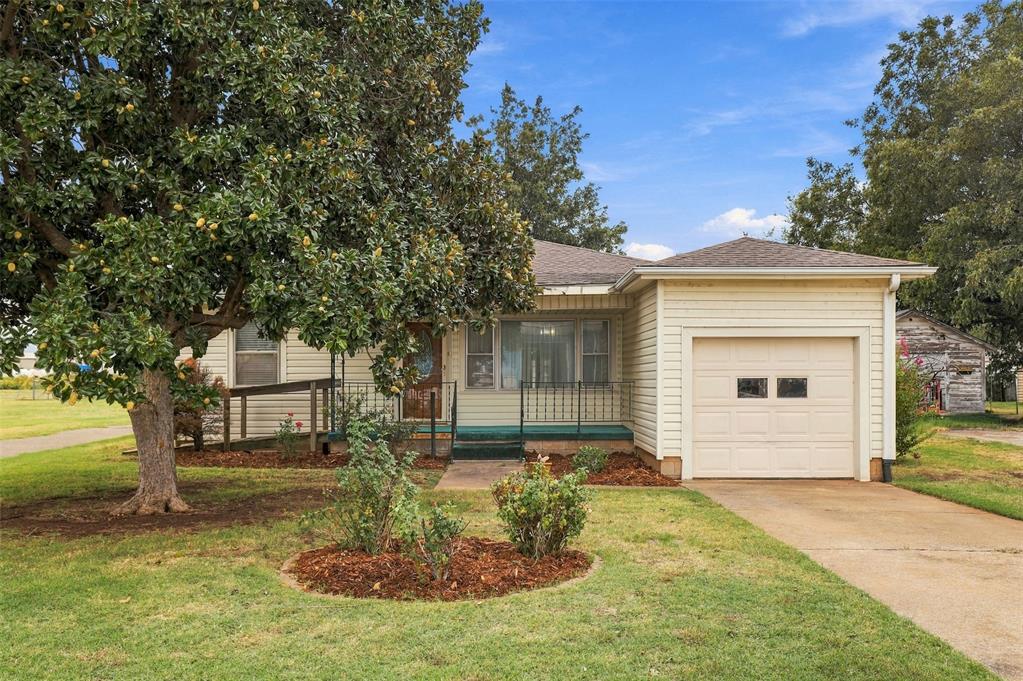
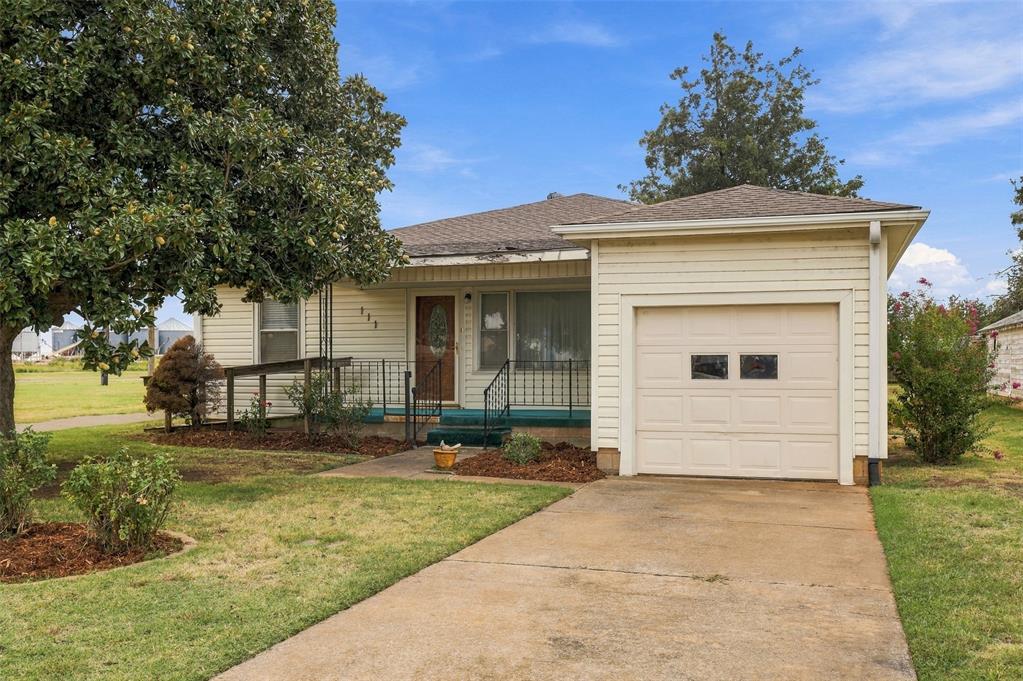
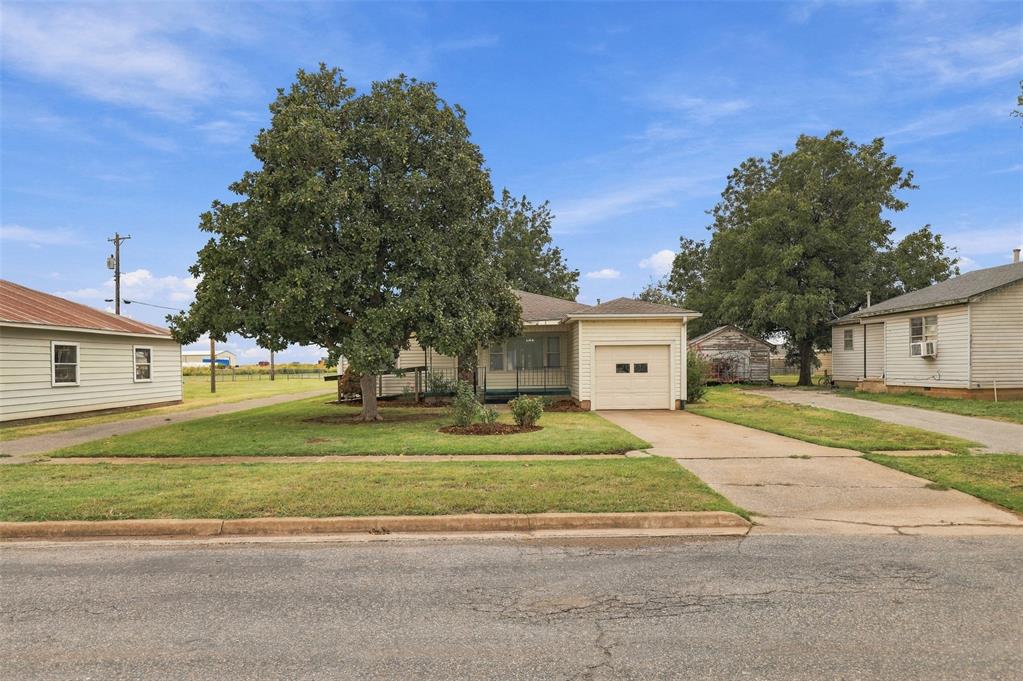
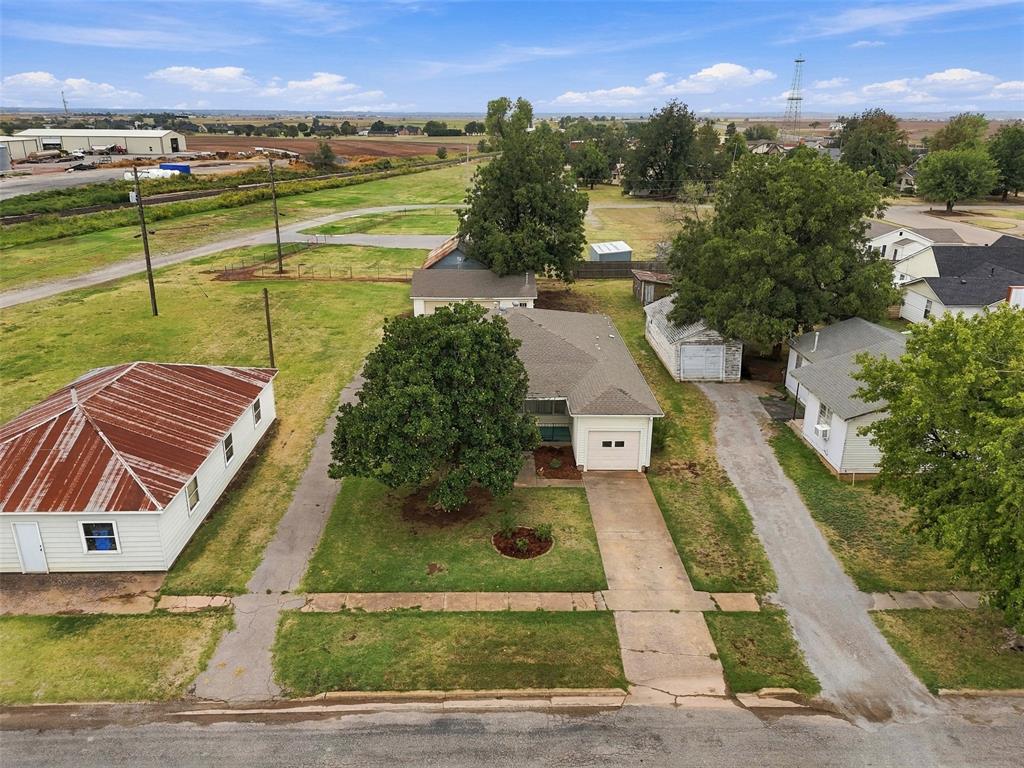
Vintage character meets everyday possibility at 111 Colorado Ave, a single-story Okarche home with mid-century modern flair and plenty of room to make your own. Offering 1,629 square feet, three bedrooms, and two full bathrooms, this new listing brings an attractive price point to buyers who can see the potential in a classic. Inside, the layout gives you two separate living rooms, a generously sized dining room, and a galley kitchen with abundant countertops and cabinetry. That combination provides useful space for daily routines, larger meals, and casual gatherings. Glimpses of hardwood flooring in portions of the home hint at the character waiting to be highlighted. A partial basement adds flexibility for weekend projects, exercise equipment, or extra storage. Parking is a standout. The attached one-car garage handles everyday needs, while the detached two-car garage opens more options for vehicles, tools, hobbies, or workshop space. With three garage bays in total, the property offers a setup that is hard to overlook. Set in the heart of Okarche, the address is near Eischen’s Bar, known for Eischen’s famous fried chicken, and the post office. Okarche Town Park and Okarche Municipal Swimming Pool are also nearby, with Okarche High School less than a mile away. The central setting keeps dining, recreation, and school activities close while retaining the familiar pace of small-town life. Bring your ideas and give this spacious home a fresh chapter that suits your style. Property selling "AS IS".

$1,098/mo

Est. mortgage payment based on a $165,000 home price.

All estimates are provided by Luxury Presence for informational purposes only. Actual amounts may vary.

Additional information

MLS® ID
1251644

Interior Features

Bedrooms
3
Bathrooms
2
Cooling
Yes
Heating
Yes
Basement
No

Exterior Features

Lot Size
1.5 Acres

Other Property Details

Taxes
$702
Tax Frequency
Annually
Association Fee Frequency
Yearly
Garage
Yes
MLS provider logo

Listings courtesy of MLSOK, Inc. as distributed by MLS GRID

All information deemed reliable but not guaranteed and should be independently verified. All properties are subject to prior sale, change or withdrawal. Neither listing broker(s) nor Angela Cheatwood shall be responsible for any typographical errors, misinformation, misprints and shall be held totally harmless. Properties displayed may be listed or sold by various participants in the MLS. 

Based on information submitted to the MLS GRID as of 3:20 AM UTC on 10/9/2026. All data is obtained from various sources and may not have been verified by broker or MLS GRID. Supplied Open House Information is subject to change without notice. All information should be independently reviewed and verified for accuracy. Properties may or may not be listed by the office/agent presenting the information.

©2026 MLSOK, Inc. All rights reserved.

DMCA Notice 

Powered by Luxury Presence