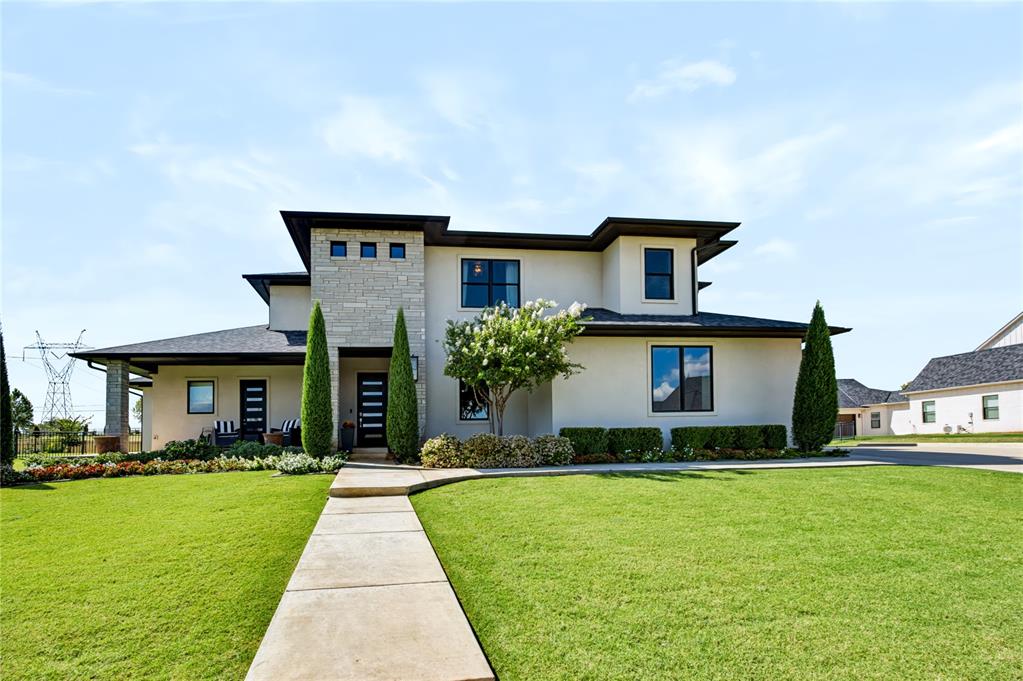
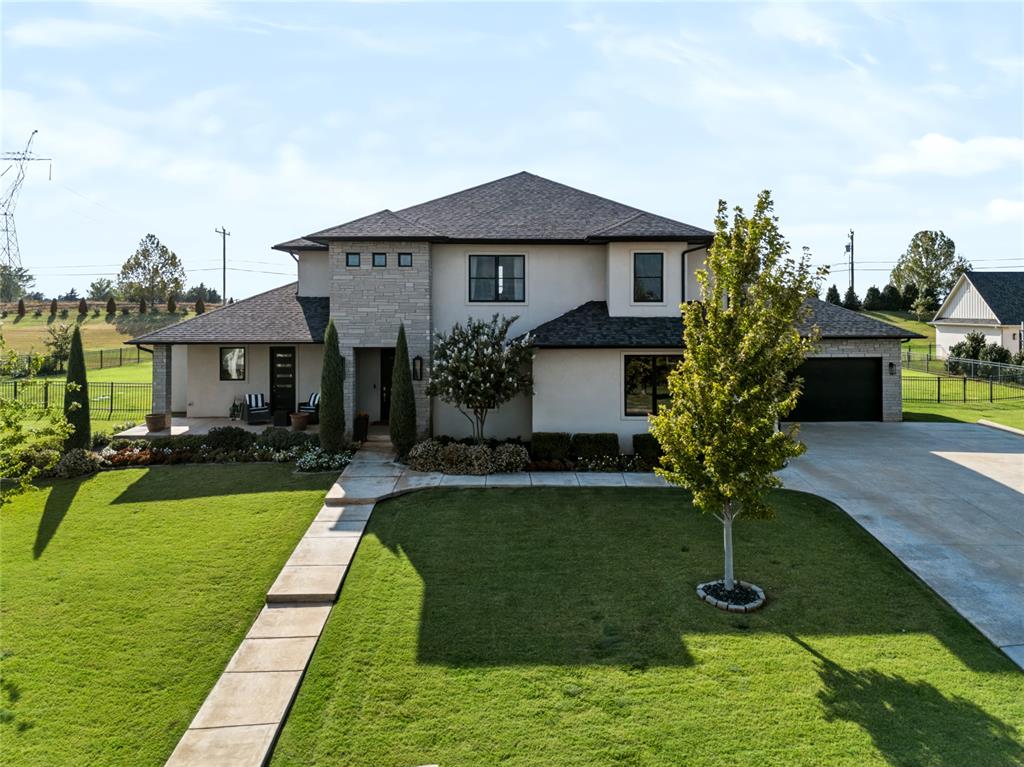
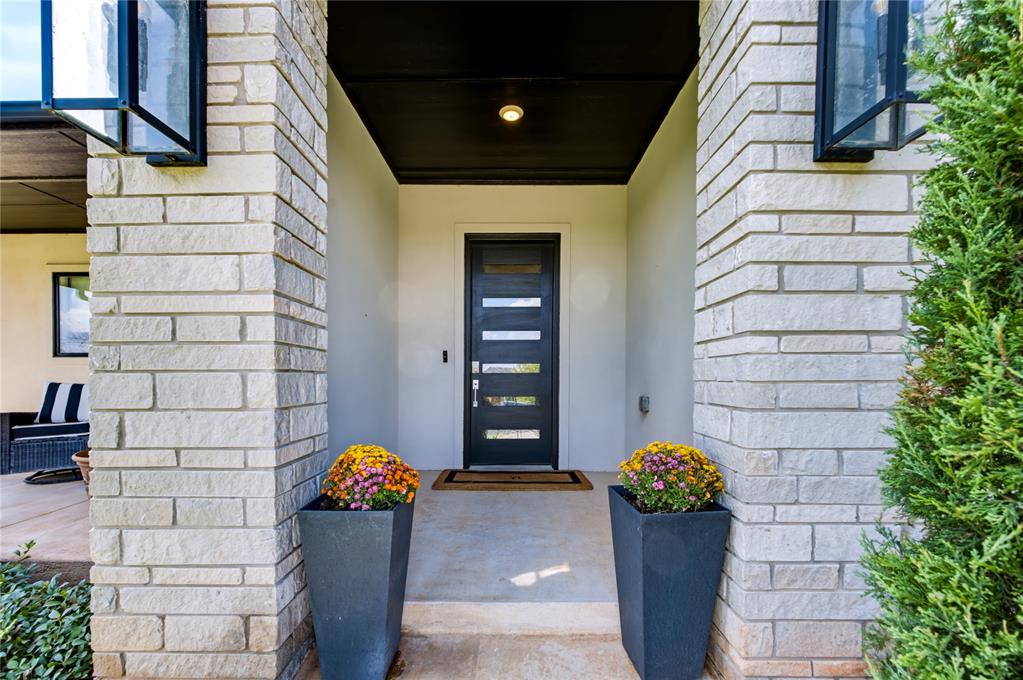
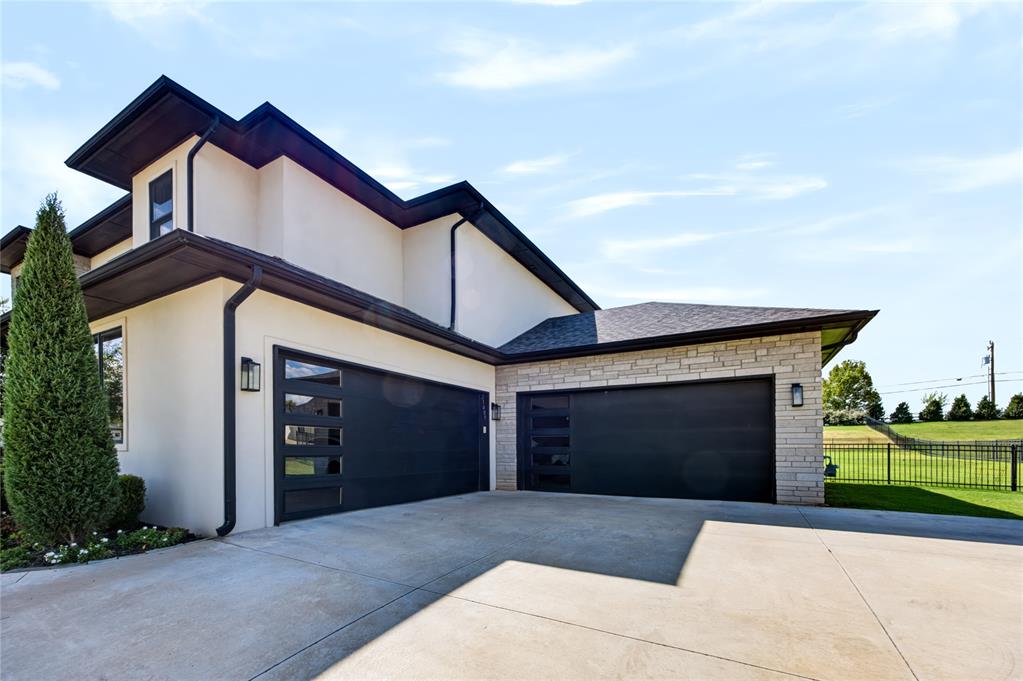
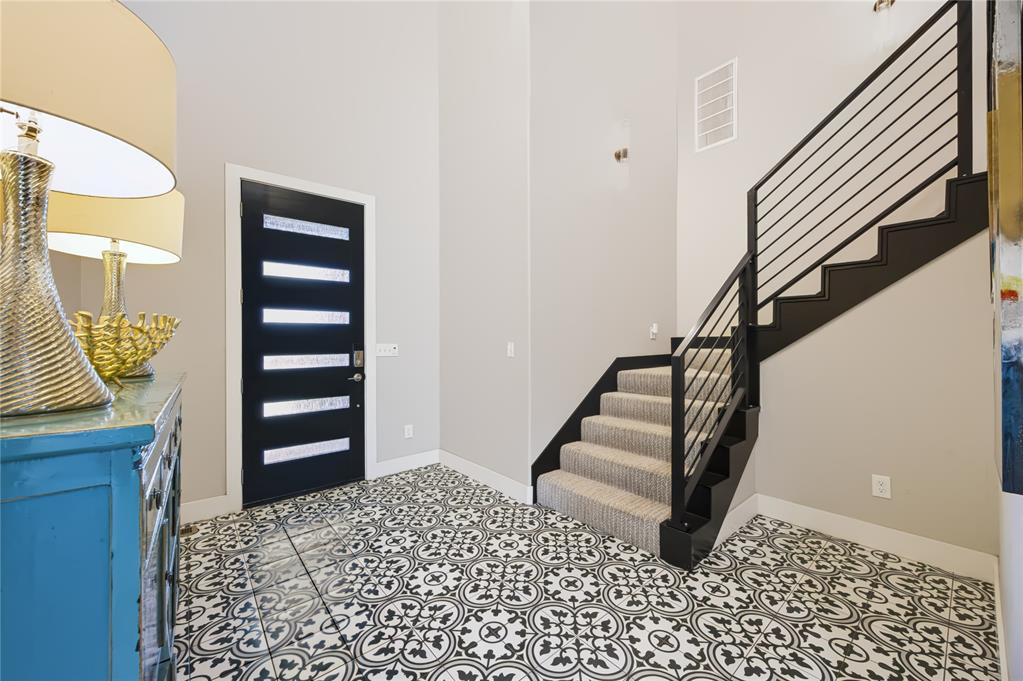
Property photo 1
Property photo 2
Property photo 3
Property photo 4
Property photo 5
5 Beds
5 Baths
3,652 sqft

$1,010,000

21485 S Sawtooth Circle, Edmond OK, 73012

Price per sqft$276.56
Built in2020
Property size3,652 sqft
Property typeResidential
Courtesy of Keller Williams Realty Elite, Kathryn Daggs Listing Contact: (405) 664-2682

Overview

Active

Listed Sep 18, 2026

Updated 2 weeks ago

Welcome to this custom-built home in the gated Summit Lake Estates community, located in the highly sought-after Deer Creek School District. Built in 2020 and situated on .89 acres, this 3,652 sq ft home offers 5 bedrooms, 3 full baths, 2 half baths and a 4-car garage with a thoughtfully designed layout made for everyday living and entertaining. The main living space overlooks the backyard retreat featuring a pool, hot tub with rock waterfall, outdoor kitchen and covered living space. Large sliding doors create an easy transition from indoors to out, while a convenient pool-access half bath makes entertaining even easier. The kitchen is a standout with a waterfall island, Sub-Zero refrigerator, 48" Fisher & Paykel gas range with griddle, Fisher & Paykel dishwasher and black porcelain sink. The oversized primary suite offers private access to the outdoor living area, a coffee bar, spacious bath with freestanding tub and walk-in shower, and an impressive double closet with convenient access to the utility room. A private office, mud bench and soaring entry complete the main level. Upstairs you'll find four generously sized bedrooms with walk-in closets, two full baths, an additional laundry closet and a spacious bonus room with refrigerator, sink, storage and half bath. The bonus room opens to a balcony overlooking the pool and backyard. Additional features include a 4-car garage, storm shelter, tankless hot water and sprinkler system. Enjoy nearly an acre in a gated community known for its peaceful setting, multiple fishing ponds and quiet evenings. To make this home even sweeter, qualified buyers who finance with Lisa Buck Harwi at Great Plains Bank may receive a 1% lender credit toward eligible closing costs or a rate buy-down, subject to lender approval and program terms.

$6,720/mo

Est. mortgage payment based on a $1,010,000 home price.

All estimates are provided by Luxury Presence for informational purposes only. Actual amounts may vary.

Additional information

MLS® ID
1250044

Interior Features

Bedrooms
5
Bathrooms
5
Fireplace
Yes
Cooling
Yes
Heating
Yes
Basement
No

Exterior Features

Lot Size
0.89 Acres

Other Property Details

Taxes
$9,913
Tax Frequency
Annually
Association Fee Frequency
Yearly
Garage
Yes
Pool
Yes
MLS provider logo

Listings courtesy of MLSOK, Inc. as distributed by MLS GRID

All information deemed reliable but not guaranteed and should be independently verified. All properties are subject to prior sale, change or withdrawal. Neither listing broker(s) nor Angela Cheatwood shall be responsible for any typographical errors, misinformation, misprints and shall be held totally harmless. Properties displayed may be listed or sold by various participants in the MLS. 

Based on information submitted to the MLS GRID as of 3:06 AM UTC on 9/20/2026. All data is obtained from various sources and may not have been verified by broker or MLS GRID. Supplied Open House Information is subject to change without notice. All information should be independently reviewed and verified for accuracy. Properties may or may not be listed by the office/agent presenting the information.

©2026 MLSOK, Inc. All rights reserved.

DMCA Notice 

Powered by Luxury Presence