Property photo 1
Property photo 2
Property photo 3
Property photo 4
Property photo 5
4 Beds
2 Baths
2,636 sqft

$399,900

10201 Fawn Valley Drive, Mustang OK, 73064

Price per sqft$151.71
Built in1996
Property size2,636 sqft
Property typeResidential
Courtesy of eXp Realty, LLC, Joshua Barnett Listing Contact: (405) 757-0325

Overview

Active

Listed Jun 5, 2026

Updated 9 days ago

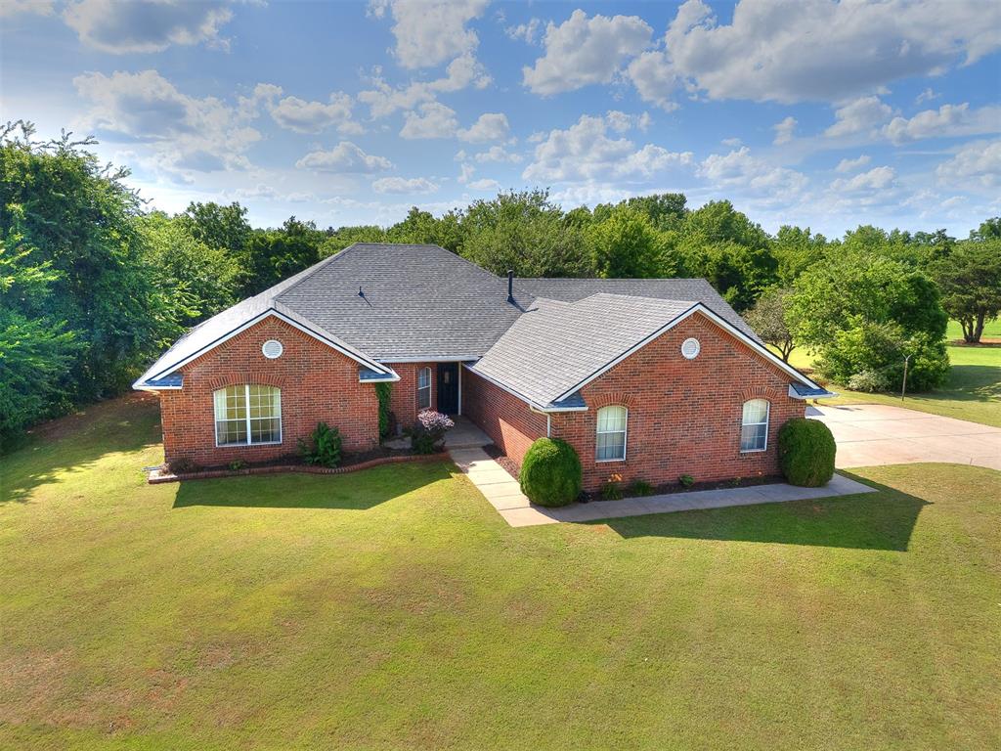
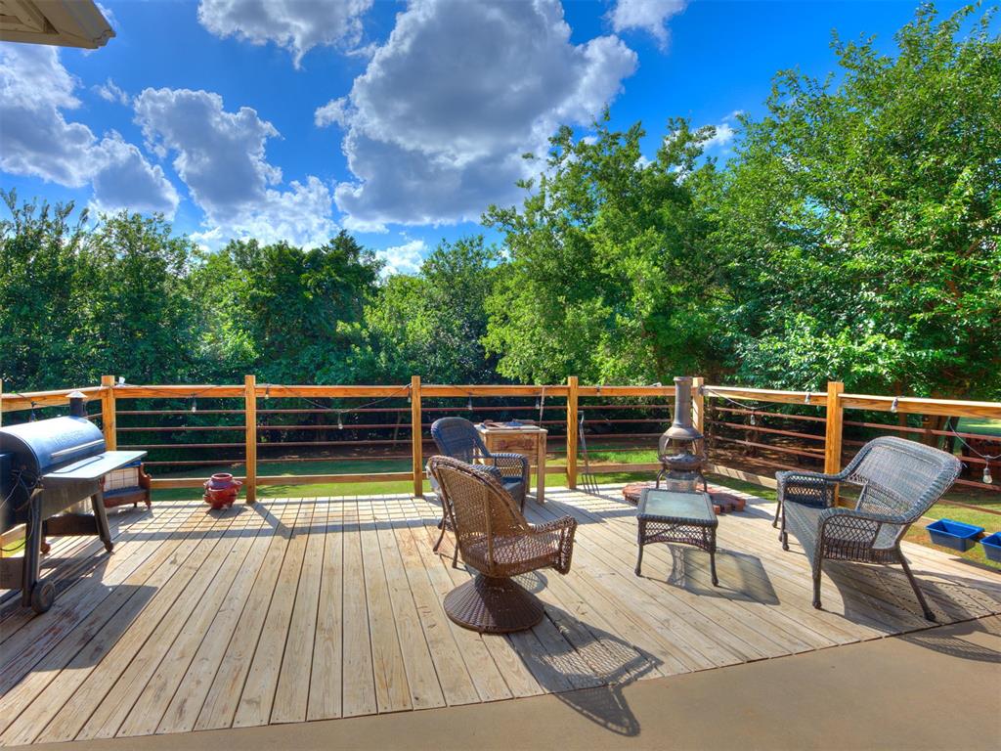
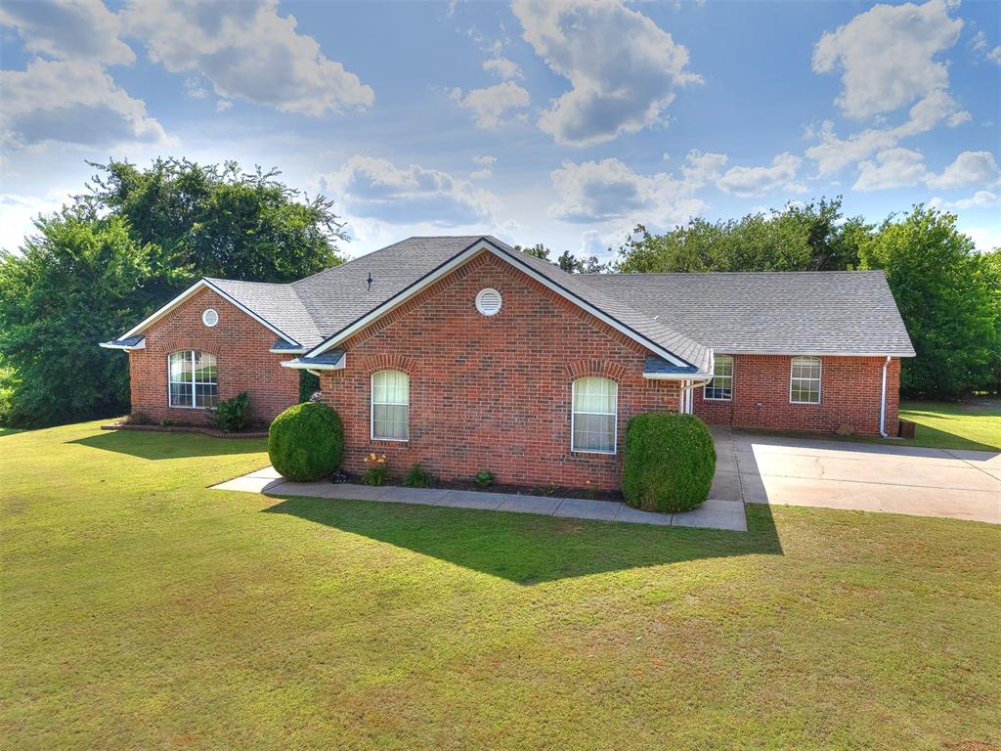
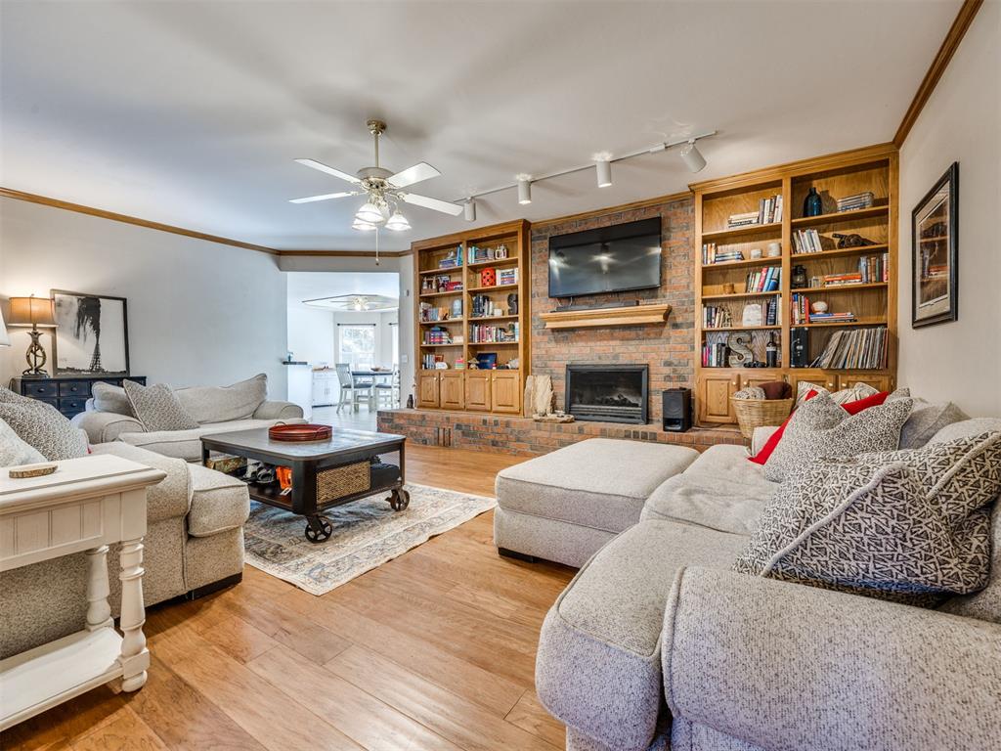
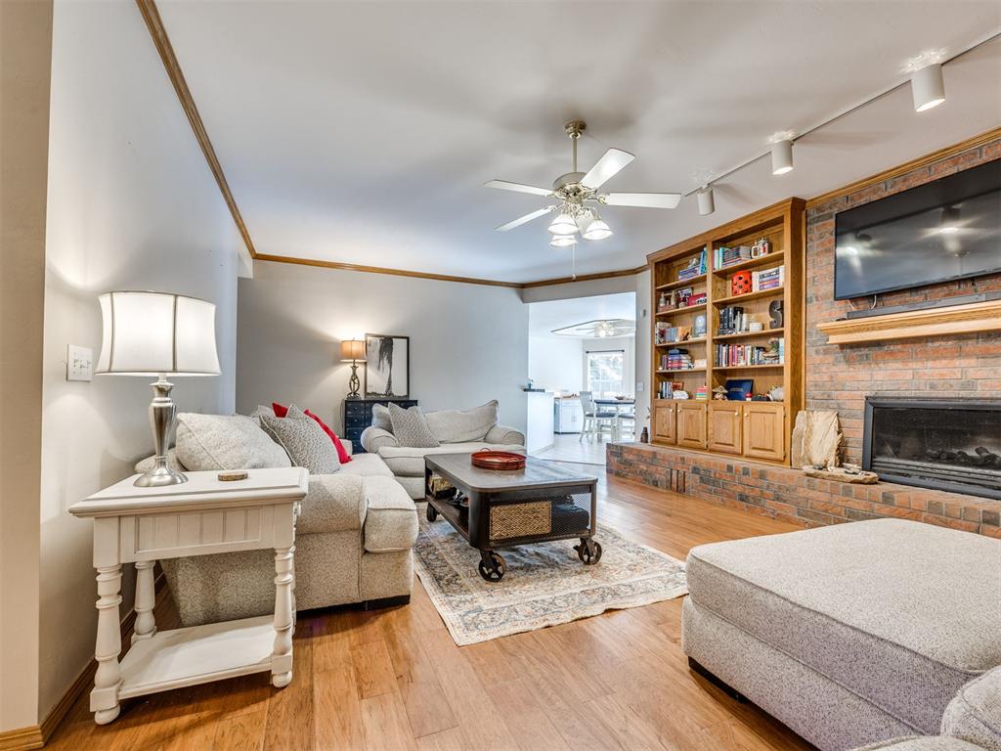
Step into timeless elegance with this stunning, 4 Bed, 2 Bath, 3 Car Garage Dallas-style traditional all-brick home offering 2,636 liv sqft MOL of comfortable living. Nestled on 2.19 Acres MOL of partially wooded land with a creek, this property blends spacious family living with serene natural surroundings—perfect for those seeking Oklahoma country charm just minutes from city conveniences. The open layout creates a warm, inviting flow throughout. A cozy fireplace anchors the spacious living area, complemented by beautiful built-in bookshelves that add character and storage. The massive bonus room/game room is an entertainer’s delight, ideal for game nights, movie marathons, or a flexible home office. The heart of the home is the well-appointed kitchen featuring abundant oak cabinetry, generous counter space, a breakfast bar, and a large pantry. The adjacent dining area overlooks the back half of the property, bringing the outdoors in. Recent updates include a newer roof and upgraded double oven, dishwasher, and microwave for effortless modern living. Outside, unwind on the expansive open back deck off the partially covered patio—surrounded by scenic natural views and mature trees. An above-ground storm shelter provides added peace of mind. The 3-car garage completes the practical appeal. Located just +/- 1 mileish from Mustang High School, this home is ideally situated near schools, shopping, recreation, & dining in the heart of Mustang, Oklahoma. Mature trees provide a natural windbreak and beautiful wooded backdrop, giving the backyard a serene, park-like atmosphere while enhancing overall wind protection for the property (buyer to verify wind protections). Additional Asphalt drive past the concrete drive to concrete slab behind your new home. *** Plenty of Notice needed to show

$2,661/mo

Est. mortgage payment based on a $399,900 home price.

All estimates are provided by Luxury Presence for informational purposes only. Actual amounts may vary.

Additional information

MLS® ID
1233226

Interior Features

Bedrooms
4
Bathrooms
2
Fireplace
Yes
Cooling
Yes
Heating
Yes
Basement
No

Exterior Features

Lot Size
2.19 Acres

Other Property Details

Taxes
$4,361
Tax Frequency
Annually
Association Fee Frequency
Yearly
Garage
Yes
MLS provider logo

Listings courtesy of MLSOK, Inc. as distributed by MLS GRID

All information deemed reliable but not guaranteed and should be independently verified. All properties are subject to prior sale, change or withdrawal. Neither listing broker(s) nor Angela Cheatwood shall be responsible for any typographical errors, misinformation, misprints and shall be held totally harmless. Properties displayed may be listed or sold by various participants in the MLS. 

Based on information submitted to the MLS GRID as of 3:04 AM UTC on 10/1/2026. All data is obtained from various sources and may not have been verified by broker or MLS GRID. Supplied Open House Information is subject to change without notice. All information should be independently reviewed and verified for accuracy. Properties may or may not be listed by the office/agent presenting the information.

©2026 MLSOK, Inc. All rights reserved.

DMCA Notice 

Powered by Luxury Presence