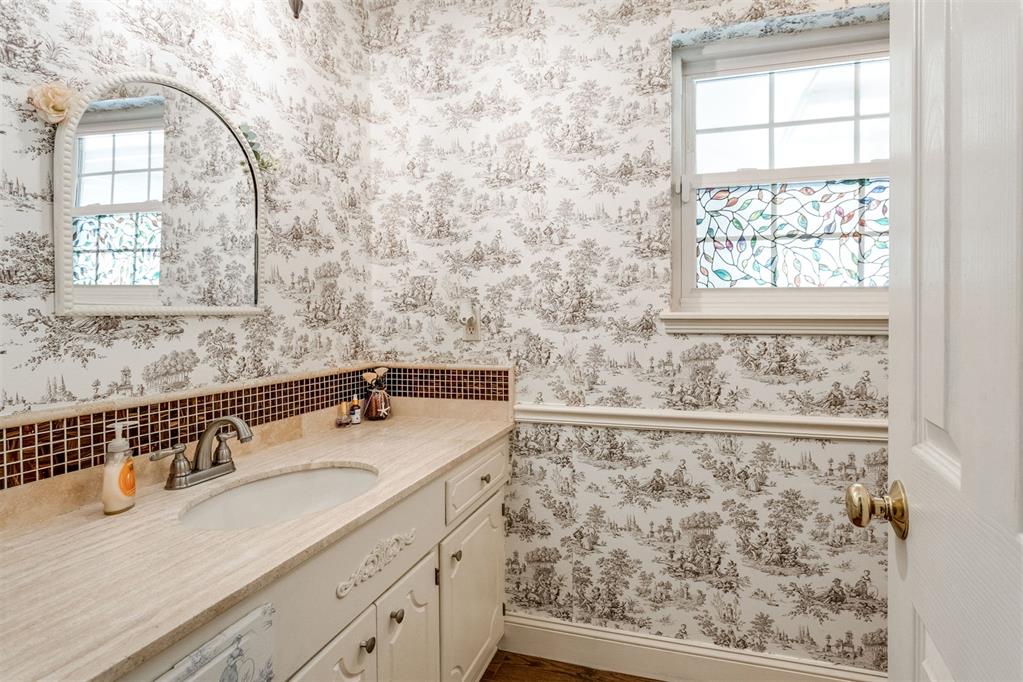
Property photo 1
Property photo 2
Property photo 3
Property photo 4
Property photo 5
3 Beds
2 Baths
1,694 sqft

$217,500

5116 NW 27th Street, Oklahoma City OK, 73127

Price per sqft$128.39
Built in1965
Property size1,694 sqft
Property typeResidential
Courtesy of ReMax Lifestyle, Kristina Moosavi Listing Contact: (405) 239-4137

Overview

Active

Listed Aug 13, 2026

Updated 3 weeks ago

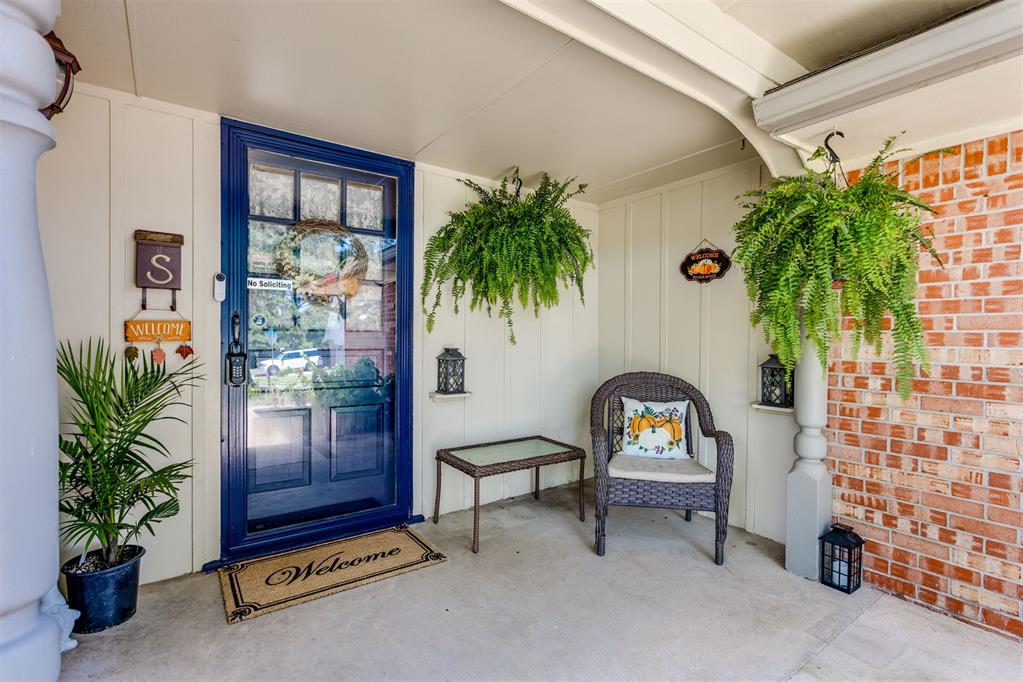
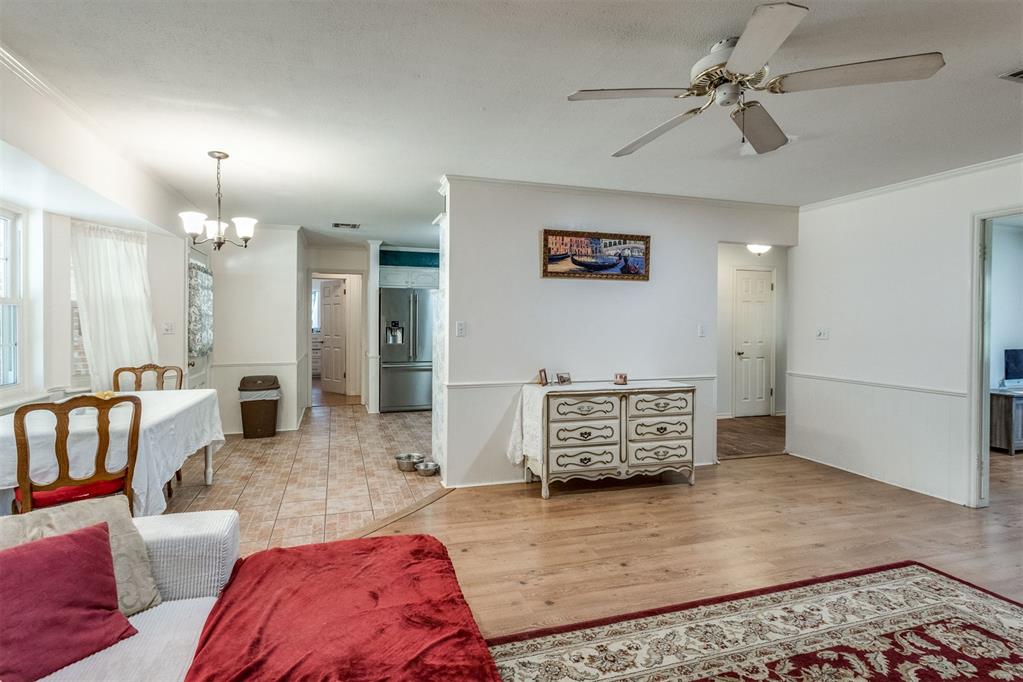
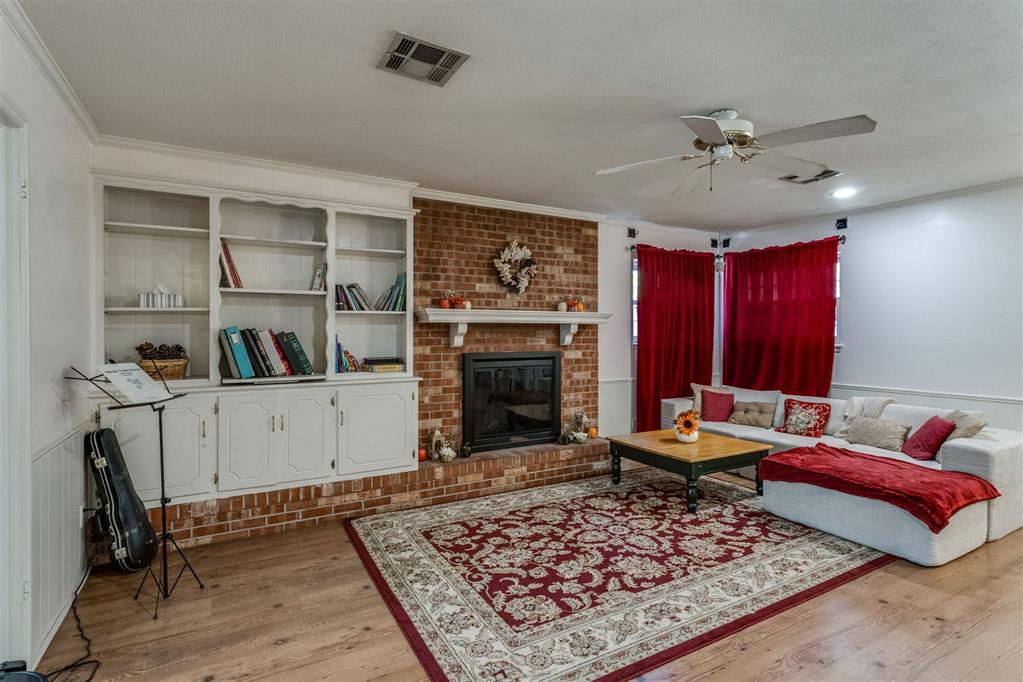
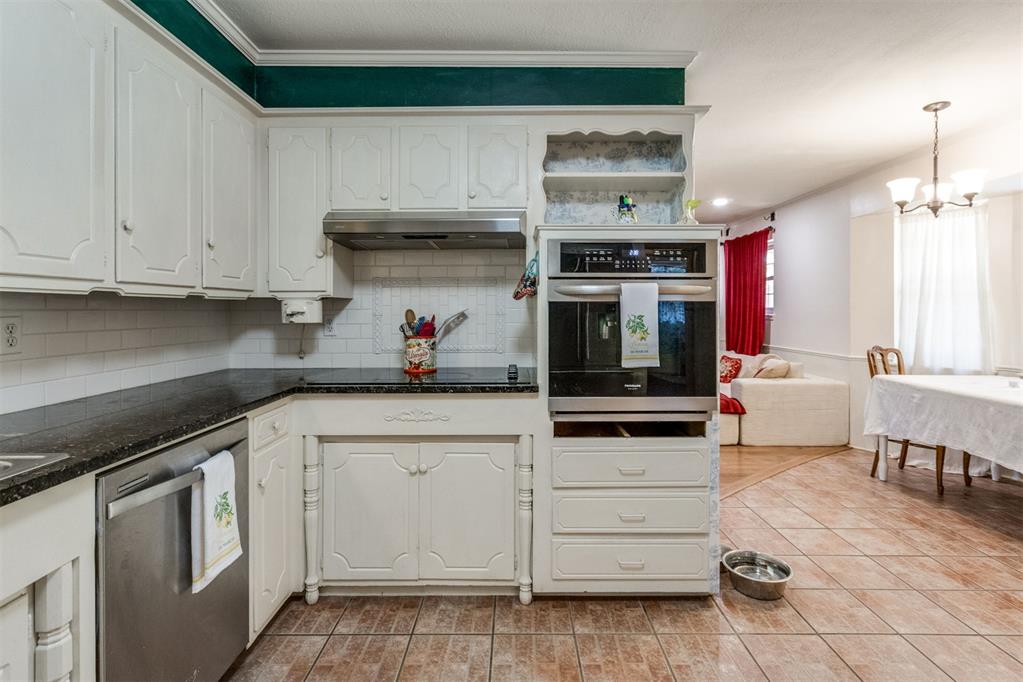
Welcome to 5116 NW 27th Street! This well-maintained 3 bed/2 bath home greets you with an established pollinator-friendly front yard and a comfortable covered porch with plenty of room for a patio garden and hanging plants. The brick floored entryway complete with coat closet invites you in to this well-laid out home with crown molding, a wood-burning fireplace, two living areas with recessed dimmable lighting, two bay windows, and plenty of storage throughout. The cottage-style kitchen with granite counter tops, white subway tile, and brick-look tile flooring. Wall oven, stove top, vent hood and garbage disposal all replaced in the last few years. Easy to clean vinyl plank flooring throughout the living areas and bedrooms, with several cases remaining in the two-car garage. Garage shelves, work table and backyard storage shed convey. Upgrades over the past few years include full HVAC replacement with additional ductwork to primary bedroom, all new energy-efficient double pane windows, water heater, washing machine, hose bibs, garage door springs, exterior entry door to the garage, and installation of two drain grates off the back patio to work in conjunction with the French drain. A 2026 ADT home security system to include keypad and wired exterior cameras will convey to the new owner, as will all appliances, lawn care equipment and an AHS home warranty for additional peace of mind. . Come enjoy fine Oklahoma evenings on the covered back patio in this neighborhood just down the street from Jack W. Cornett Park! Schedule your private showing today! Home has AHS warranty & it will transfer to the new owner !!

$1,447/mo

Est. mortgage payment based on a $217,500 home price.

All estimates are provided by Luxury Presence for informational purposes only. Actual amounts may vary.

Additional information

MLS® ID
1244175

Interior Features

Bedrooms
3
Bathrooms
2
Fireplace
Yes
Cooling
Yes
Heating
Yes
Basement
No

Exterior Features

Lot Size
0.17 Acres

Other Property Details

Taxes
$2,918
Tax Frequency
Annually
Association Fee Frequency
Yearly
Garage
Yes
MLS provider logo

Listings courtesy of MLSOK, Inc. as distributed by MLS GRID

All information deemed reliable but not guaranteed and should be independently verified. All properties are subject to prior sale, change or withdrawal. Neither listing broker(s) nor Angela Cheatwood shall be responsible for any typographical errors, misinformation, misprints and shall be held totally harmless. Properties displayed may be listed or sold by various participants in the MLS. 

Based on information submitted to the MLS GRID as of 3:02 AM UTC on 9/16/2026. All data is obtained from various sources and may not have been verified by broker or MLS GRID. Supplied Open House Information is subject to change without notice. All information should be independently reviewed and verified for accuracy. Properties may or may not be listed by the office/agent presenting the information.

©2026 MLSOK, Inc. All rights reserved.

DMCA Notice 

Powered by Luxury Presence