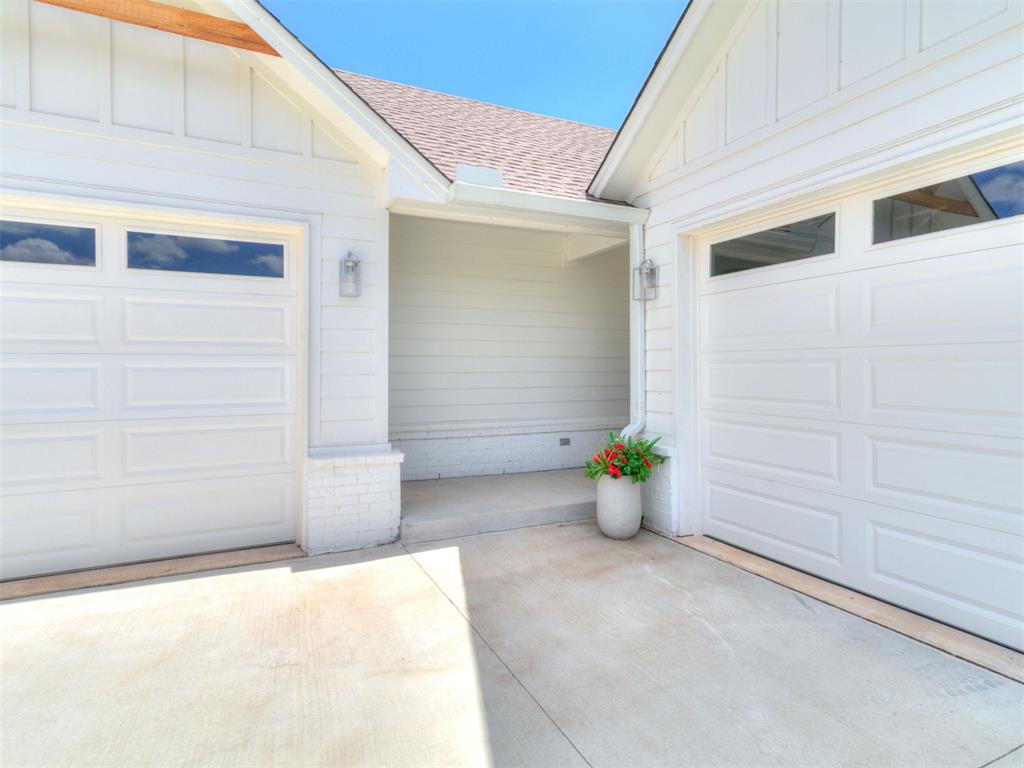
Property photo 1
Property photo 2
Property photo 3
Property photo 4
Property photo 5
4 Beds
3 Baths
2,218 sqft

$399,900

9052 NW 144th Street, Yukon OK, 73099

Price per sqft$180.30
Built in2025
Property size2,218 sqft
Property typeResidential
Courtesy of Bailee & Co. Real Estate, Brian Rush Listing Contact: (405) 420-2499

Overview

Active

Listed Jun 10, 2026

Updated 21h ago

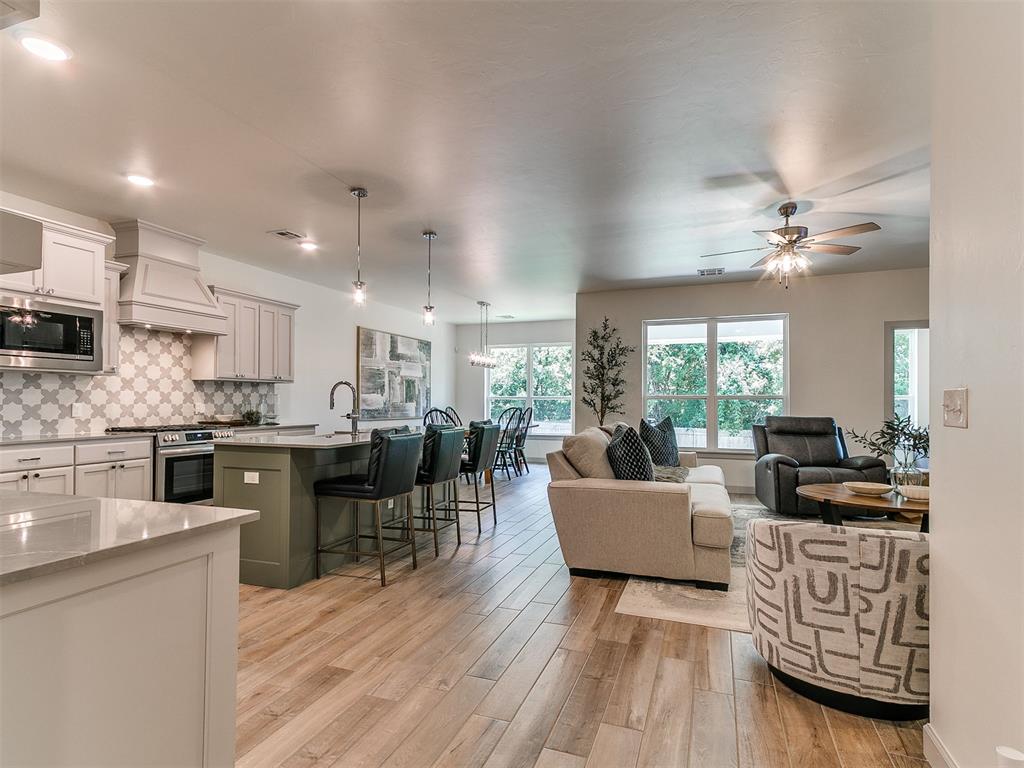
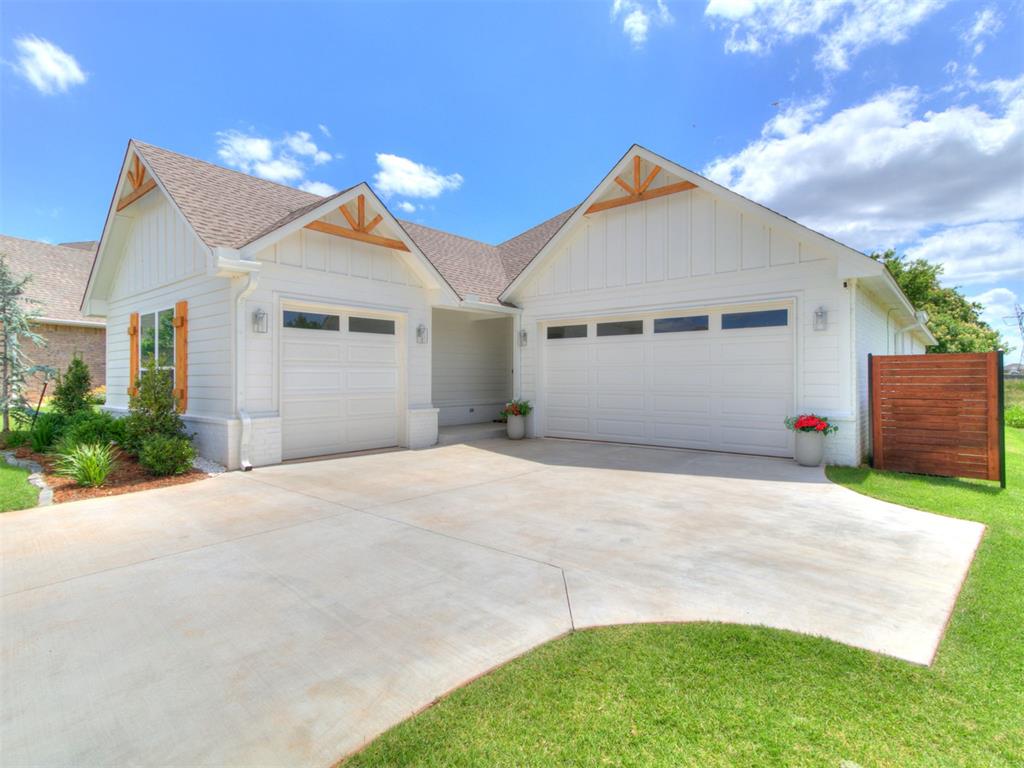
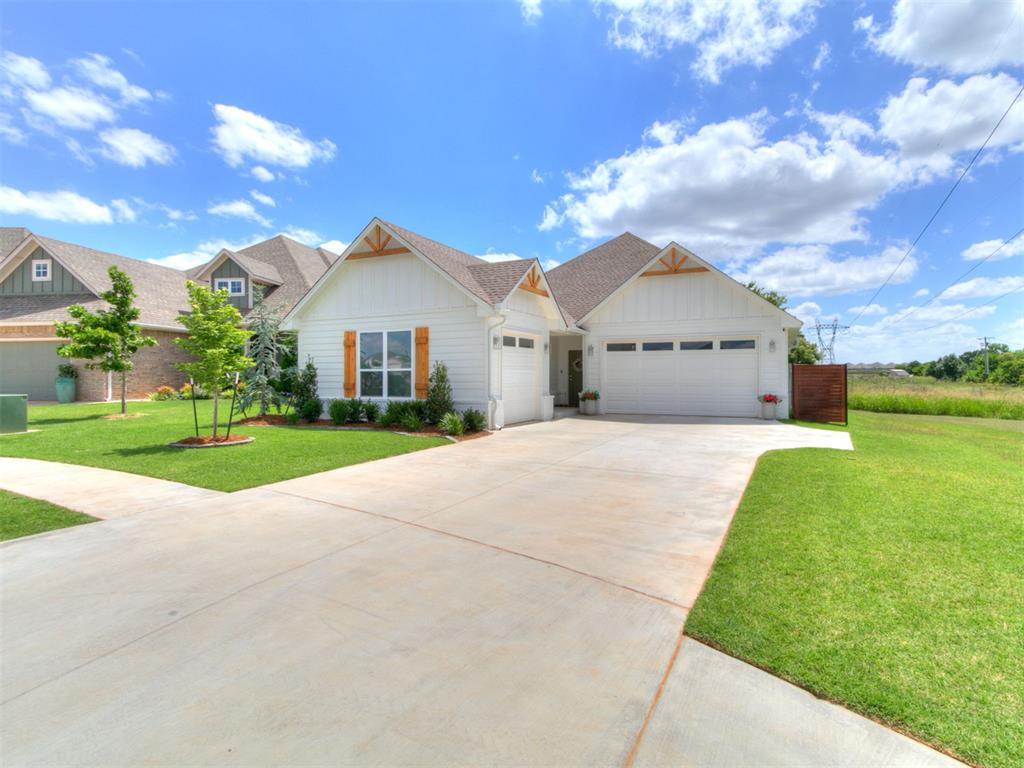
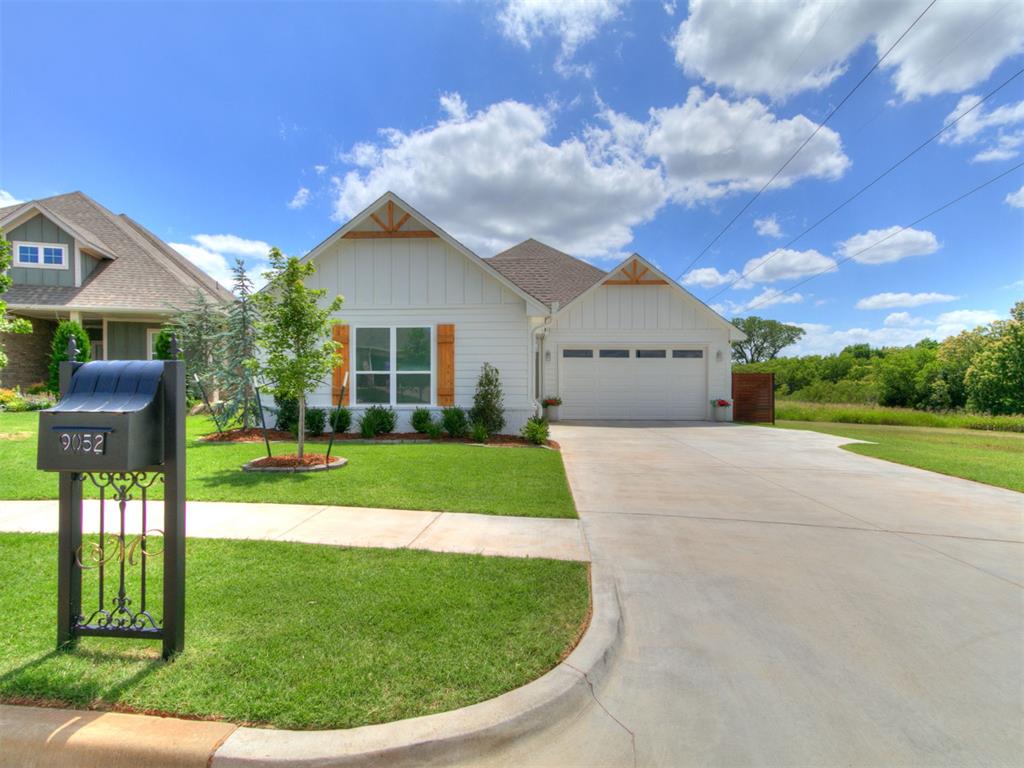
Welcome to this Beautiful Cape Cod Style 4 bed, 3 bath Craftsman home with 3-car garage. Perfectly located next to the neighborhood playground/sport courts and backs up to a green belt providing seclusion and relaxation. Around the corner within walking distance is the sparkling neighborhood pool to cool off this summer complete with clubhouse and fitness center. Features and upgrades abound in this one owner home, It's literally better than new! High-end Polyaspartic coated garage floors (w 10 year warranty), Post-tension foundation, Concrete (Hardie) siding that lasts a lifetime, 2x6 exterior walls and Tankless hot water heater. As you enter, you're greeted with wood-look tile through all the main halls and living areas. Subtle gray shades adorn the walls and trim along with Quartz countertops and modern fixtures. Large bedrooms and 3 full baths make living a breeze. The kitchen features a Huge Island with farmhouse sink and seating for up to 4 barstools, Gas range, floating shelves and a Large walk-in pantry. The Primary en-suite is the perfect place to relax complete with freestanding tub, walk-in shower, dual vanities and a walk-in closet that conveniently flows into the laundry room. Other features include SMART-home controls for the High Efficiency HVAC and garage along with a fully fenced backyard and underground sprinkler system. Welcome Home!

$2,661/mo

Est. mortgage payment based on a $399,900 home price.

All estimates are provided by Luxury Presence for informational purposes only. Actual amounts may vary.

Additional information

MLS® ID
1233903

Interior Features

Bedrooms
4
Bathrooms
3
Fireplace
Yes
Cooling
Yes
Heating
Yes
Basement
No

Exterior Features

Lot Size
0.18 Acres

Other Property Details

Taxes
$97
Tax Frequency
Annually
Association Fee Frequency
Yearly
Garage
Yes
MLS provider logo

Listings courtesy of MLSOK, Inc. as distributed by MLS GRID

All information deemed reliable but not guaranteed and should be independently verified. All properties are subject to prior sale, change or withdrawal. Neither listing broker(s) nor Angela Cheatwood shall be responsible for any typographical errors, misinformation, misprints and shall be held totally harmless. Properties displayed may be listed or sold by various participants in the MLS. 

Based on information submitted to the MLS GRID as of 3:15 AM UTC on 10/10/2026. All data is obtained from various sources and may not have been verified by broker or MLS GRID. Supplied Open House Information is subject to change without notice. All information should be independently reviewed and verified for accuracy. Properties may or may not be listed by the office/agent presenting the information.

©2026 MLSOK, Inc. All rights reserved.

DMCA Notice 

Powered by Luxury Presence