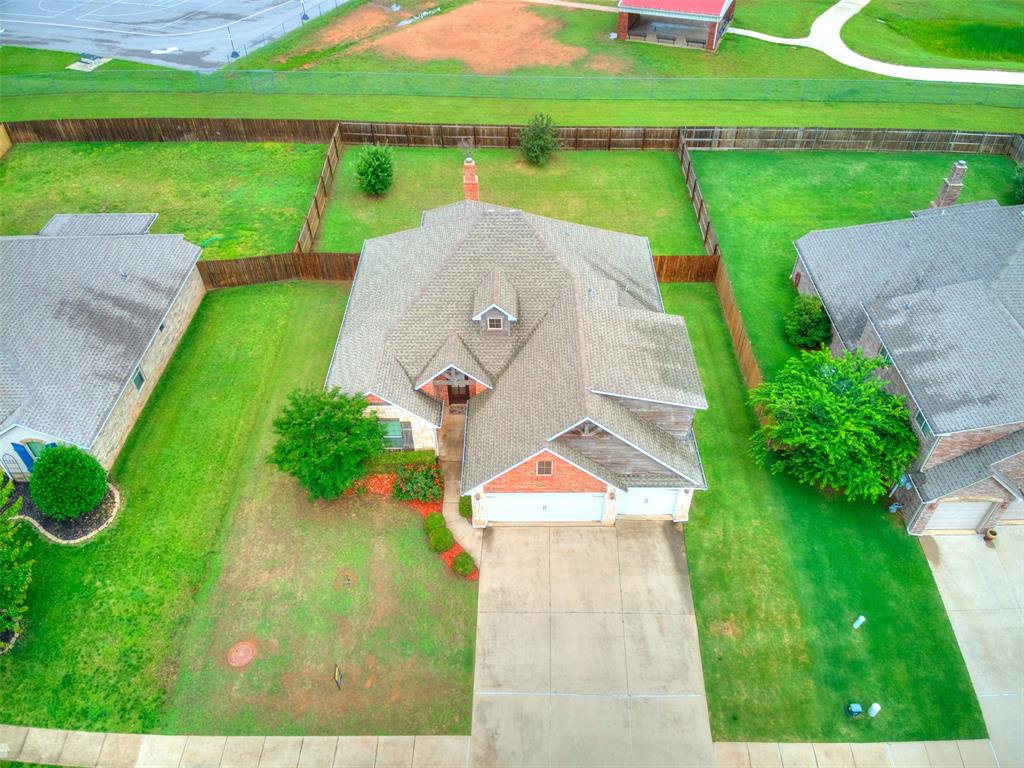
Property photo 1
Property photo 2
Property photo 3
Property photo 4
Property photo 5
4 Beds
3 Baths
2,317 sqft

$400,000

4901 Arbuckle Drive, Edmond OK, 73025

Price per sqft$172.64
Built in2013
Property size2,317 sqft
Property typeResidential
Courtesy of Metro First Realty of Edmond, Jayne McDaniel Listing Contact: 918-413-1687

Overview

Active

Listed Apr 24, 2026

Updated Aug 27

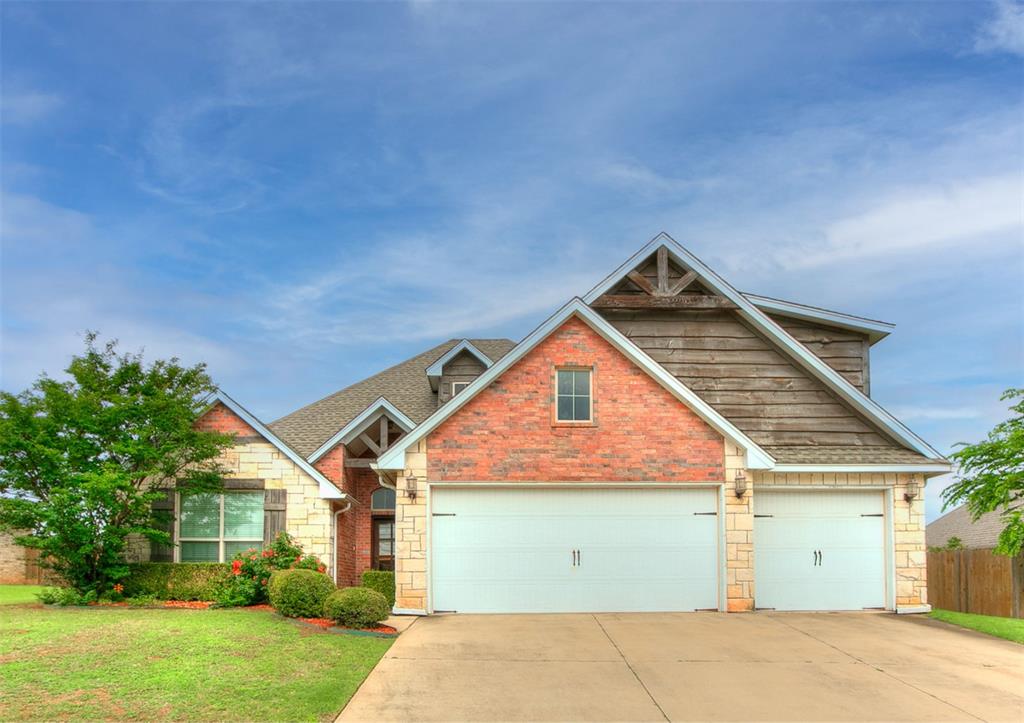
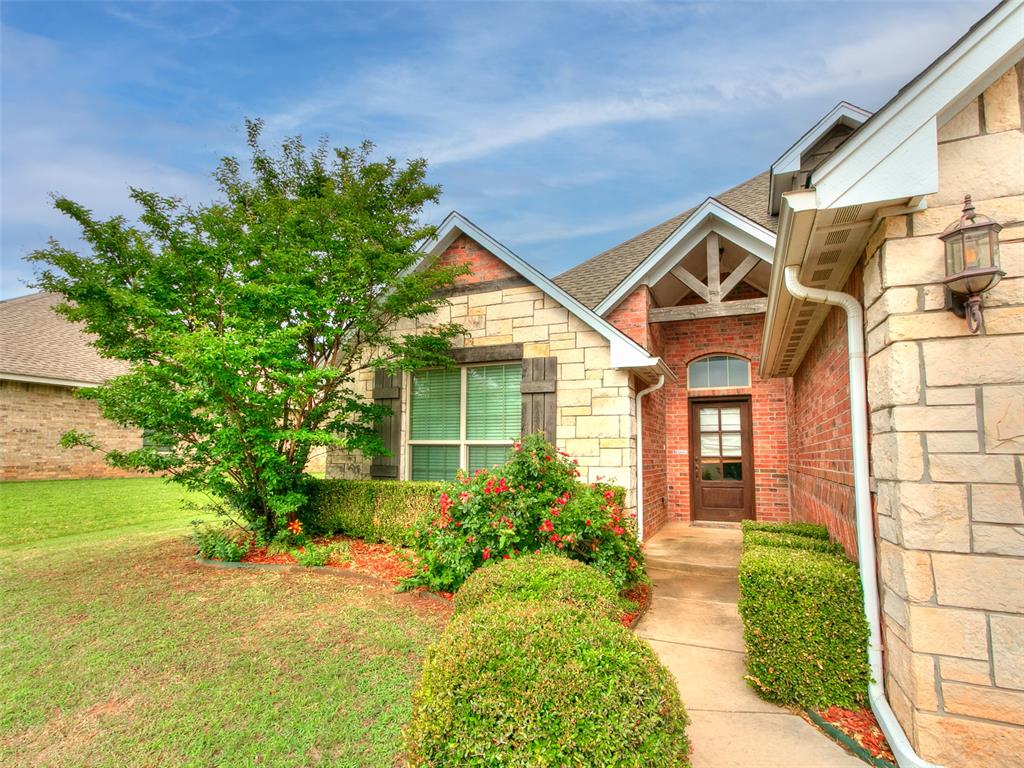
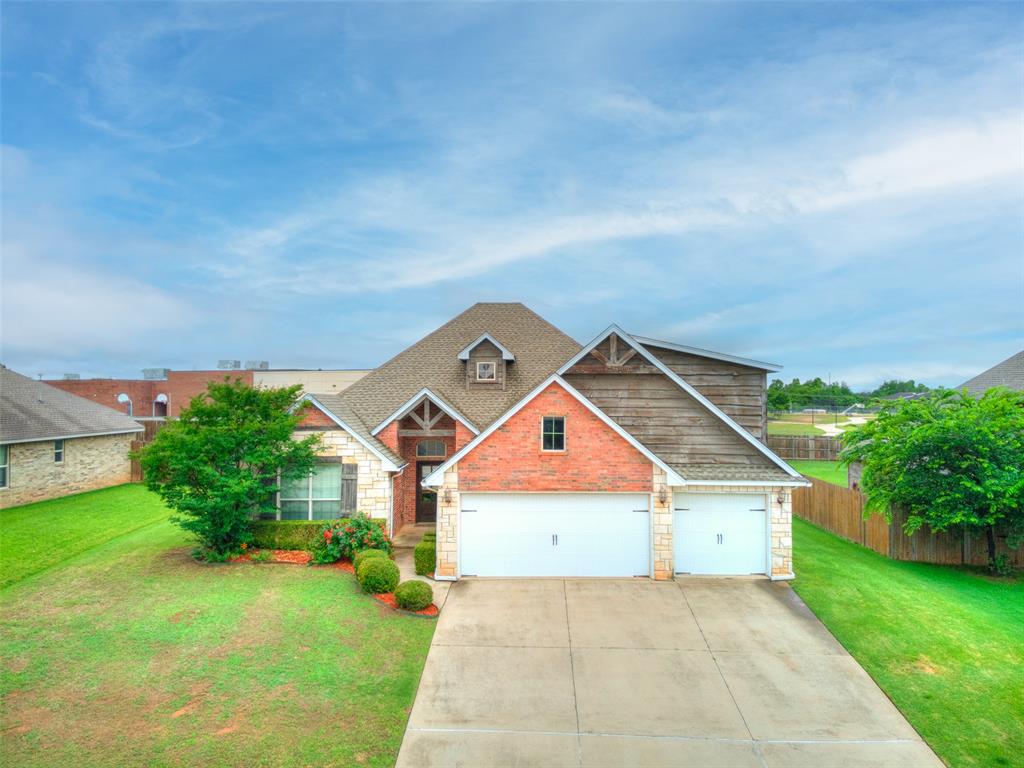
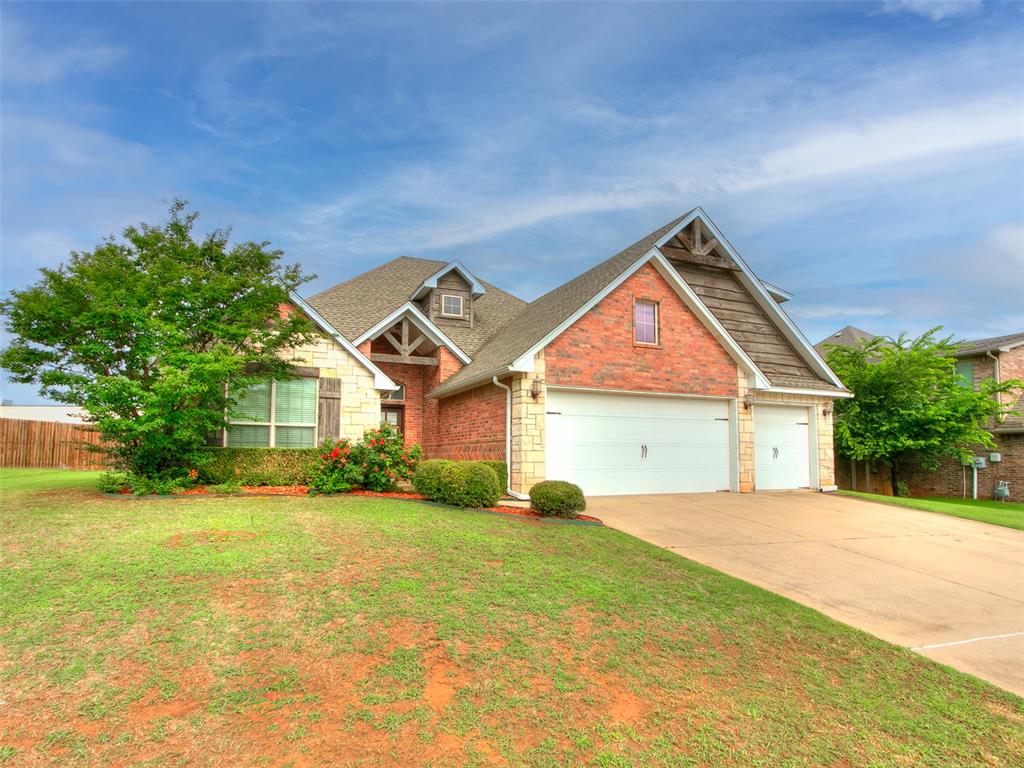
Welcome home to 4901 Arbuckle Dr., nestled in one of Edmond’s most sought-after neighborhoods, where comfort, warmth, and everyday convenience come together beautifully. This lovingly home offers 3 spacious bedrooms, 2.5 baths, study, bonus room, and a 3-car garage, all thoughtfully designed with an open-concept layout that makes life feel easy and connected. Whether you're hosting family gatherings, enjoying a quiet evening in, or sharing meals around the table, the inviting living spaces and natural light create a cozy atmosphere that instantly feels like home. Each bedroom offers generous space to unwind, and the primary suite provides a peaceful retreat at the end of the day. Step outside to enjoy your patio and outdoor fireplace. You’ll also love being part of a welcoming community that features a beautiful neighborhood pool, the perfect place to cool off on warm Oklahoma days, meet neighbors, and make lasting memories. Located in the highly regarded Edmond Public Schools district, this home is served by: Cross Timbers Elementary School, Cheyenne Middle School, and North High School. 4901 Arbuckle Dr. isn’t just a house it’s a place to settle in, slow down, and feel right at home.

$2,661/mo

Est. mortgage payment based on a $400,000 home price.

All estimates are provided by Luxury Presence for informational purposes only. Actual amounts may vary.

Additional information

MLS® ID
1225955

Interior Features

Bedrooms
4
Bathrooms
3
Fireplace
Yes
Cooling
Yes
Heating
Yes
Basement
No

Exterior Features

Lot Size
0.24 Acres

Other Property Details

Taxes
$4,019
Tax Frequency
Annually
Association Fee Frequency
Yearly
Garage
Yes
MLS provider logo

Listings courtesy of MLSOK, Inc. as distributed by MLS GRID

All information deemed reliable but not guaranteed and should be independently verified. All properties are subject to prior sale, change or withdrawal. Neither listing broker(s) nor Angela Cheatwood shall be responsible for any typographical errors, misinformation, misprints and shall be held totally harmless. Properties displayed may be listed or sold by various participants in the MLS. 

Based on information submitted to the MLS GRID as of 3:57 AM UTC on 8/27/2026. All data is obtained from various sources and may not have been verified by broker or MLS GRID. Supplied Open House Information is subject to change without notice. All information should be independently reviewed and verified for accuracy. Properties may or may not be listed by the office/agent presenting the information.

©2026 MLSOK, Inc. All rights reserved.

DMCA Notice 

Powered by Luxury Presence