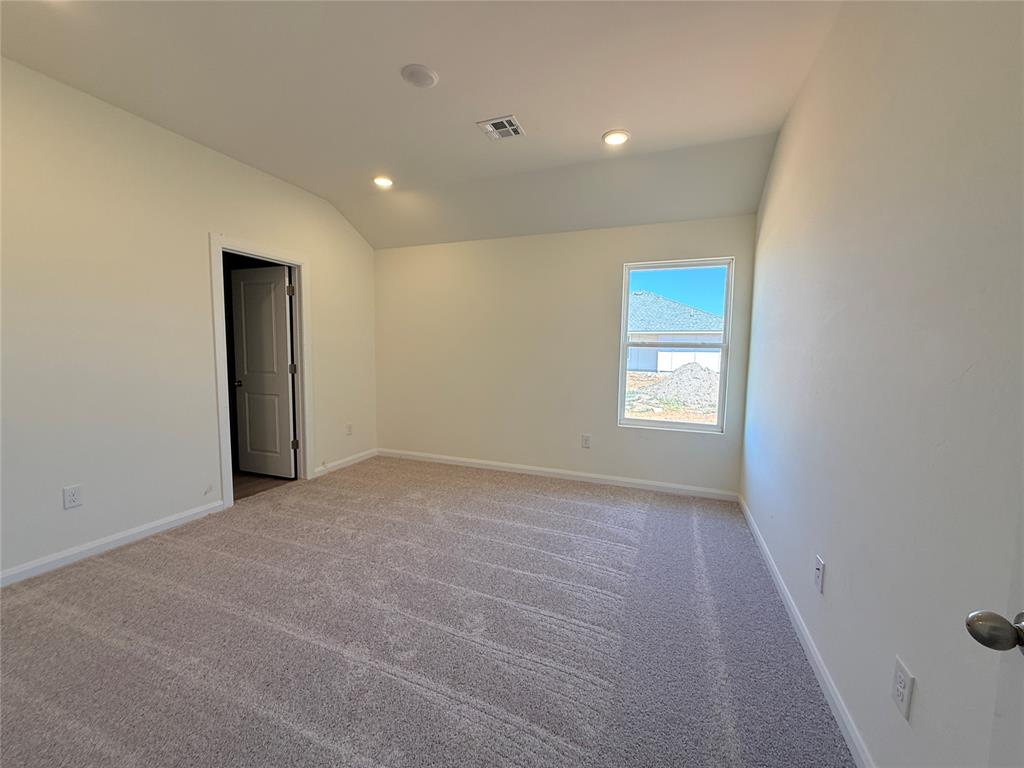
Property photo 1
Property photo 2
Property photo 3
Property photo 4
Property photo 5
3 Beds
2 Baths
1,333 sqft

$233,900

21235 SE 32nd Street, Harrah OK, 73045

Price per sqft$175.47
Built in2026
Property size1,333 sqft
Property typeResidential
Courtesy of Central Oklahoma Real Estate, John Burris Listing Contact: (405) 229-7504

Overview

Active

Listed Sep 4, 2026

Updated 4h ago

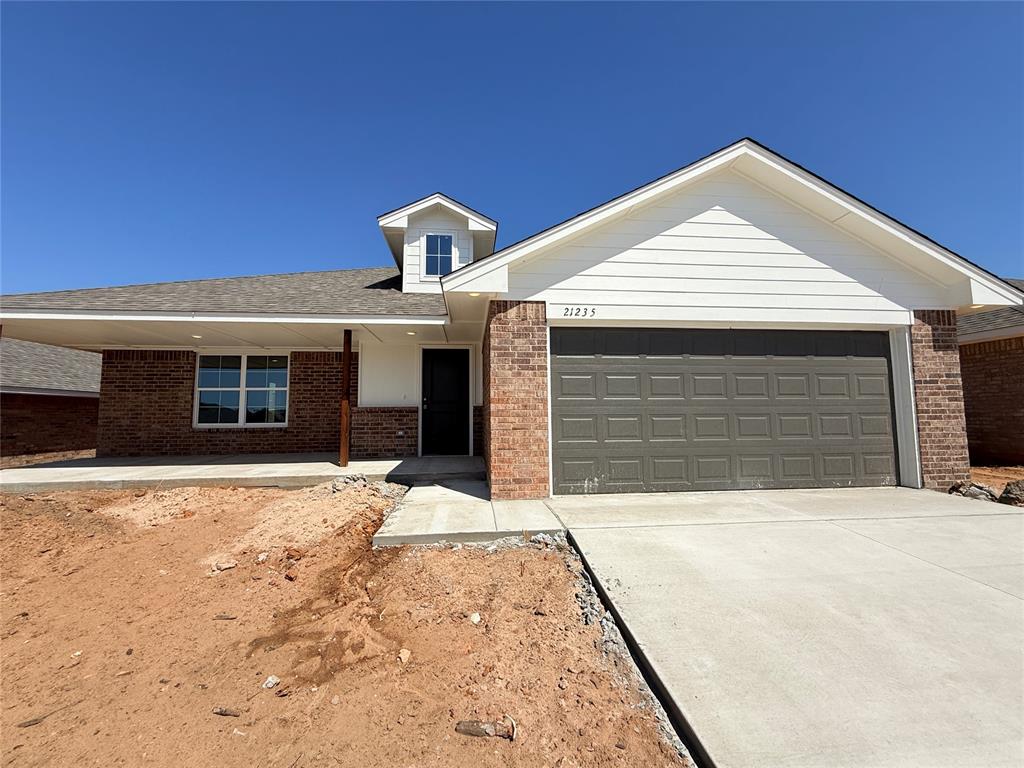
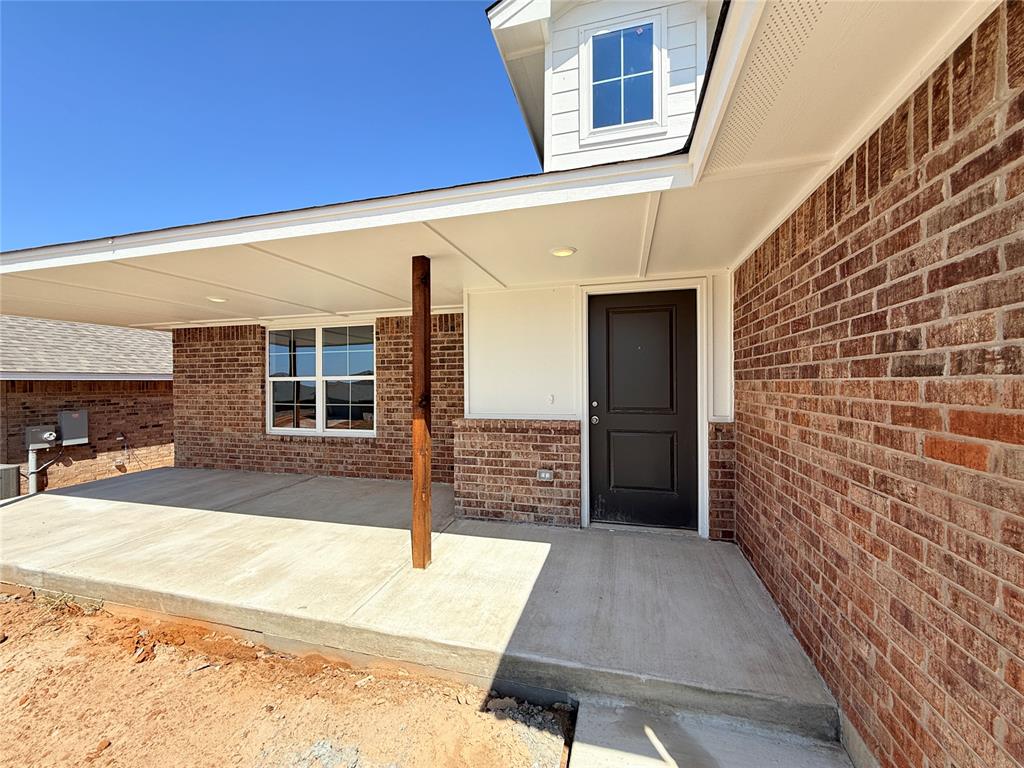
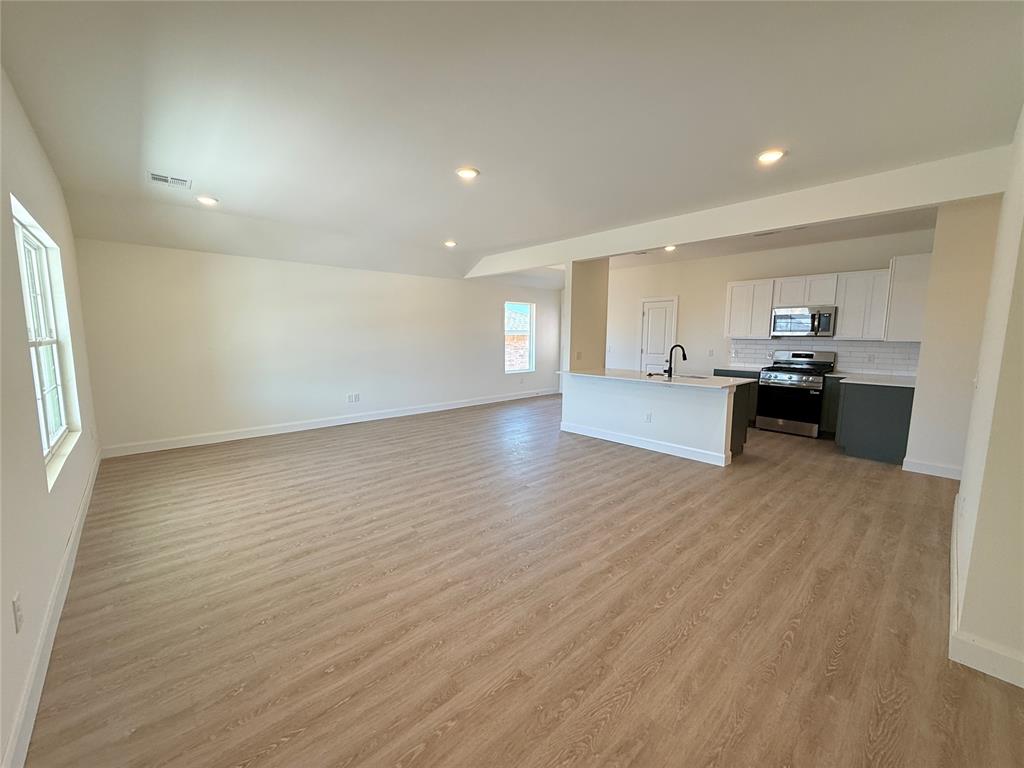
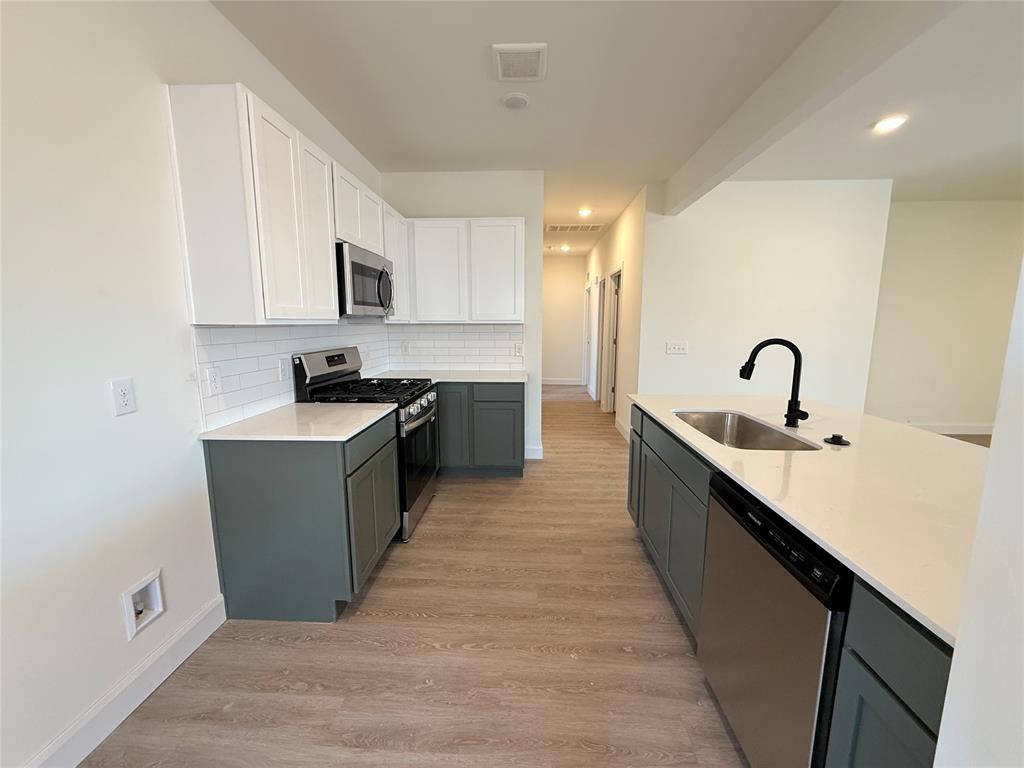
Welcome to Harrah Pointe and the Abingdon floor plan, a thoughtfully designed new construction home offering 1,333 square feet with three bedrooms, two full bathrooms, and a two car garage. The open layout creates an inviting connection between the living areas, making it easy to enjoy everyday routines while leaving room for gatherings, quiet evenings, or flexible living needs. The Abingdon combines modern design with practical functionality, while energy efficient construction is designed with long term comfort and efficiency in mind. With a well planned footprint and contemporary finishes, this home offers an opportunity to enjoy the benefits of new construction while creating spaces that fit the way you live. Harrah Pointe provides convenient access to the Oklahoma City metro while maintaining a comfortable residential setting. Located approximately 20 minutes from downtown Oklahoma City, the community is near the Kickapoo Turnpike, Interstate 40, Interstate 44, and Tinker Air Force Base. Nearby shopping, dining, healthcare, recreation, Rose State College, and the University of Oklahoma add convenience to everyday life. Local events, including Harrah Day and concerts at Harrah Heritage Park, provide additional opportunities to enjoy the surrounding community. Whether you are preparing a meal, settling into the living space, or making plans for the future, the Abingdon offers a comfortable foundation for everyday living. Schedule a private tour and experience this new construction home in Harrah Pointe for yourself.

$1,556/mo

Est. mortgage payment based on a $233,900 home price.

All estimates are provided by Luxury Presence for informational purposes only. Actual amounts may vary.

Additional information

MLS® ID
1247829

Interior Features

Bedrooms
3
Bathrooms
2
Cooling
Yes
Heating
Yes
Basement
No

Exterior Features

Lot Size
0.14 Acres

Other Property Details

Association Fee Frequency
Yearly
Garage
Yes
MLS provider logo

Listings courtesy of MLSOK, Inc. as distributed by MLS GRID

All information deemed reliable but not guaranteed and should be independently verified. All properties are subject to prior sale, change or withdrawal. Neither listing broker(s) nor Angela Cheatwood shall be responsible for any typographical errors, misinformation, misprints and shall be held totally harmless. Properties displayed may be listed or sold by various participants in the MLS. 

Based on information submitted to the MLS GRID as of 10:14 PM UTC on 10/10/2026. All data is obtained from various sources and may not have been verified by broker or MLS GRID. Supplied Open House Information is subject to change without notice. All information should be independently reviewed and verified for accuracy. Properties may or may not be listed by the office/agent presenting the information.

©2026 MLSOK, Inc. All rights reserved.

DMCA Notice 

Powered by Luxury Presence