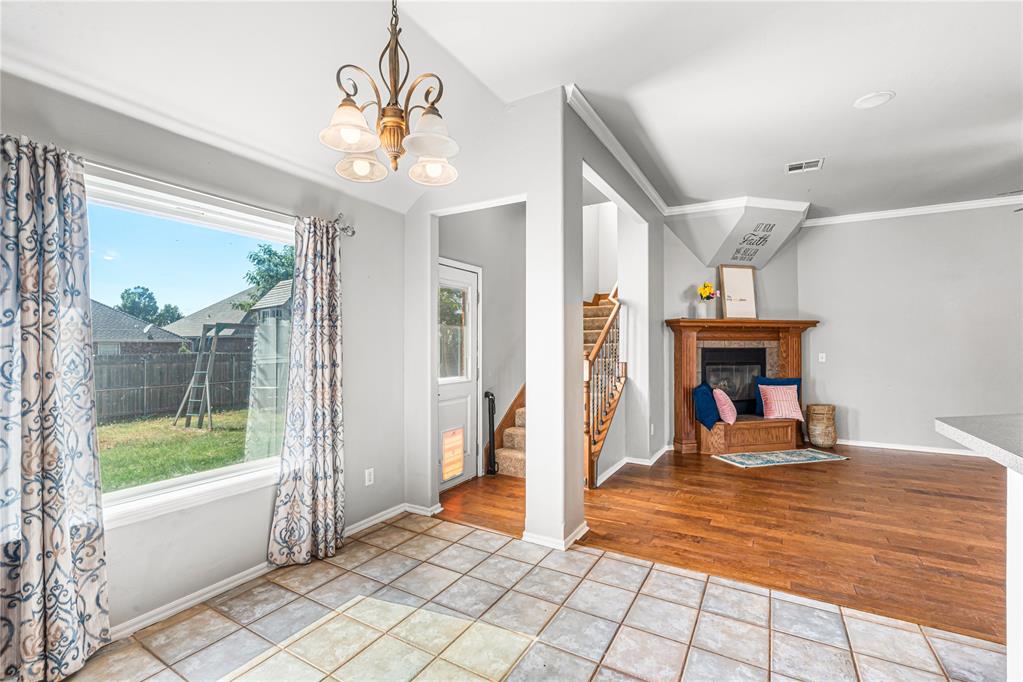
Property photo 1
Property photo 2
Property photo 3
Property photo 4
Property photo 5
6 Beds
3 Baths
2,873 sqft

$335,000

13921 Korbyn Drive, Yukon OK, 73099

Price per sqft$116.60
Built in2005
Property size2,873 sqft
Property typeResidential
Courtesy of Salt Real Estate Inc, Ciara Whitney Listing Contact: (405) 990-8561

Overview

Active

Listed Aug 6, 2026

Updated 4 weeks ago

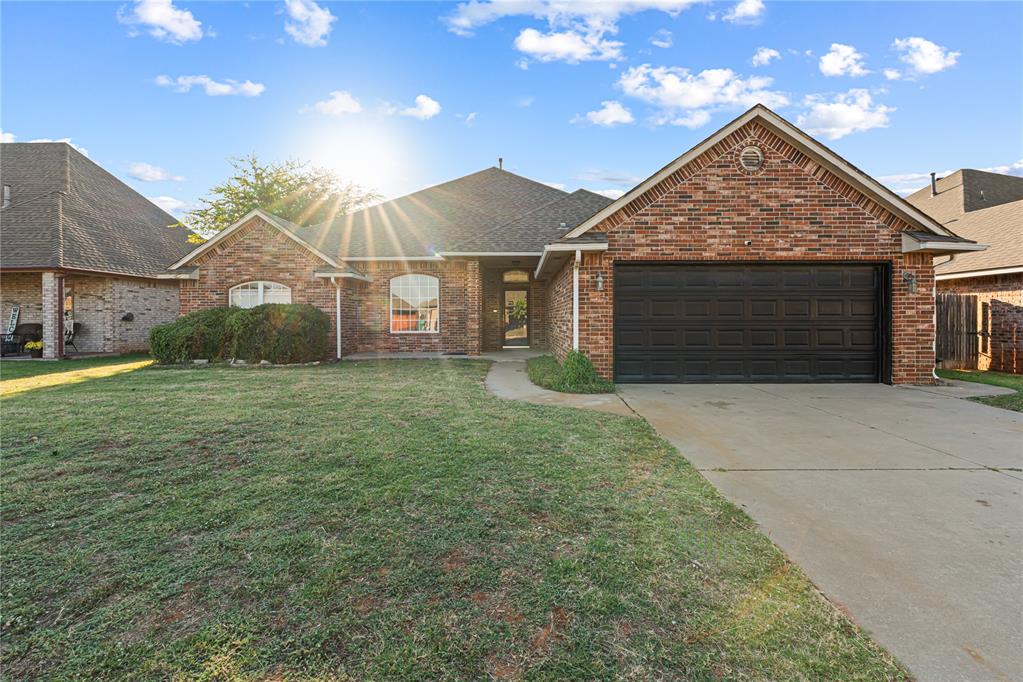
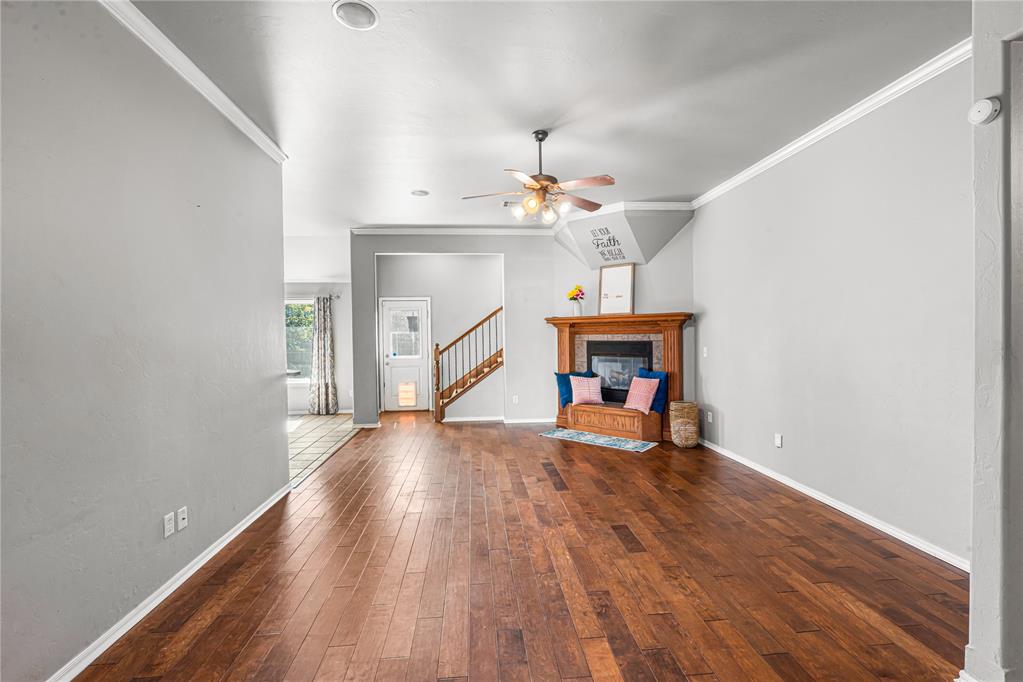
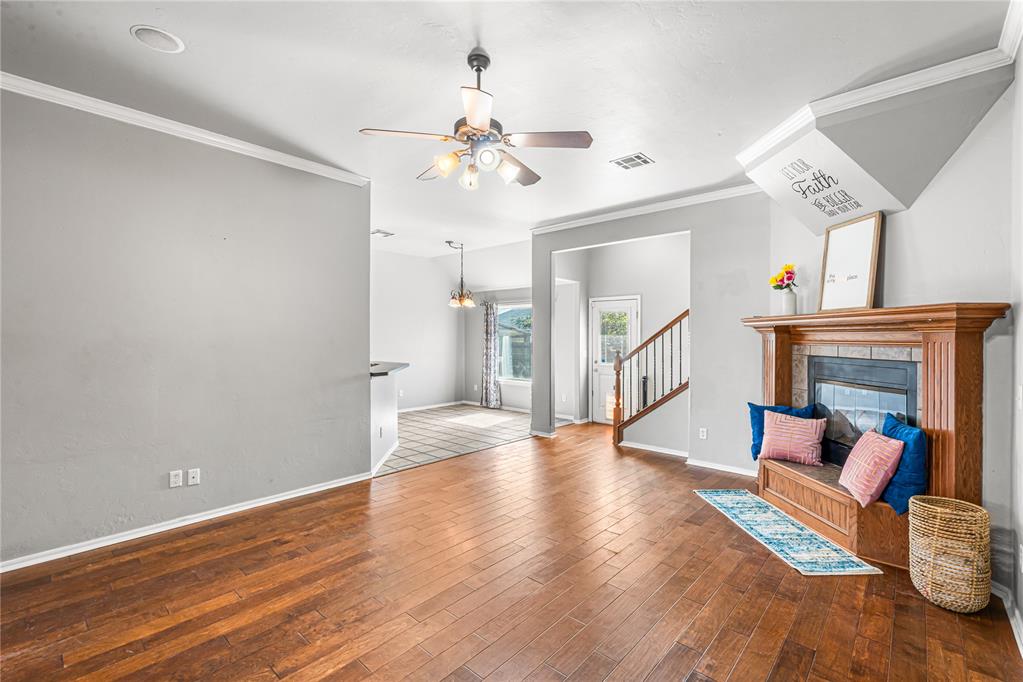
** SELLER OFFERING $5,000 TOWARDS CLOSING COSTS, PROFESSIONAL CARPET CLEANING, MOVE IN CLEAN, AND APPLIANCES WITH A REASONABLE OFFER** Sellers also just repainted downstairs bedrooms and replaced flooring in 2 rooms and hall. HOME INFO: This 6 bedroom home has a split floor plan. The primary suite offers complete privacy separate from all other bedrooms with a walk in closet, whirlpool tub, stand alone shower, and double vanity. Downstairs includes 3 additional main-floor bedrooms plus a quiet home office—perfect for working from home. Upstairs, you'll find 2 additional bedrooms alongside a bonus living area, ideal for a game room, media space, or secondary living lounge. KORBYN IS ONE OF THE LARGEST HOMES IN THE NEIGHBORHOOD! This 6-bedroom home also has endless storage, maximum layout flexibility, and plenty of room to grow! COMMUNITY INFO: This neighborhood is a quiet, tight-knit community celebrated for its friendly, neighborly environment. Residents enjoy premier community amenities, including a resort-style pool, clubhouse, and recreational trails. They even have a designated Facebook group for your furry friends! All of this with easy access to top-rated Yukon schools, dining/shopping on Memorial, and major commuter highways into OKC!

$2,229/mo

Est. mortgage payment based on a $335,000 home price.

All estimates are provided by Luxury Presence for informational purposes only. Actual amounts may vary.

Additional information

MLS® ID
1242970

Interior Features

Bedrooms
6
Bathrooms
3
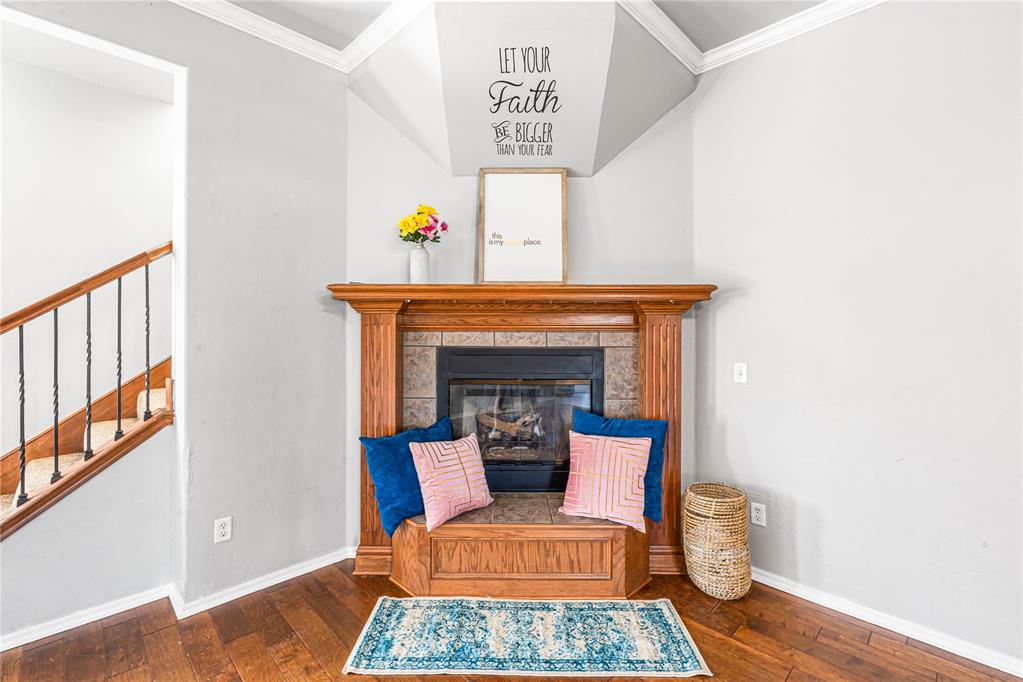
Fireplace
Yes
Cooling
Yes
Heating
Yes
Basement
No

Exterior Features

Lot Size
0.19 Acres

Other Property Details

Taxes
$4,401
Tax Frequency
Annually
Association Fee Frequency
Yearly
Garage
Yes
MLS provider logo

Listings courtesy of MLSOK, Inc. as distributed by MLS GRID

All information deemed reliable but not guaranteed and should be independently verified. All properties are subject to prior sale, change or withdrawal. Neither listing broker(s) nor Angela Cheatwood shall be responsible for any typographical errors, misinformation, misprints and shall be held totally harmless. Properties displayed may be listed or sold by various participants in the MLS. 

Based on information submitted to the MLS GRID as of 2:19 AM UTC on 9/9/2026. All data is obtained from various sources and may not have been verified by broker or MLS GRID. Supplied Open House Information is subject to change without notice. All information should be independently reviewed and verified for accuracy. Properties may or may not be listed by the office/agent presenting the information.

©2026 MLSOK, Inc. All rights reserved.

DMCA Notice 

Powered by Luxury Presence