Property photo 1
Property photo 2
Property photo 3
Property photo 4
Property photo 5
3 Beds
4 Baths
2,778 sqft

$569,500

4201 Bridge Wood Lane, Oklahoma City OK, 73179

Price per sqft$205.00
Built in2026
Property size2,778 sqft
Property typeResidential
Courtesy of Chinowth & Cohen, Karen Blevins Listing Contact: (405) 726-8889

Overview

Active

Listed Oct 5, 2026

Updated 3 days ago

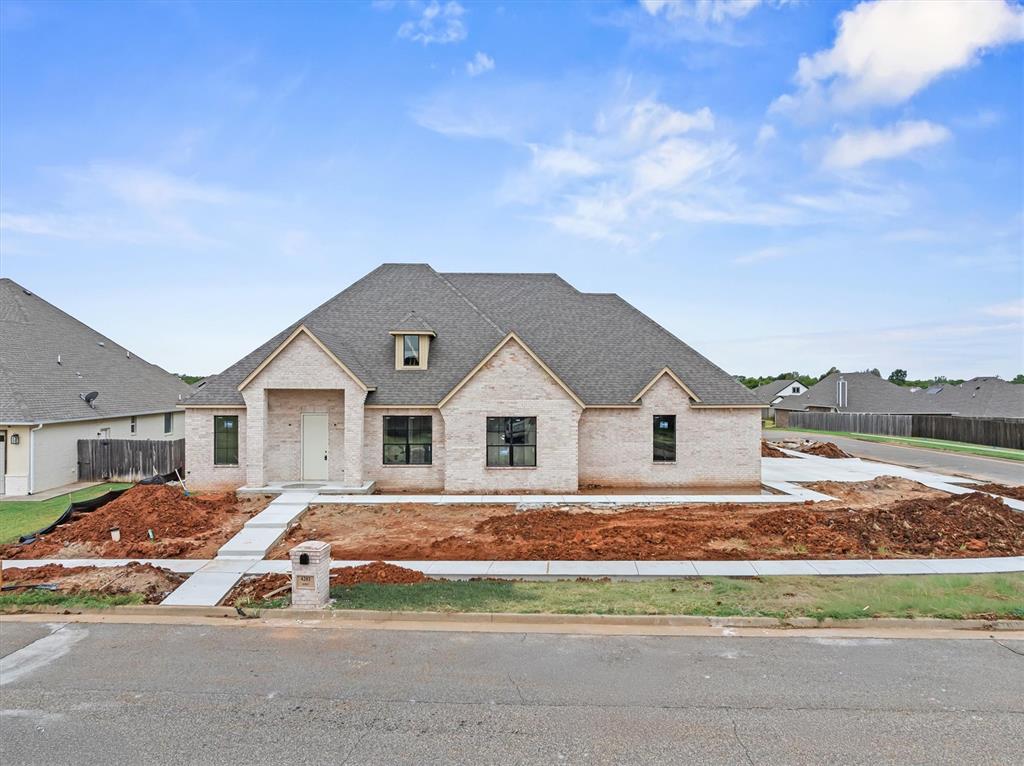
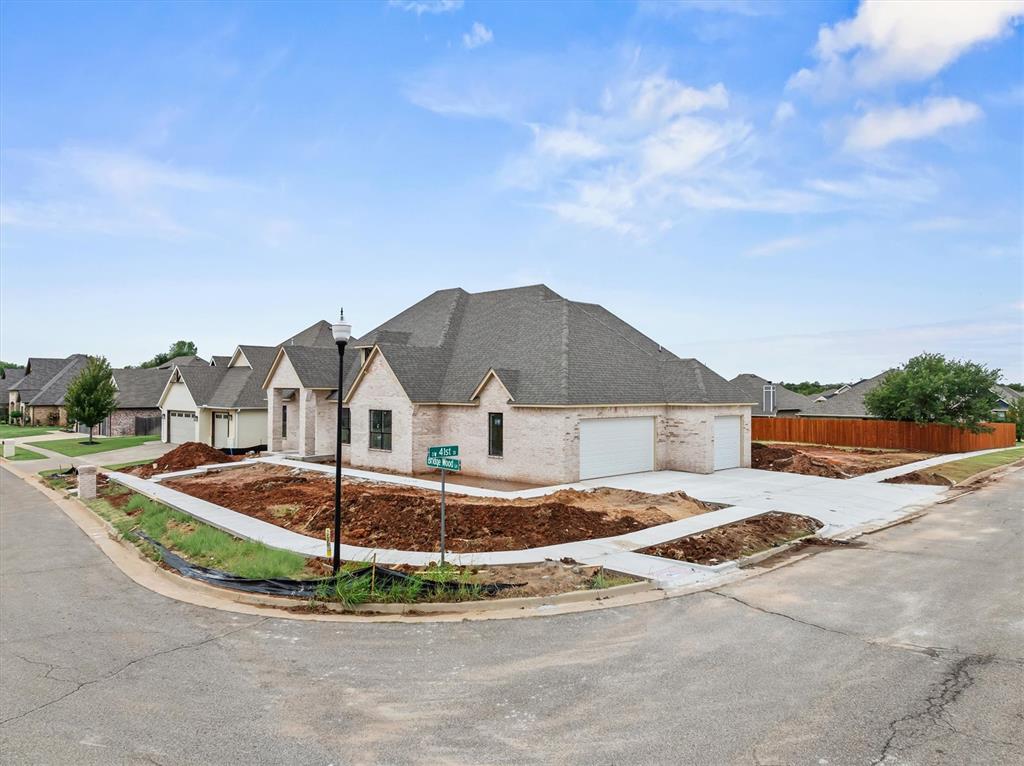
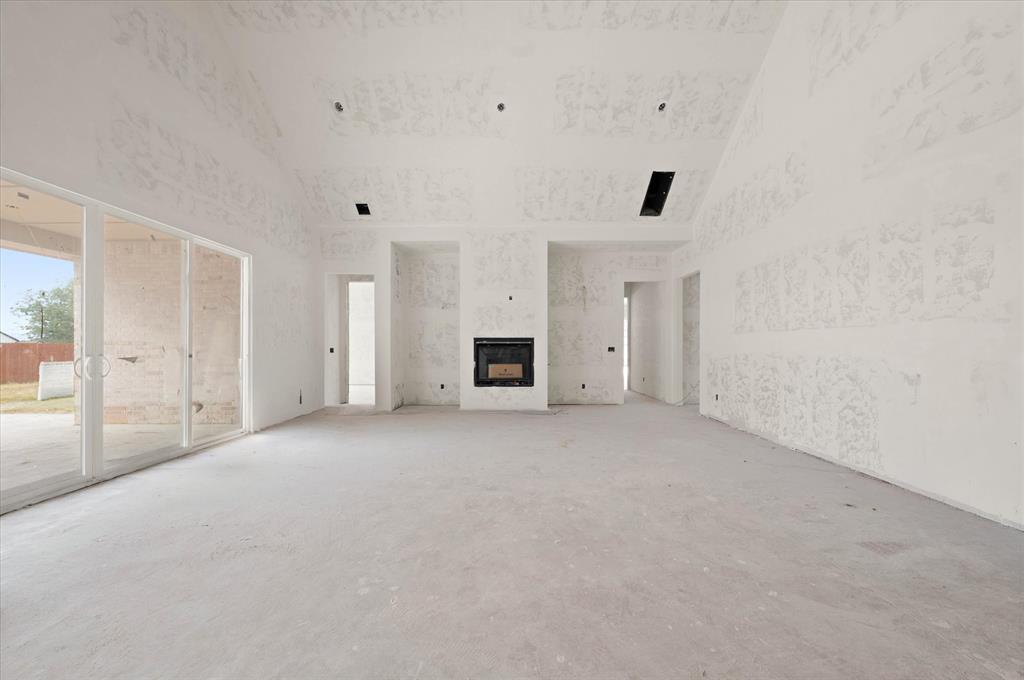
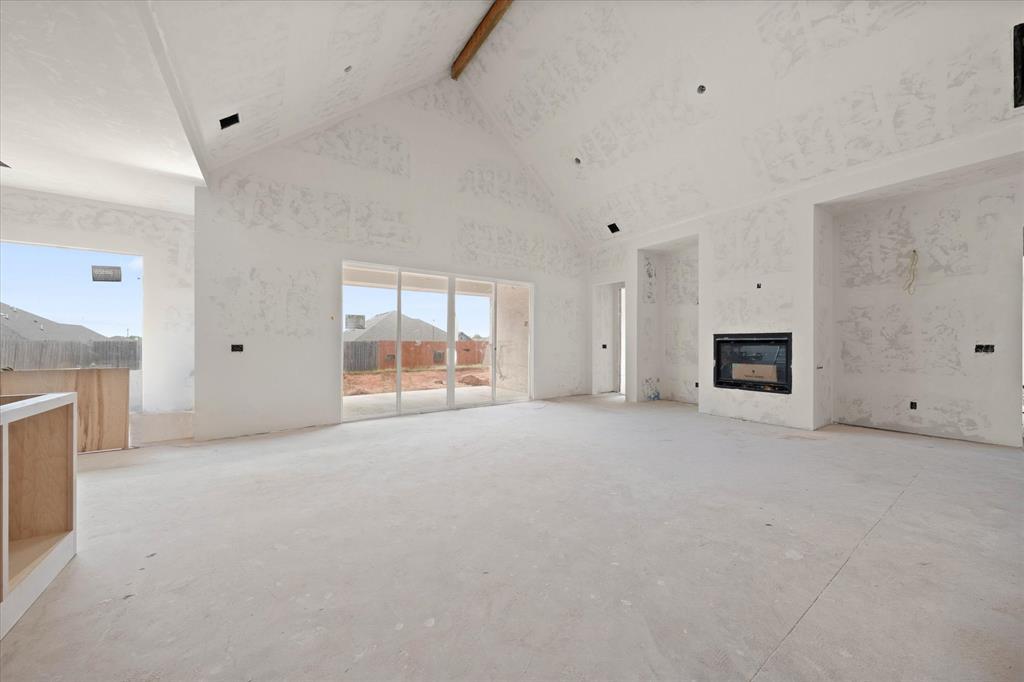
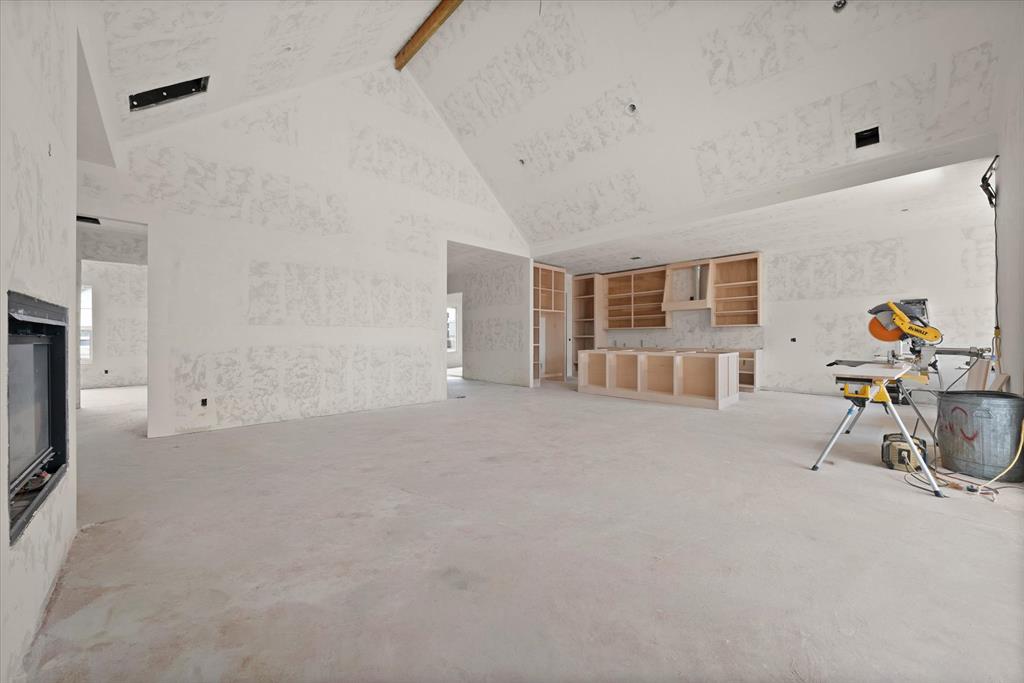
Experience an exceptional quality of this new home at 4201 Bridge Wood Lane in Mirabella, where sophisticated design, elevated finishes, and thoughtful functionality create a home of timeless appeal. A striking all-brick exterior makes an impressive first impression, complemented by professional landscaping, full sod and sprinkler system, and an expansive covered patio with natural gas grill connection perfectly designed for effortless outdoor entertaining. Inside, refined details immediately set this home apart. A dramatic cathedral ceiling crowns the light filled great room, while wood flooring flows throughout the main living areas, primary suite, study, and hallways. Energy efficient Low E windows fill the interiors with natural light, creating an atmosphere that feels both luxurious and inviting. The chef inspired kitchen is designed to impress with quartz countertops, an oversized island, cabinetry extending to the ceiling with glass front upper displays, soft close doors and drawers and generous double pantry storage. The open concept design creates a seamless connection between the kitchen and living spaces, ideal for both intimate evenings and grand scale entertaining. Each bedroom enjoys its own ensuite bath. The primary retreat is a true sanctuary, featuring two oversized separate closets and a spa inspired bath with dual vanities, sleek floating cabinetry illuminated by under cabinet lighting, a freestanding soaking tub, and a fully tiled shower enclosed in frameless glass. Designer details continue throughout with 8-foot interior doors, architectural lighting, sophisticated fixtures, a direct vent fireplace, roof vented kitchen hood, oversized utility room, and abundant storage. The three car side entry garage features Wi-Fi enabled openers and an EV charger. Premium energy conscious features include a tankless water heater, 96% efficient Lennox furnace, enhanced insulation, Low E windows, and Ecobee Wi Fi thermostat. Welcome home!

$3,789/mo

Est. mortgage payment based on a $569,500 home price.

All estimates are provided by Luxury Presence for informational purposes only. Actual amounts may vary.

Additional information

MLS® ID
1250404

Interior Features

Bedrooms
3
Bathrooms
4
Fireplace
Yes
Cooling
Yes
Heating
Yes
Basement
No

Exterior Features

Lot Size
0.3 Acres

Other Property Details

Association Fee Frequency
Yearly
Garage
Yes
MLS provider logo

Listings courtesy of MLSOK, Inc. as distributed by MLS GRID

All information deemed reliable but not guaranteed and should be independently verified. All properties are subject to prior sale, change or withdrawal. Neither listing broker(s) nor Angela Cheatwood shall be responsible for any typographical errors, misinformation, misprints and shall be held totally harmless. Properties displayed may be listed or sold by various participants in the MLS. 

Based on information submitted to the MLS GRID as of 3:55 AM UTC on 10/7/2026. All data is obtained from various sources and may not have been verified by broker or MLS GRID. Supplied Open House Information is subject to change without notice. All information should be independently reviewed and verified for accuracy. Properties may or may not be listed by the office/agent presenting the information.

©2026 MLSOK, Inc. All rights reserved.

DMCA Notice 

Powered by Luxury Presence