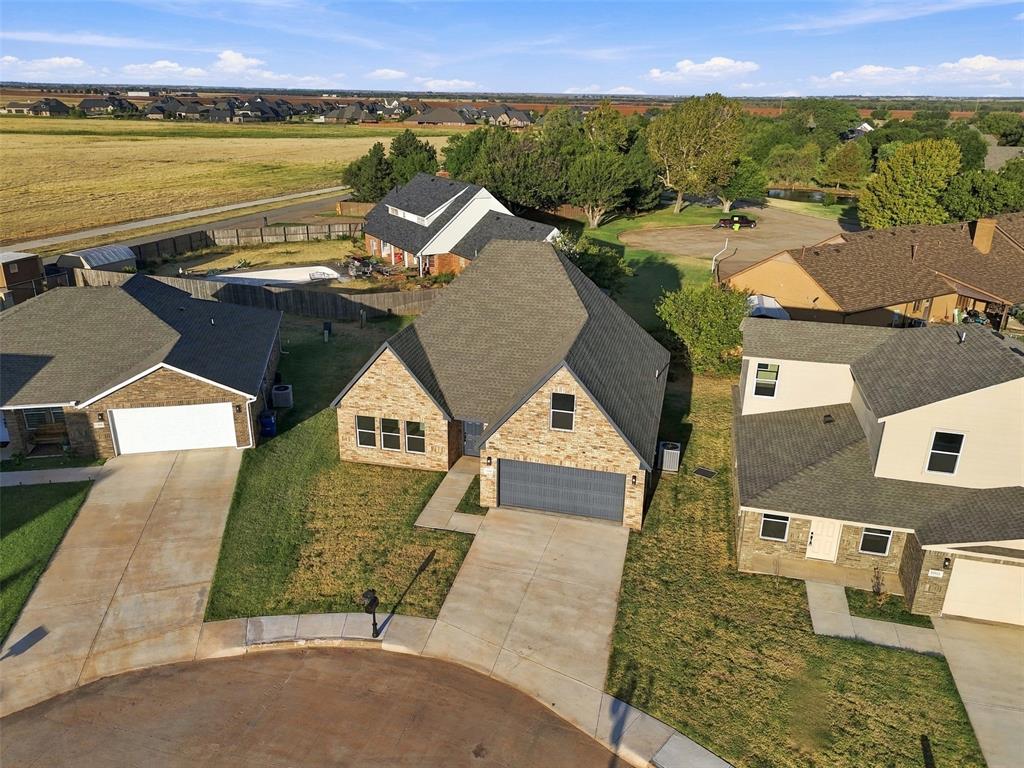
Property photo 1
Property photo 2
Property photo 3
Property photo 4
Property photo 5
4 Beds
3 Baths
1,740 sqft

$260,560

811 Venice Court, Kingfisher OK, 73750

Price per sqft$149.75
Built in2025
Property size1,740 sqft
Property typeResidential
Courtesy of Margaret Phillips Realty, Margaret Phillips Listing Contact: (405) 368-7457

Overview

Active

Listed Sep 15, 2026

Updated 2 weeks ago

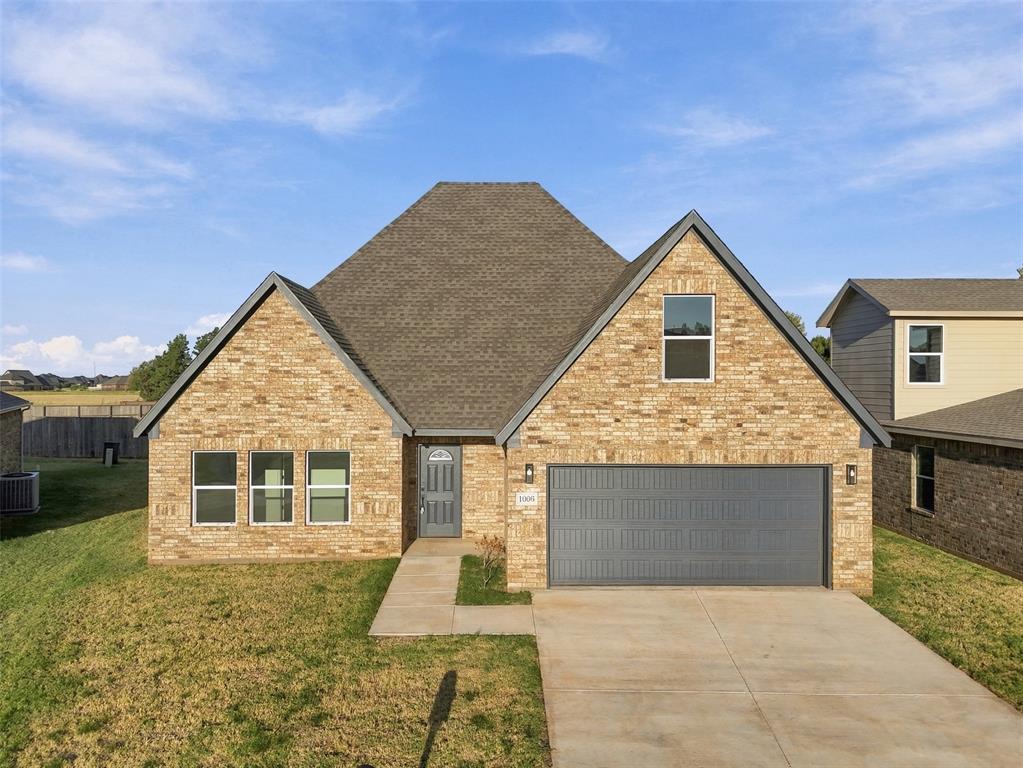
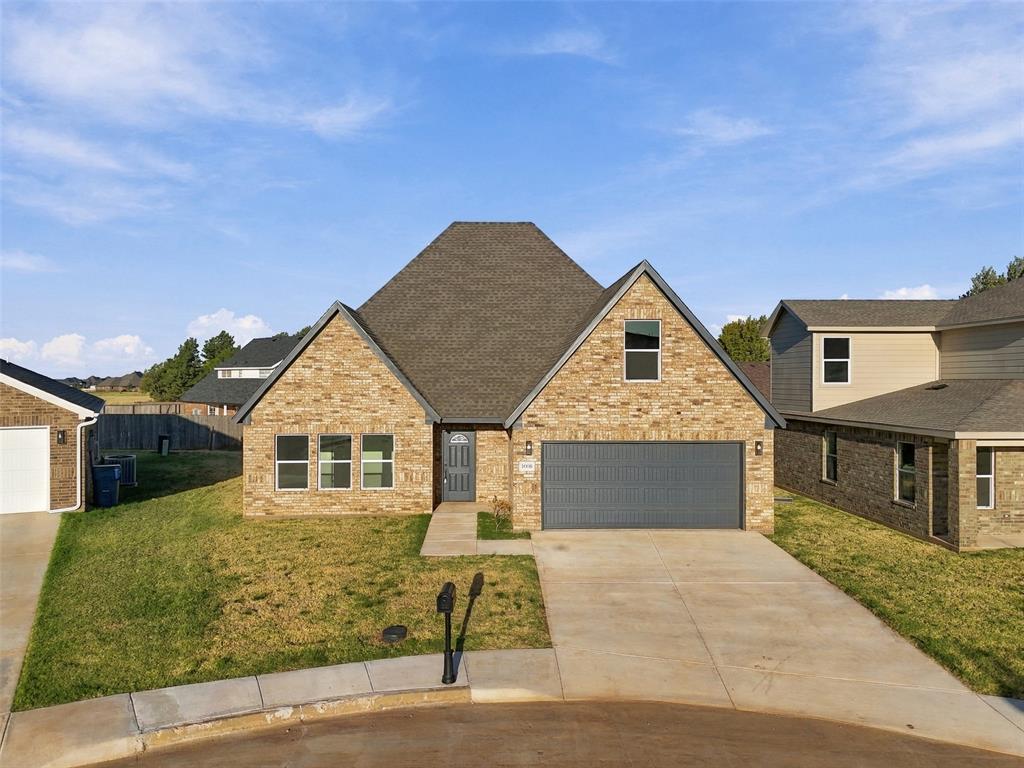
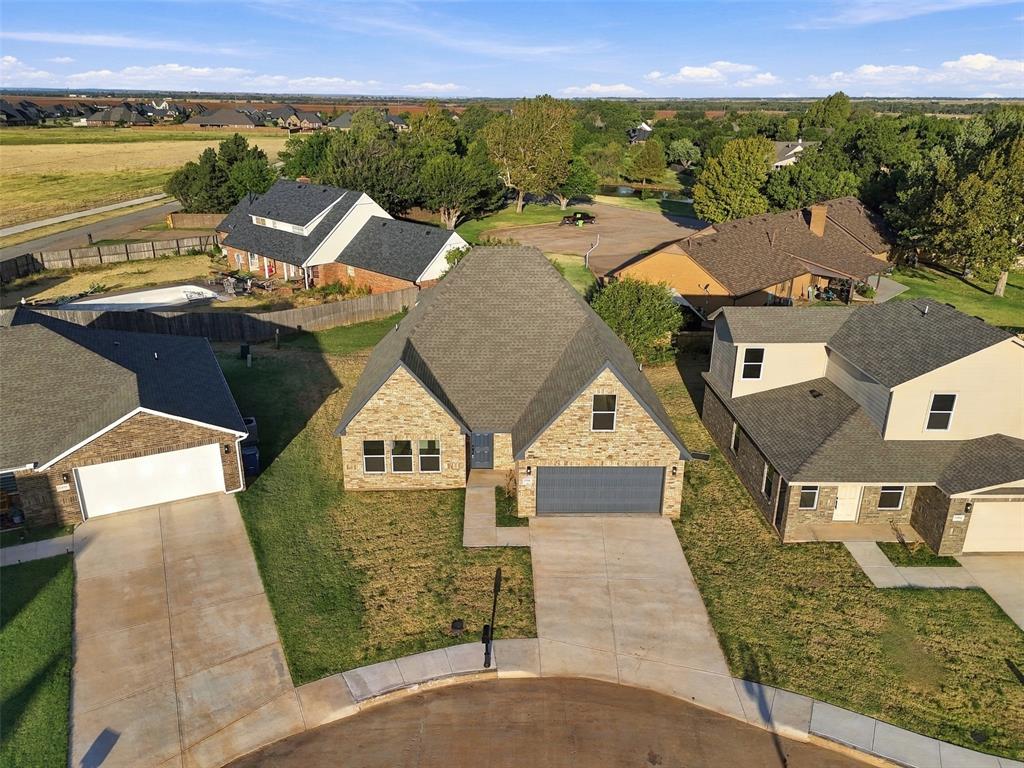
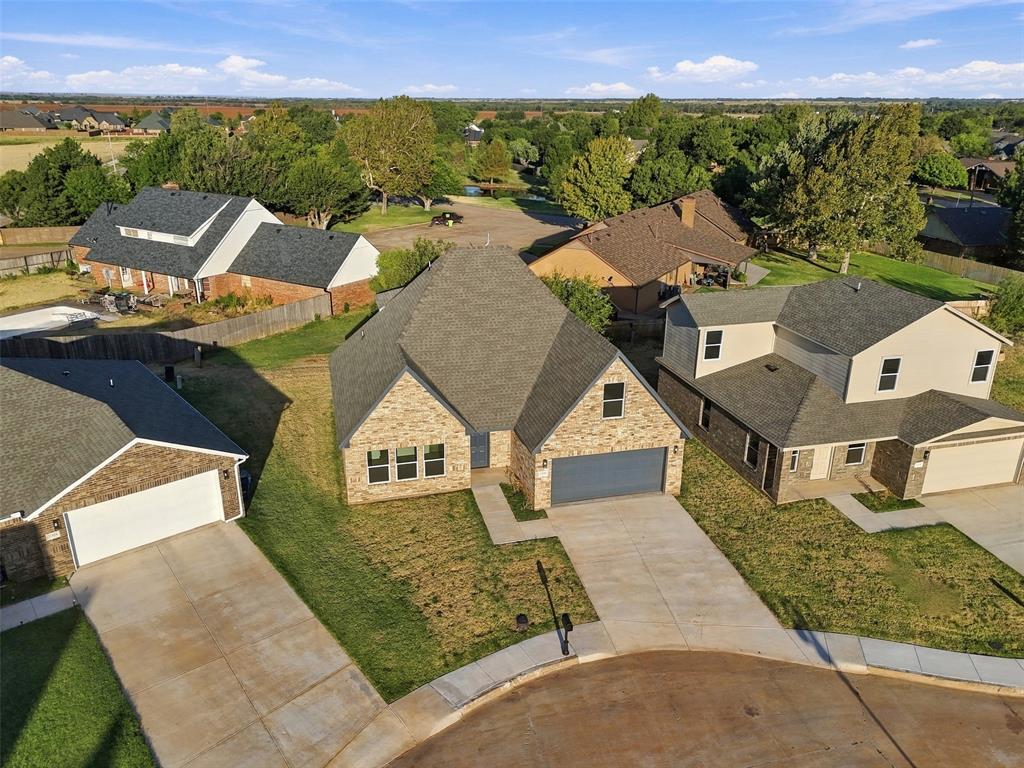
Brand-new construction brings modern ease to Chateau Ct, where this two-story home offers four bedrooms, two and a half bathrooms, and 1,740 square feet designed for comfortable everyday living. A covered front porch creates an inviting first impression and gives you a relaxed spot for morning coffee or evening conversation. Built with comfort, efficiency, and function in mind, the home features energy-efficient construction and PEX plumbing. The two-story layout provides useful separation between gathering areas and private rooms, making it easy to host guests, keep routines organized, or create dedicated space for work and hobbies. With four bedrooms, there is flexibility for a growing household, overnight visitors, a home office, or a playroom. An additional 300 square feet of unfinished attic space expands the possibilities. Use it now for convenient storage, or explore future plans that suit your needs. That bonus area adds practical value without taking away from the finished living space. The neighborhood location keeps recreation and schools close by. Shaw Park is approximately 0.3 miles away, offering a nearby destination for walks, outdoor play, and fresh air. Kingfisher High School is about 0.5 miles from the property, helping simplify school-day trips and after-school activities. Local shopping, dining, and everyday services are also within easy reach. Choose a newly built home that balances welcoming style, thoughtful construction, flexible space, and a convenient Kingfisher setting—ready for its first owner to make it their own. *Photos to show flow plan only, paint color may vary from photos.

$1,734/mo

Est. mortgage payment based on a $260,560 home price.

All estimates are provided by Luxury Presence for informational purposes only. Actual amounts may vary.

Additional information

MLS® ID
1249262

Interior Features

Bedrooms
4
Bathrooms
3
Cooling
Yes
Heating
Yes
Basement
No

Exterior Features

Lot Size
0.1 Acres

Other Property Details

Taxes
$407
Tax Frequency
Annually
Association Fee Frequency
Yearly
Garage
Yes
MLS provider logo

Listings courtesy of MLSOK, Inc. as distributed by MLS GRID

All information deemed reliable but not guaranteed and should be independently verified. All properties are subject to prior sale, change or withdrawal. Neither listing broker(s) nor Angela Cheatwood shall be responsible for any typographical errors, misinformation, misprints and shall be held totally harmless. Properties displayed may be listed or sold by various participants in the MLS. 

Based on information submitted to the MLS GRID as of 3:35 AM UTC on 9/22/2026. All data is obtained from various sources and may not have been verified by broker or MLS GRID. Supplied Open House Information is subject to change without notice. All information should be independently reviewed and verified for accuracy. Properties may or may not be listed by the office/agent presenting the information.

©2026 MLSOK, Inc. All rights reserved.

DMCA Notice 

Powered by Luxury Presence