Property photo 1
Property photo 2
Property photo 3
Property photo 4
Property photo 5
4 Beds
3 Baths
2,900 sqft

$585,000

19400 S Country Drive, Edmond OK, 73012

Price per sqft$201.72
Built in2025
Property size2,900 sqft
Property typeResidential
Courtesy of Chinowth & Cohen, Karen Blevins Listing Contact: (405) 726-8889

Overview

Active

Listed Oct 1, 2026

Updated 4h ago

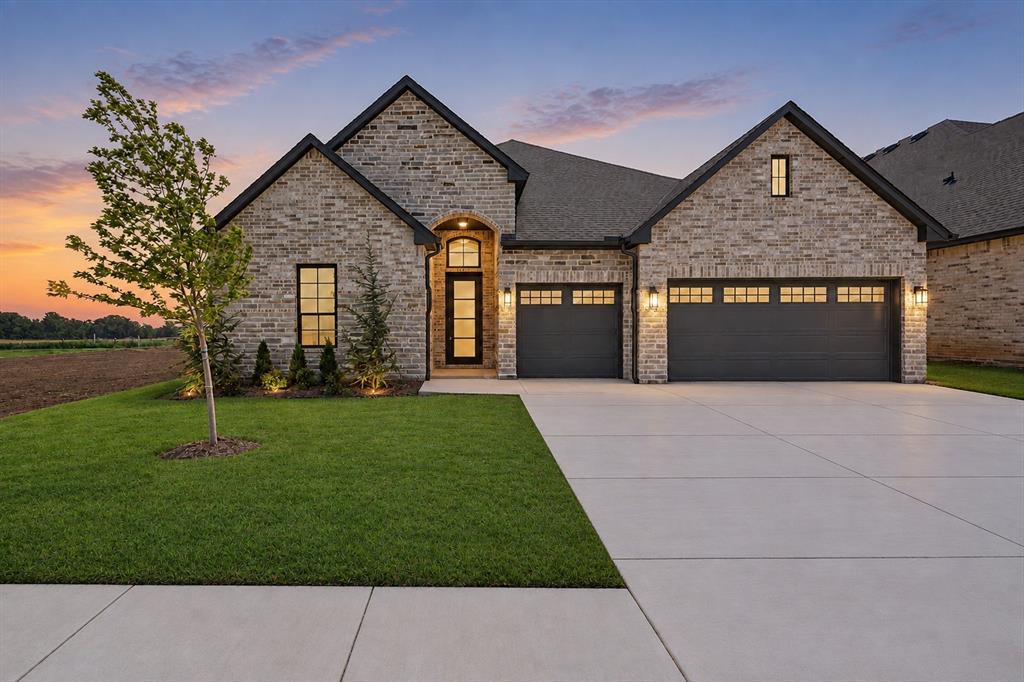
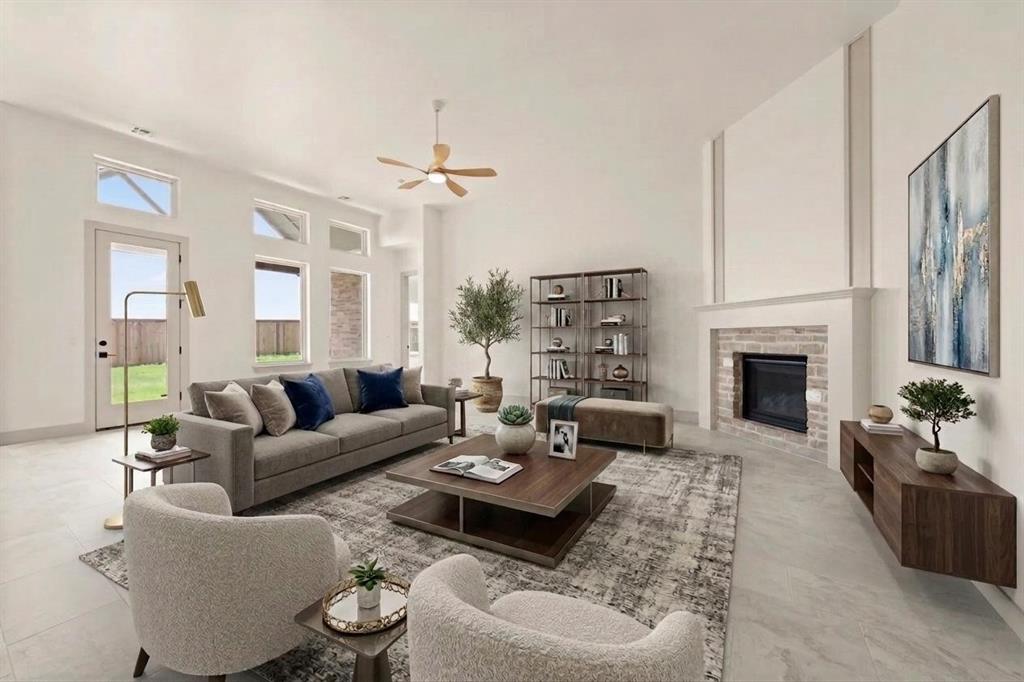
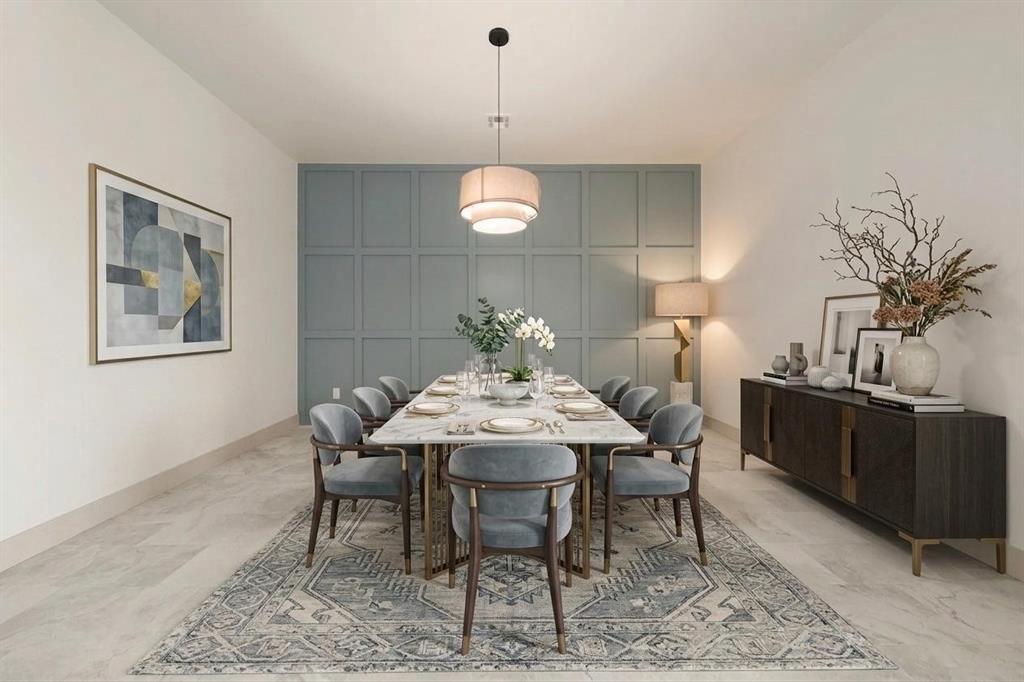
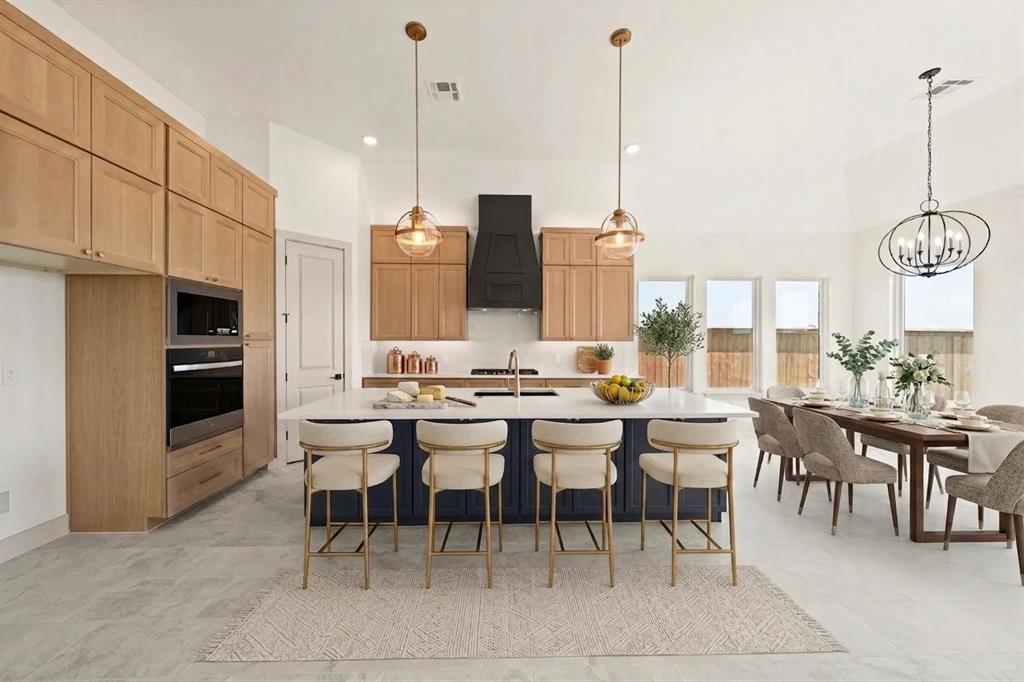
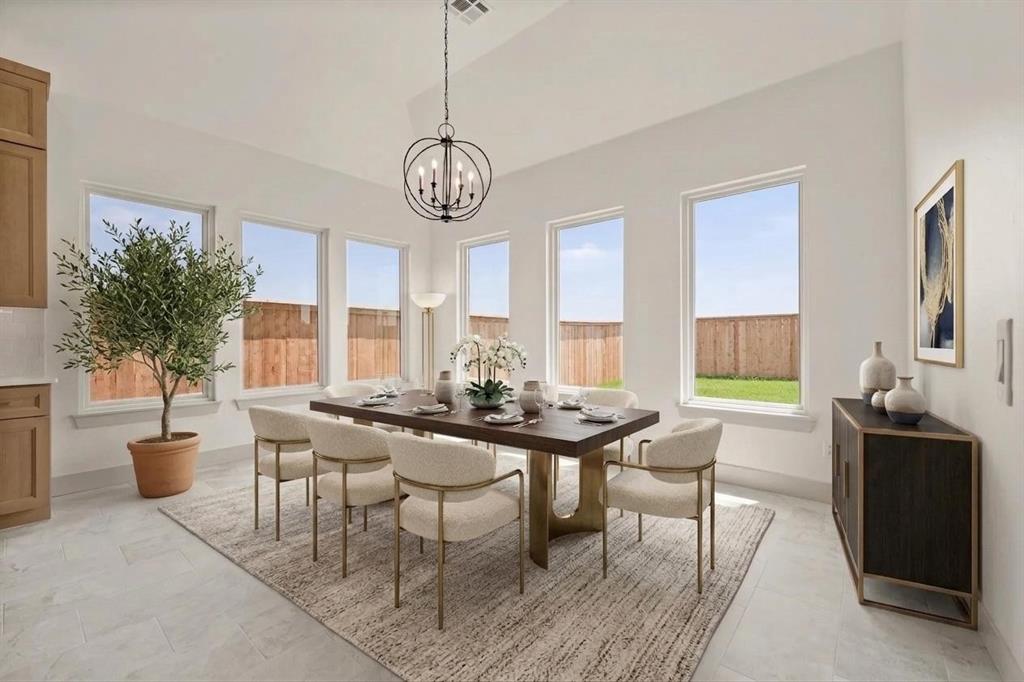
Welcome to County Colonnade, where refined luxury meets everyday livability in the heart of the highly sought-after Deer Creek School District. This exceptional new construction residence at 19400 S. Country Drive showcases a thoughtfully designed open floor plan that effortlessly balances comfort, functionality, and upscale entertaining. From the moment you step inside, soaring ceilings, abundant natural light, and designer-selected finishes create a bright & inviting atmosphere throughout. The expansive living area offers generous space for gathering and flows seamlessly into the chef-inspired kitchen, complete with a striking statement island, custom cabinetry, premium countertops, and top-tier details that make both cooking and hosting a pleasure. Multiple dining spaces provide flexibility for casual meals or formal occasions. The private primary suite is a true retreat, featuring a spa-like bath with dual vanities, a soaking tub, shower, and a spacious, well-designed closet for optimal organization. Secondary bedrooms are bright, comfortable, and versatile, ideal for family, or a home office. One secondary bedroom features its own en-suite bath, while two additional bedrooms are connected by a shared bathroom. Stylish secondary baths, along with a functional mud bench, add both convenience and thoughtful design. Enter outside to the covered patio, extending your living space year-round, perfect for morning coffee, evening unwinding, or entertaining friends. The backyard offers ample opportunity for personalization, whether you envision a garden, or outdoor living enhancements. Additional features: Lennox HVAC system, Whirlpool appliances, Professionally landscaped yard. With upscale finishes, a smart and livable layout, and a prime location in a community known for convenience, nearby amenities, and top-rated schools, this home truly checks every box. This residence delivers the lifestyle you’ve been searching for. Welcome home.

$3,892/mo

Est. mortgage payment based on a $585,000 home price.

All estimates are provided by Luxury Presence for informational purposes only. Actual amounts may vary.

Additional information

MLS® ID
1248833

Interior Features

Bedrooms
4
Bathrooms
3
Fireplace
Yes
Cooling
Yes
Heating
Yes
Basement
No

Exterior Features

Lot Size
0.18 Acres

Other Property Details

Association Fee Frequency
Yearly
Garage
Yes
MLS provider logo

Listings courtesy of MLSOK, Inc. as distributed by MLS GRID

All information deemed reliable but not guaranteed and should be independently verified. All properties are subject to prior sale, change or withdrawal. Neither listing broker(s) nor Angela Cheatwood shall be responsible for any typographical errors, misinformation, misprints and shall be held totally harmless. Properties displayed may be listed or sold by various participants in the MLS. 

Based on information submitted to the MLS GRID as of 9:14 PM UTC on 10/10/2026. All data is obtained from various sources and may not have been verified by broker or MLS GRID. Supplied Open House Information is subject to change without notice. All information should be independently reviewed and verified for accuracy. Properties may or may not be listed by the office/agent presenting the information.

©2026 MLSOK, Inc. All rights reserved.

DMCA Notice 

Powered by Luxury Presence