Property photo 1
Property photo 2
Property photo 3
Property photo 4
Property photo 5
4 Beds
3 Baths
2,050 sqft

$420,900

4213 NW 180th Terrace, Edmond OK, 73012

Price per sqft$205.32
Built in2026
Property size2,050 sqft
Property typeResidential
Courtesy of Chinowth & Cohen, Karen Blevins Listing Contact: (405) 726-8889

Overview

Active

Listed Sep 1, 2026

Updated 4h ago

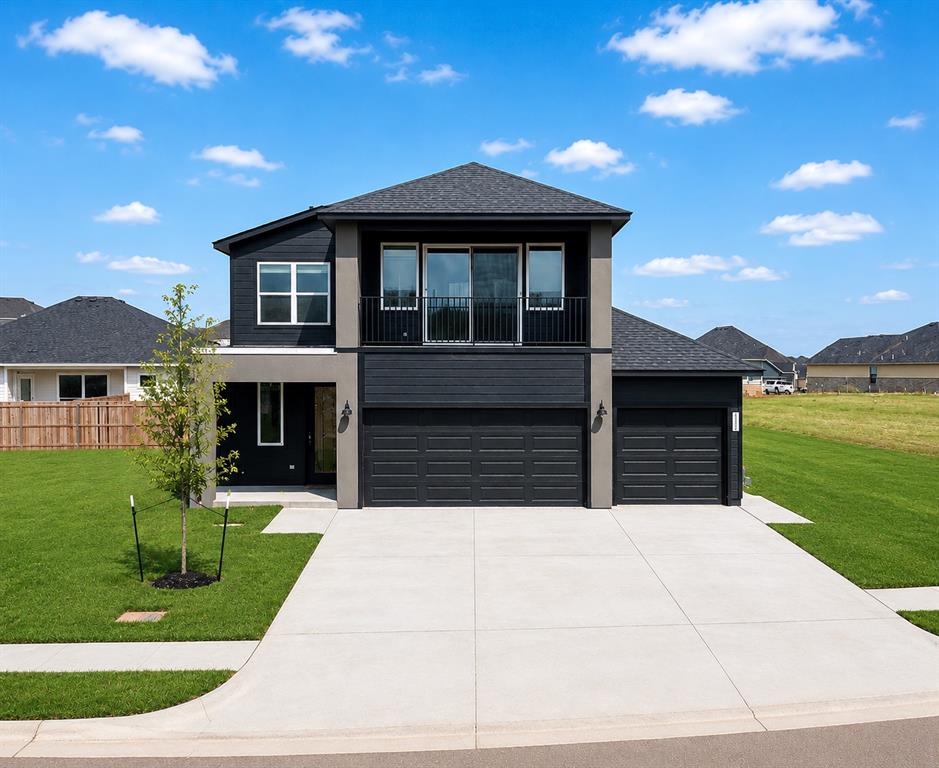
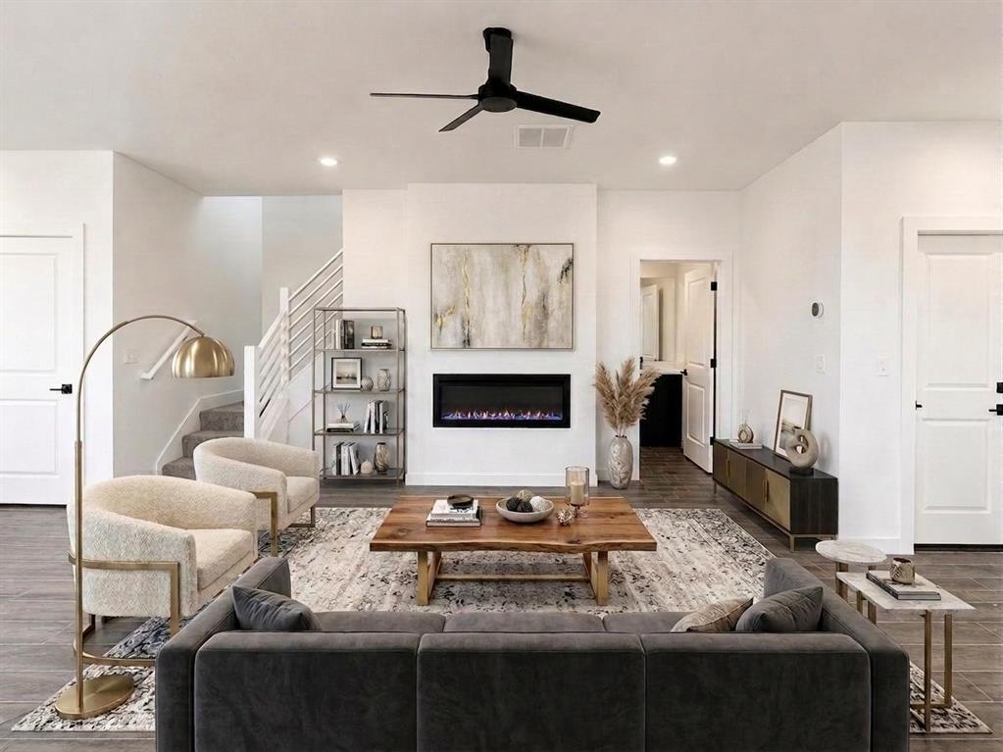
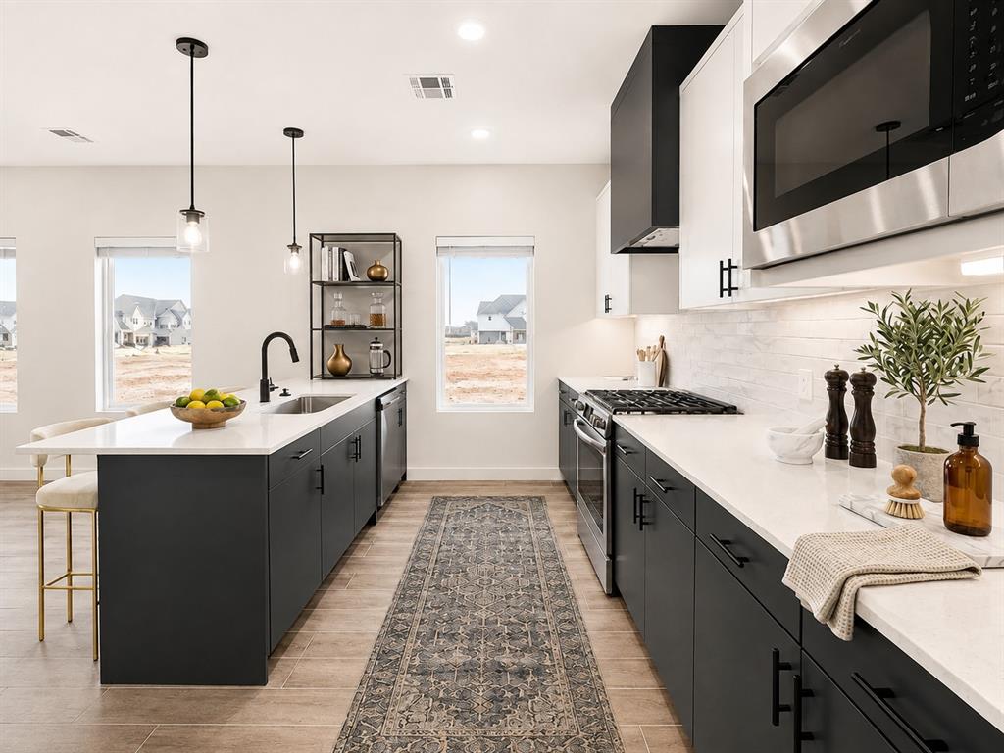
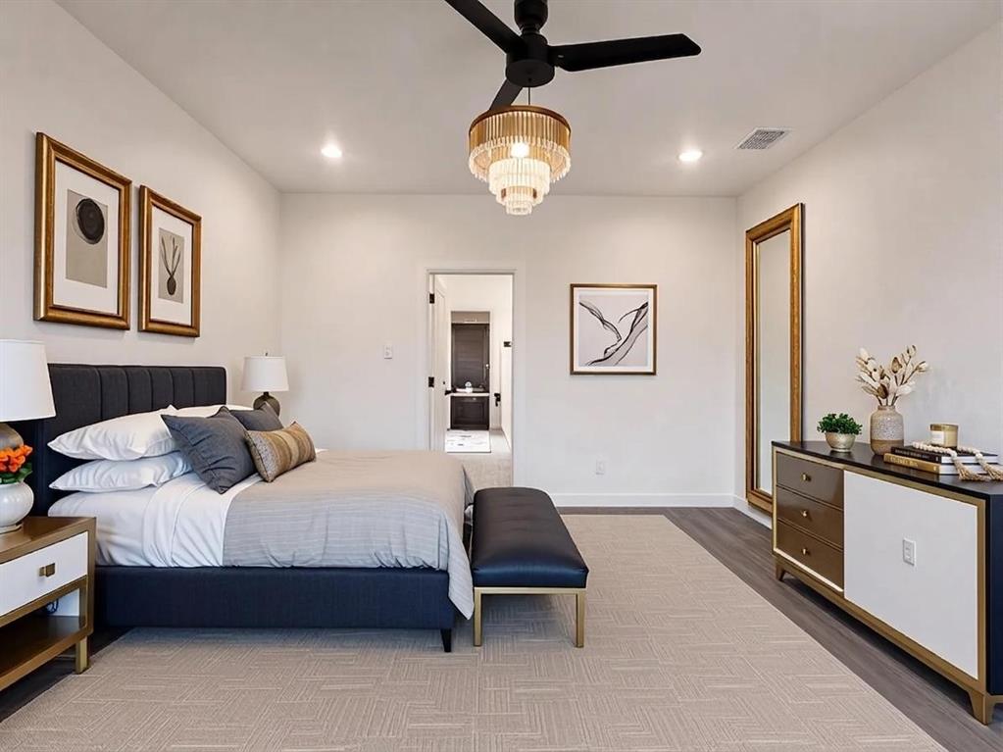
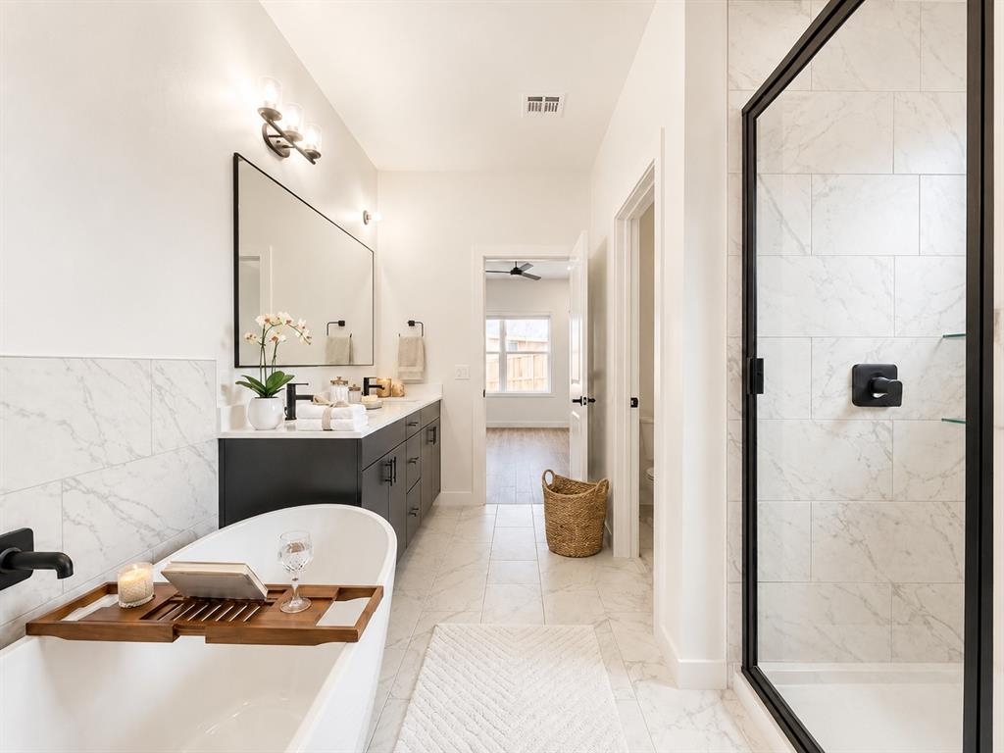
Discover the Riverdale Modern with Balcony Design at 4213 NW 180th Terrace, the highly sought-after floor plan in the vibrant Anthem community! Anthem offers the perfect balance of community living and urban convenience. This stunning contemporary home boasts 2050 square feet (mol) of thoughtfully designed space, featuring 4 spacious bedrooms and a versatile bonus room upstairs with its own private balcony, ideal for relaxing or entertaining. From the moment you step inside, you’re greeted by a grand living area anchored by a striking linear electric fireplace, creating an atmosphere of warmth and understated luxury. The expansive open-concept design flows effortlessly into the gourmet kitchen, a true centerpiece of modern style. If you’ve always wanted a chef’s kitchen, we’ve got you covered. Homes include stainless appliances including a kitchen refrigerator & gas range, a spacious pantry, designer backsplash tile, and under-cabinet lighting. As the day winds down, retreat to the luxurious downstairs primary suite and indulge in the spa-inspired bathroom, thoughtfully designed to provide ultimate relaxation. Upstairs, a sleek modern staircase leads to additional bedrooms and bonus room, offering privacy and versatility for your family or guests. Also, included is a fully fenced yard with gate, zoned irrigation system, tankless water heater, and posttension engineered foundation provide peace of mind, while stylish white faux wood blinds throughout add a polished finishing touch. This home is a place where memories are made! Anthem’s resort-style amenities include a pool, outdoor recreation areas, basketball court, playground, and pickleball court. Located minutes from top-rated Deer Creek Schools with easy access to Oklahoma City’s dining, shopping, and entertainment. Staged imagery is included to inspire design possibilities and showcase the home’s style. Welcome Home!

$2,800/mo

Est. mortgage payment based on a $420,900 home price.

All estimates are provided by Luxury Presence for informational purposes only. Actual amounts may vary.

Additional information

MLS® ID
1246099

Interior Features

Bedrooms
4
Bathrooms
3
Fireplace
Yes
Cooling
Yes
Heating
Yes
Basement
No

Exterior Features

Lot Size
0.11 Acres

Other Property Details

Association Fee Frequency
Yearly
Garage
Yes
MLS provider logo

Listings courtesy of MLSOK, Inc. as distributed by MLS GRID

All information deemed reliable but not guaranteed and should be independently verified. All properties are subject to prior sale, change or withdrawal. Neither listing broker(s) nor Angela Cheatwood shall be responsible for any typographical errors, misinformation, misprints and shall be held totally harmless. Properties displayed may be listed or sold by various participants in the MLS. 

Based on information submitted to the MLS GRID as of 10:13 PM UTC on 10/10/2026. All data is obtained from various sources and may not have been verified by broker or MLS GRID. Supplied Open House Information is subject to change without notice. All information should be independently reviewed and verified for accuracy. Properties may or may not be listed by the office/agent presenting the information.

©2026 MLSOK, Inc. All rights reserved.

DMCA Notice 

Powered by Luxury Presence