Property photo 1
Property photo 2
Property photo 3
Property photo 4
Property photo 5
4 Beds
2 Baths
2,282 sqft

$420,000

9508 Megans Way, Mc Loud OK, 74851

Price per sqft$184.05
Built in2023
Property size2,282 sqft
Property typeResidential
Courtesy of Century 21 First Choice Realty, Huiyang Gao Listing Contact: (316) 821-1788

Overview

Active

Listed Aug 26, 2026

Updated 46h ago

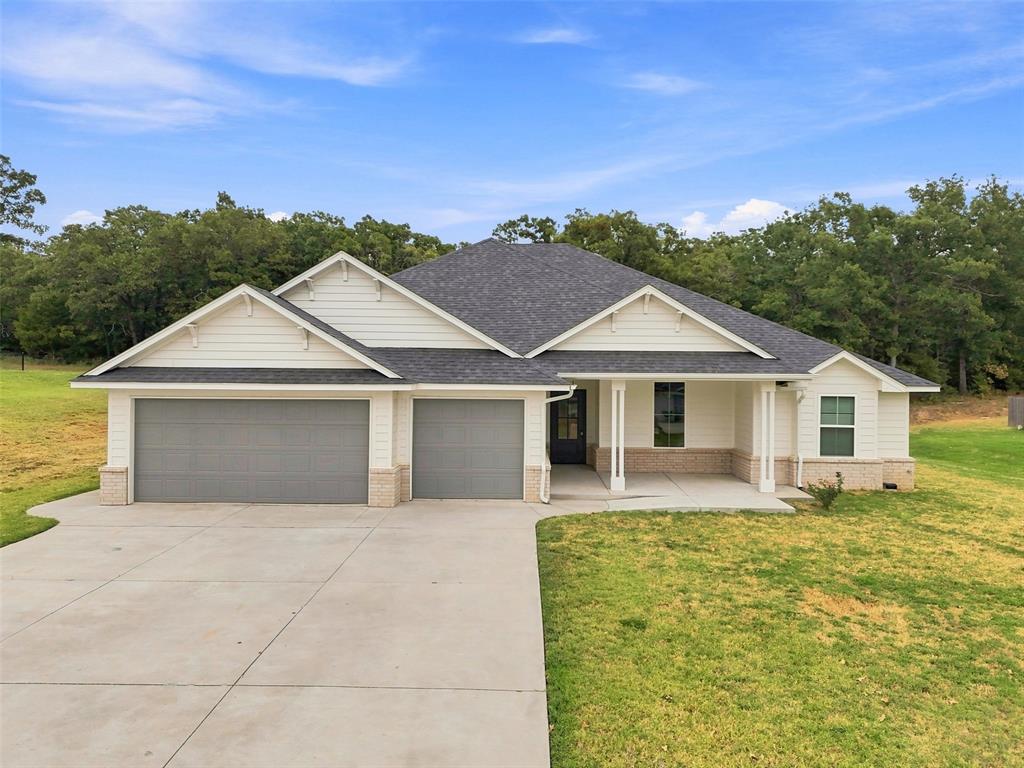
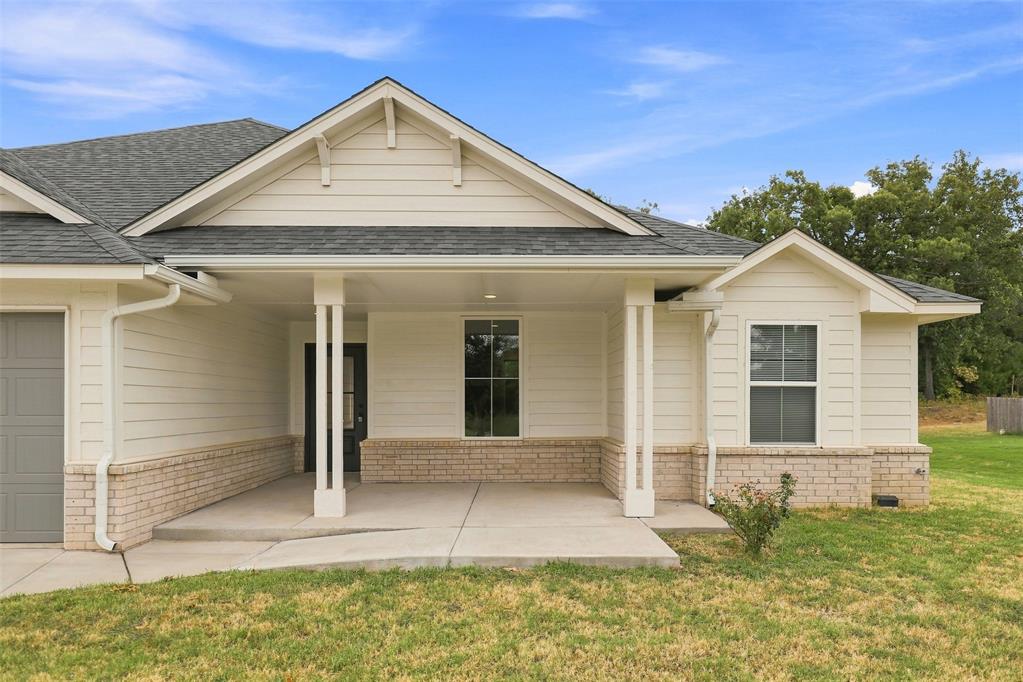
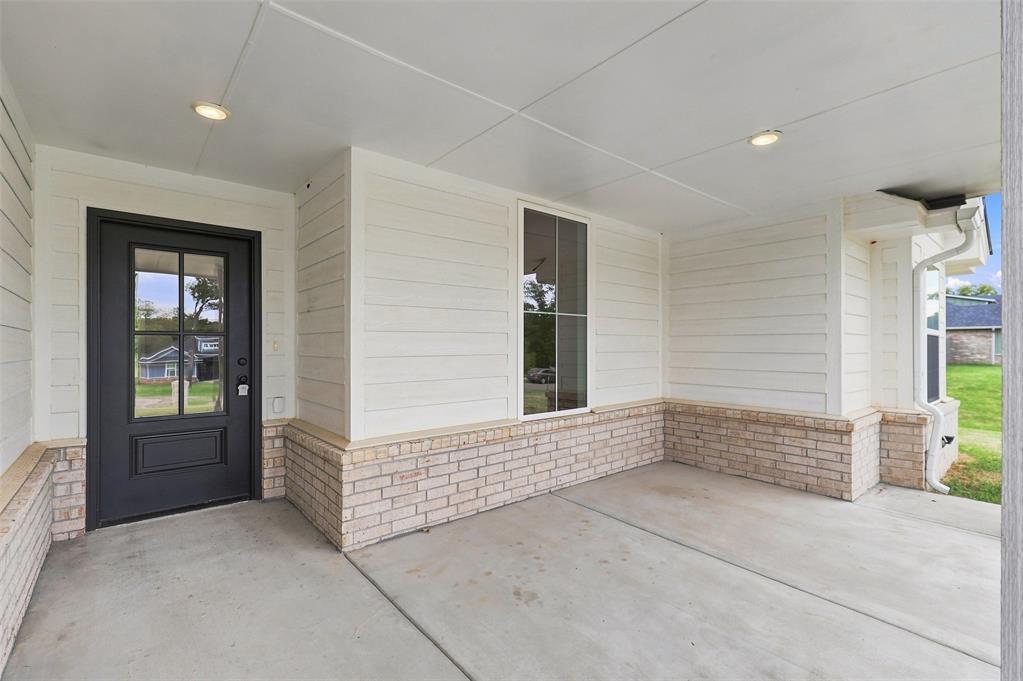
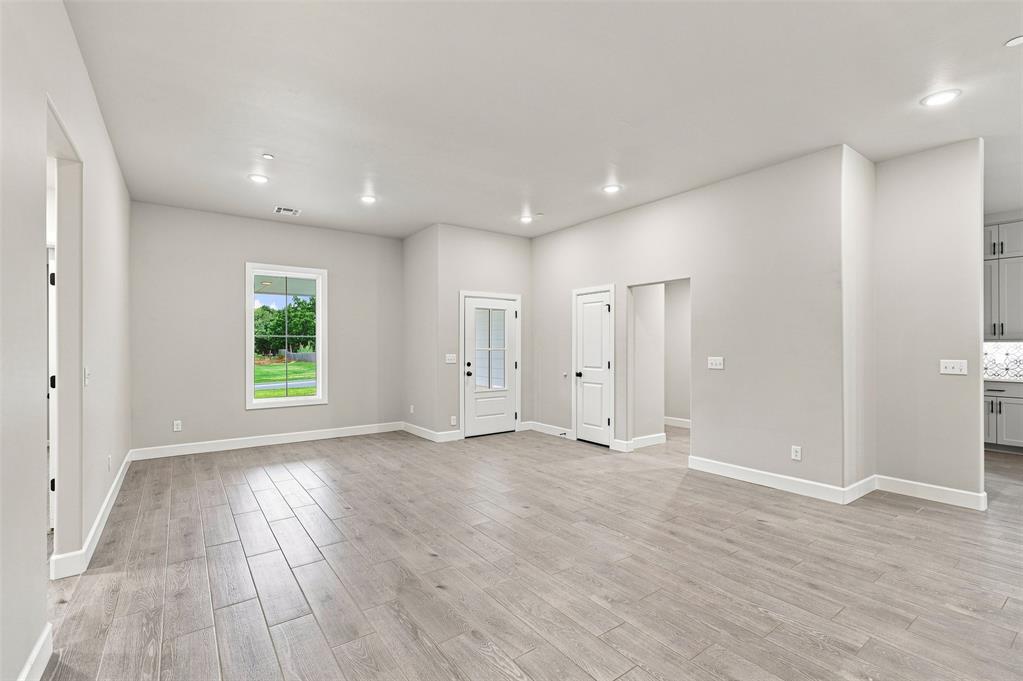
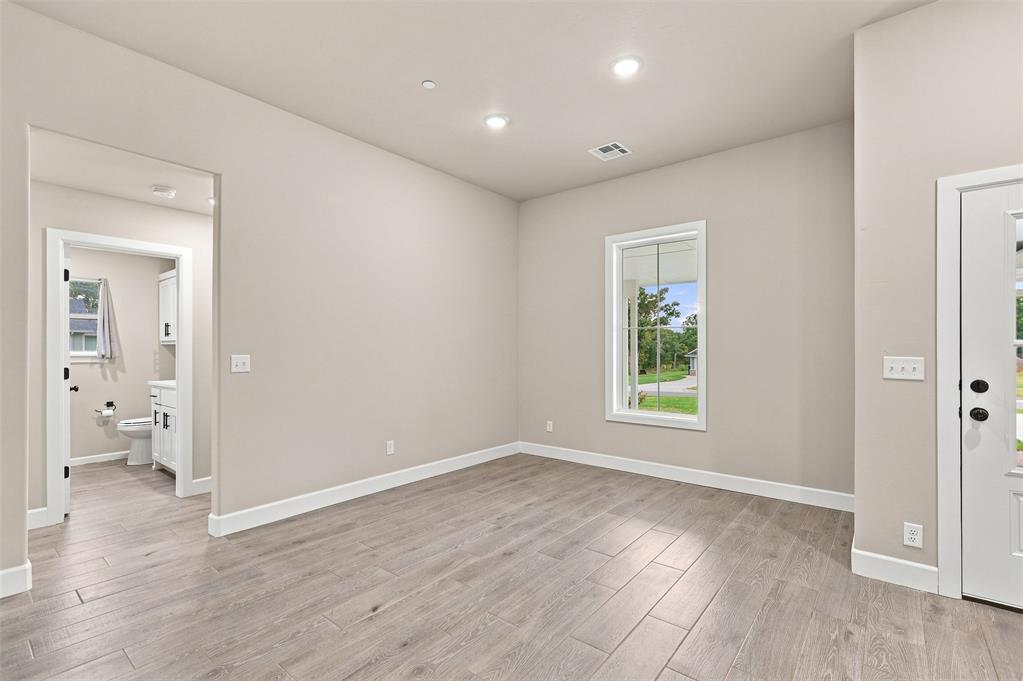
Welcome to 9508 Megans Way in the highly sought-after Whitetail Crossing! Situated on a full 1-acre, partially treed lot with no rear neighbors, this beautiful and well-maintained 4-bedroom, 2-bathroom home offers 2,282 sqft of thoughtfully designed living space, a 3-car garage, and a peaceful setting in the desirable McLoud School District. Inside, the open-concept layout is filled with natural light and features spacious living areas and a well-appointed kitchen with abundant cabinetry, generous counter space, and a large pantry. The split-bedroom floor plan provides added privacy, with an oversized primary suite featuring durable wood-like tiles, dual vanities, built-in storage, a spacious closet, and an accessible open shower with a sitting bench. The additional bedrooms offer plenty of space for family, guests, or a home office. The home also offers thoughtful accessibility features, such as accessible entry and bathroom. The 3-car garage includes a wheelchair-friendly above-ground storm shelter for added safety and peace of mind. Step outside to enjoy the covered back patio overlooking mature trees and a private, peaceful backyard — perfect for relaxing, entertaining, or enjoying the spacious outdoors. Conveniently located with easy access to I-40 and approximately 25 minutes to Tinker Air Force Base, with Boeing, Kickapoo Turnpike, Shawnee, Midwest City, and Oklahoma City all within easy reach. This property offers the perfect blend of space, privacy, comfort, and convenience. Schedule your showing today~!

$2,794/mo

Est. mortgage payment based on a $420,000 home price.

All estimates are provided by Luxury Presence for informational purposes only. Actual amounts may vary.

Additional information

MLS® ID
1246448

Interior Features

Bedrooms
4
Bathrooms
2
Fireplace
Yes
Cooling
Yes
Heating
Yes
Basement
No

Exterior Features

Lot Size
1 Acre

Other Property Details

Taxes
$5,371
Tax Frequency
Annually
Association Fee Frequency
Yearly
Garage
Yes
MLS provider logo

Listings courtesy of MLSOK, Inc. as distributed by MLS GRID

All information deemed reliable but not guaranteed and should be independently verified. All properties are subject to prior sale, change or withdrawal. Neither listing broker(s) nor Angela Cheatwood shall be responsible for any typographical errors, misinformation, misprints and shall be held totally harmless. Properties displayed may be listed or sold by various participants in the MLS. 

Based on information submitted to the MLS GRID as of 3:19 AM UTC on 10/9/2026. All data is obtained from various sources and may not have been verified by broker or MLS GRID. Supplied Open House Information is subject to change without notice. All information should be independently reviewed and verified for accuracy. Properties may or may not be listed by the office/agent presenting the information.

©2026 MLSOK, Inc. All rights reserved.

DMCA Notice 

Powered by Luxury Presence