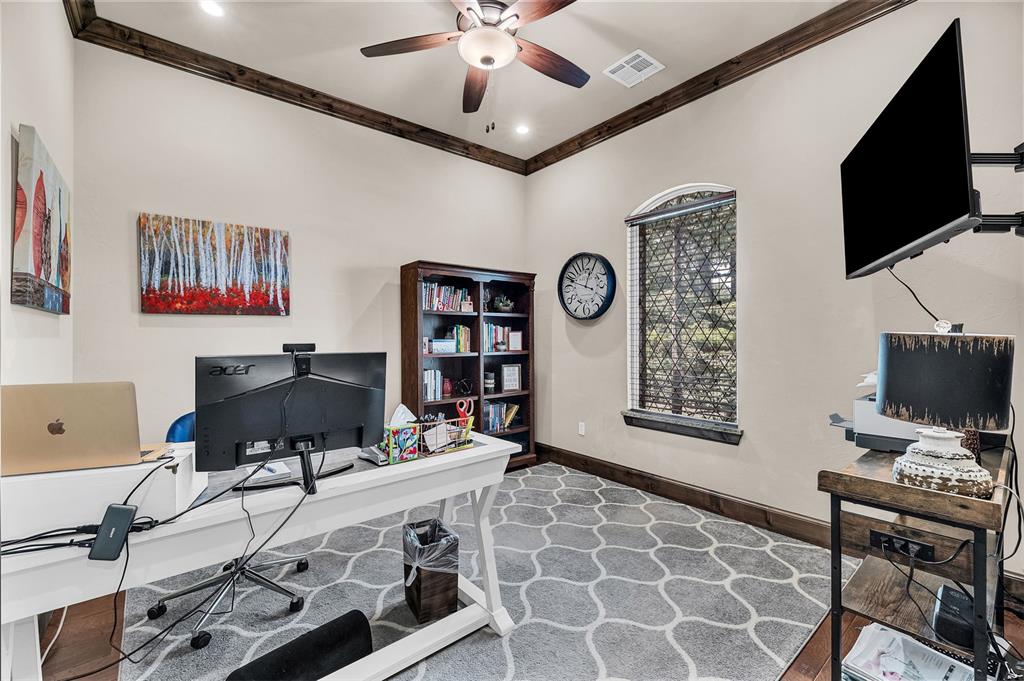
Property photo 1
Property photo 2
Property photo 3
Property photo 4
Property photo 5
6 Beds
5 Baths
4,721 sqft

$1,049,000

5000 Wheatley Way, Edmond OK, 73034

Price per sqft$222.20
Built in2013
Property size4,721 sqft
Property typeResidential
Courtesy of Cultivate Real Estate, Ann Wiggins Listing Contact: (405) 881-0001

Overview

Active

Listed Aug 10, 2026

Updated 9 days ago

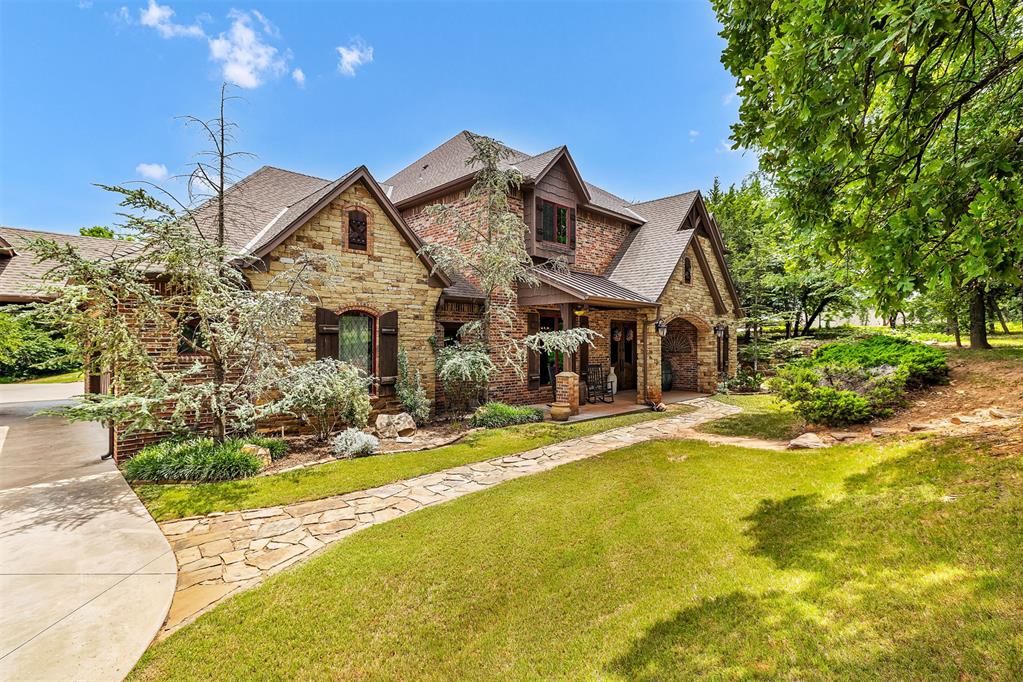
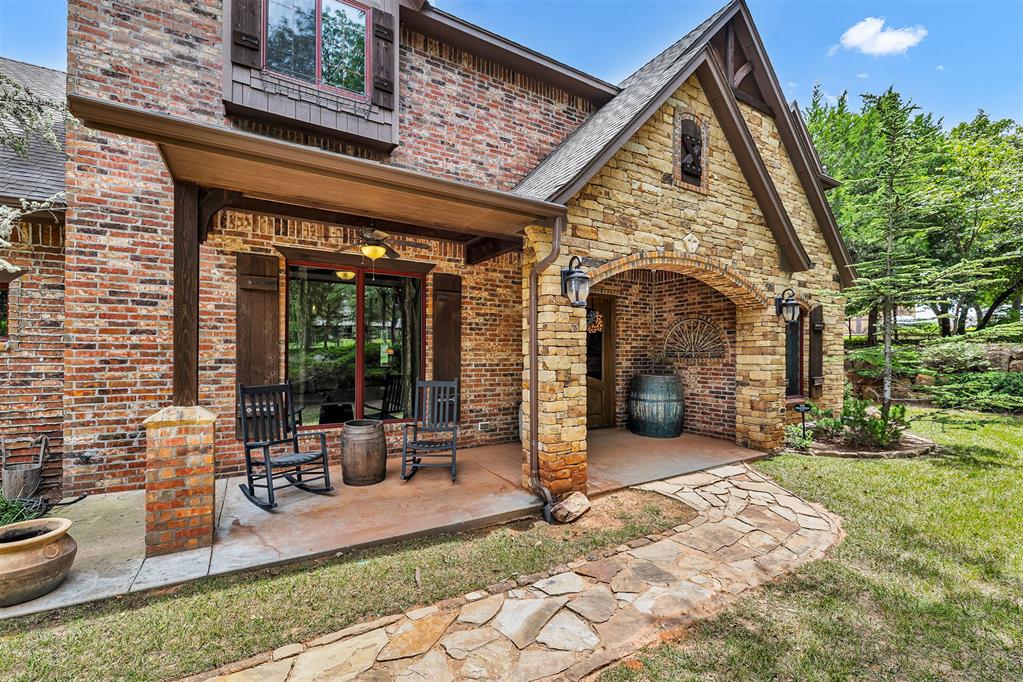
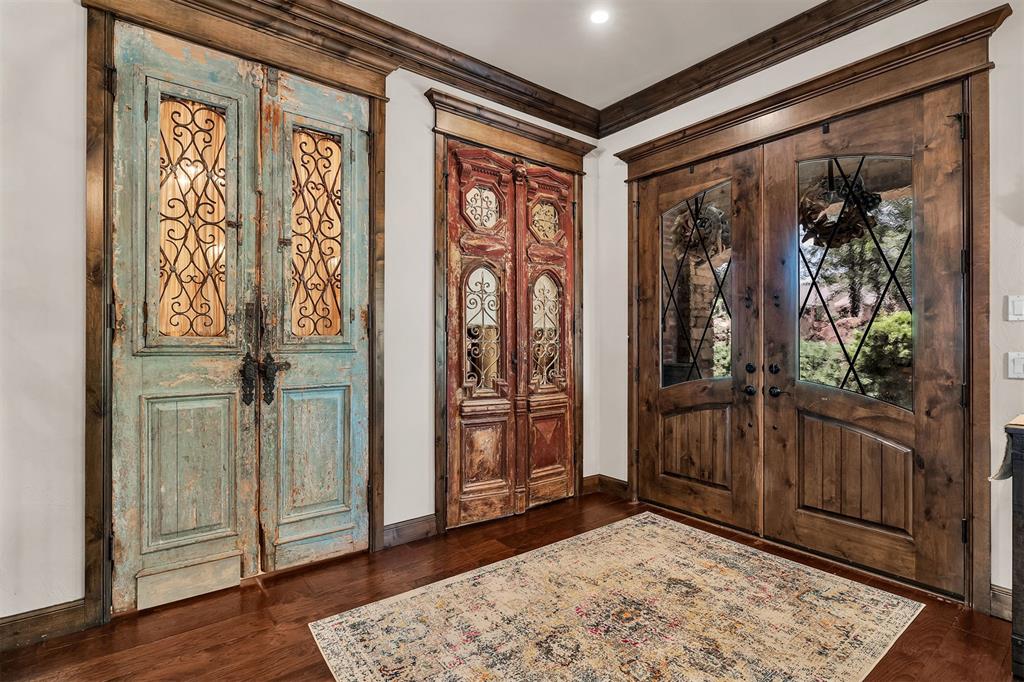
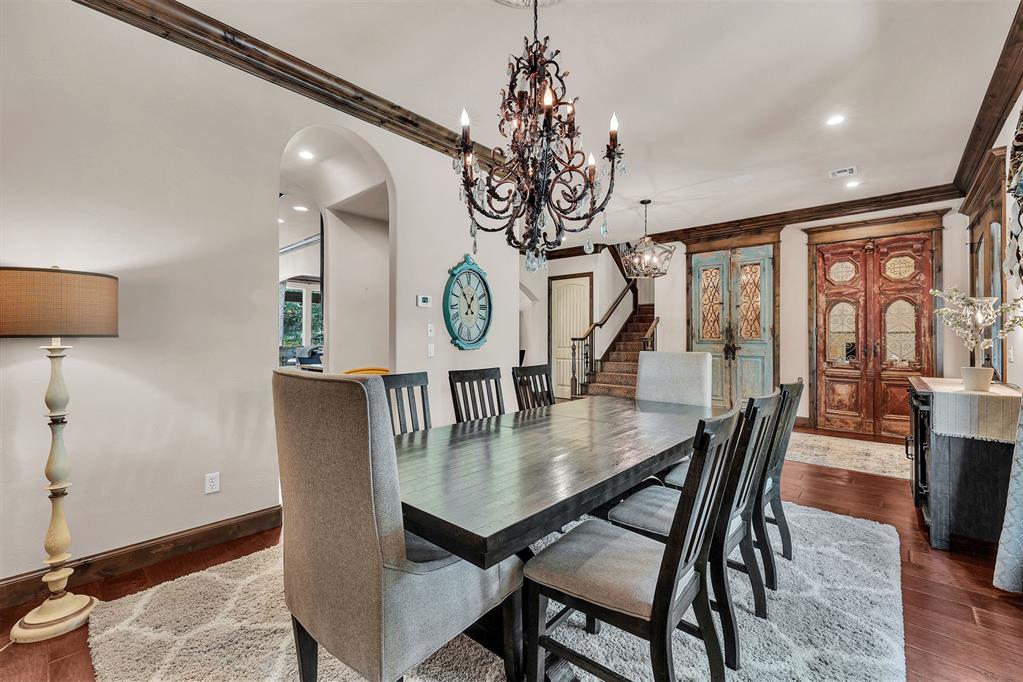
Experience timeless French Country elegance in one of Edmond's most prestigious communities. Situated on a sprawling acre-plus lot, this exceptional custom estate offers approximately 4,721 square feet of masterfully designed living space, seamlessly blending high-end luxury with cutting-edge energy efficiency. Originally constructed as the builder's personal residence, no detail was overlooked, and premium upgrades are found in abundance throughout. The Heart of the Home: The Chef's kitchen is an absolute dream, boasting a premium Thermador gas cooktop, rich custom cabinetry, generous prep surfaces, and a seamless flow into the grand living areas—creating a flawless environment for large-scale entertaining or quiet everyday living. Private Retreats: The main-level primary suite serves as a true sanctuary, featuring a private built-in sauna for an unparalleled, spa-like experience. Upstairs, family and guests enjoy absolute privacy with TWO distinct Jack-and-Jill suites anchoring the north and south wings. Designed with ultimate modern convenience in mind, each upstairs bathroom features its own dedicated, built-in stackable washer and dryer. Backyard Oasis Step outside into a private resort-style haven. The beautifully landscaped outdoor living space features an in-ground concrete chlorine pool, a relaxing hot tub, an expansive covered patio, and a custom fire pit, making every day feel like a luxury vacation. Premium Infrastructure: Two innovative geothermal heating and cooling system deliver exceptional utility efficiency year-round. Two garages with 2-car in each provide ample room for vehicles and specialized storage, complementing the home’s abundant walk-in closets and flex spaces. Encompassed by the highly acclaimed Edmond School District with effortless proximity to upscale shopping, dining, and major transport corridors, this property offers the ultimate combination of luxury, functionality, and location. This is more than a home—it is a lifestyle.

$6,979/mo

Est. mortgage payment based on a $1,049,000 home price.

All estimates are provided by Luxury Presence for informational purposes only. Actual amounts may vary.

Additional information

MLS® ID
1237619

Interior Features

Bedrooms
6
Bathrooms
5
Fireplace
Yes
Cooling
Yes
Heating
Yes
Basement
No

Exterior Features

Lot Size
1.09 Acres

Other Property Details

Taxes
$10,994
Tax Frequency
Annually
Association Fee Frequency
Yearly
Garage
Yes
Pool
Yes
MLS provider logo

Listings courtesy of MLSOK, Inc. as distributed by MLS GRID

All information deemed reliable but not guaranteed and should be independently verified. All properties are subject to prior sale, change or withdrawal. Neither listing broker(s) nor Angela Cheatwood shall be responsible for any typographical errors, misinformation, misprints and shall be held totally harmless. Properties displayed may be listed or sold by various participants in the MLS. 

Based on information submitted to the MLS GRID as of 3:04 AM UTC on 10/1/2026. All data is obtained from various sources and may not have been verified by broker or MLS GRID. Supplied Open House Information is subject to change without notice. All information should be independently reviewed and verified for accuracy. Properties may or may not be listed by the office/agent presenting the information.

©2026 MLSOK, Inc. All rights reserved.

DMCA Notice 

Powered by Luxury Presence