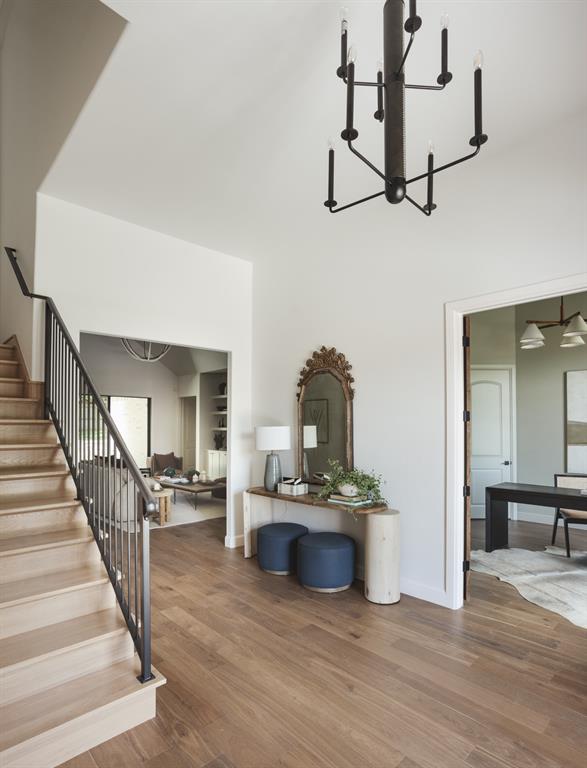
Property photo 1
Property photo 2
Property photo 3
Property photo 4
Property photo 5
4 Beds
4 Baths
3,650 sqft

$975,000

3208 Hidden Creek Drive, Edmond OK, 73034

Price per sqft$267.12
Built in2026
Property size3,650 sqft
Property typeResidential
Courtesy of T Adams & Co R E LLC, Amber McCullough Listing Contact: 405-641-2137

Overview

Active

Listed Apr 3, 2026

Updated 46h ago

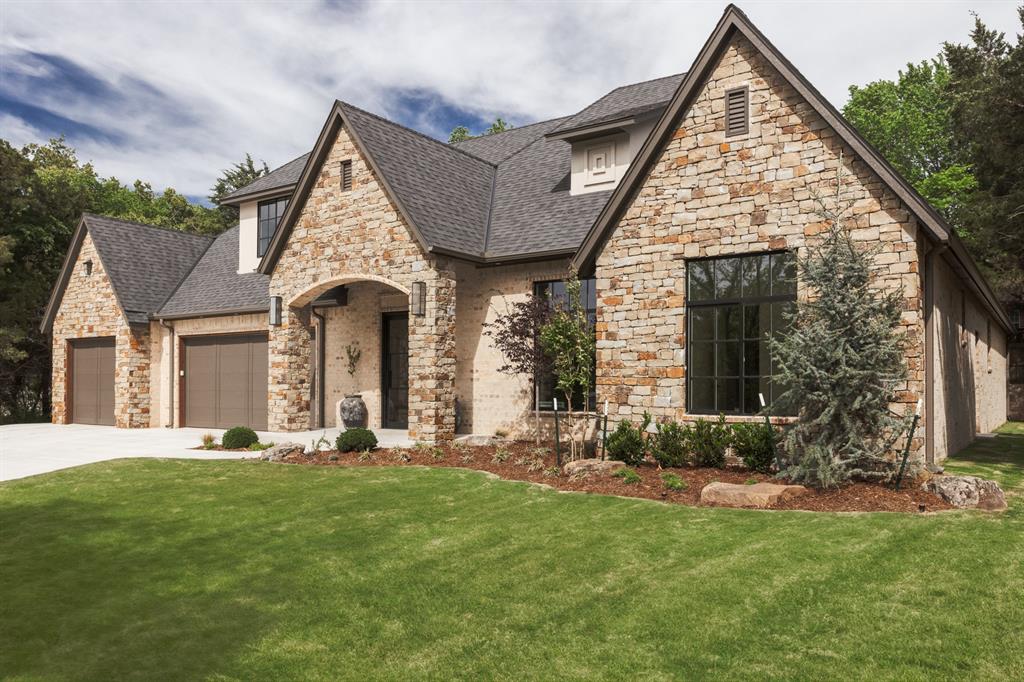
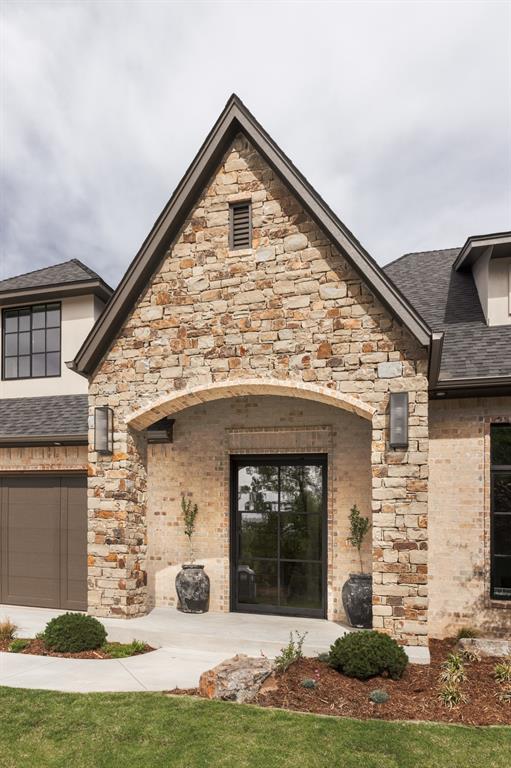
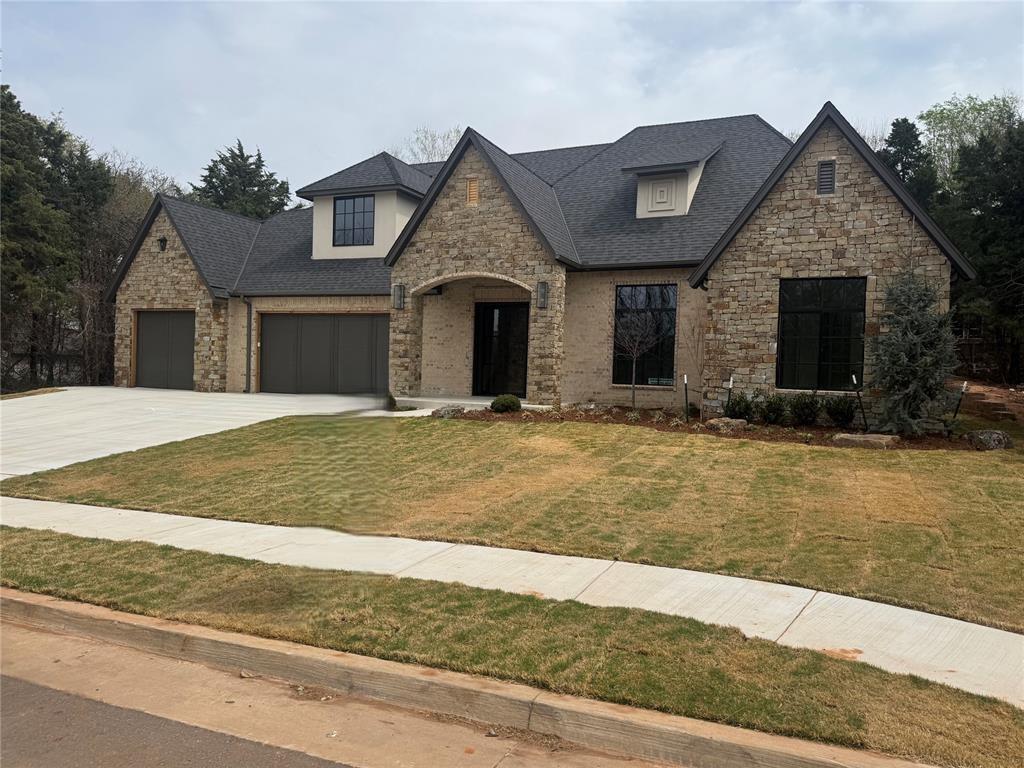
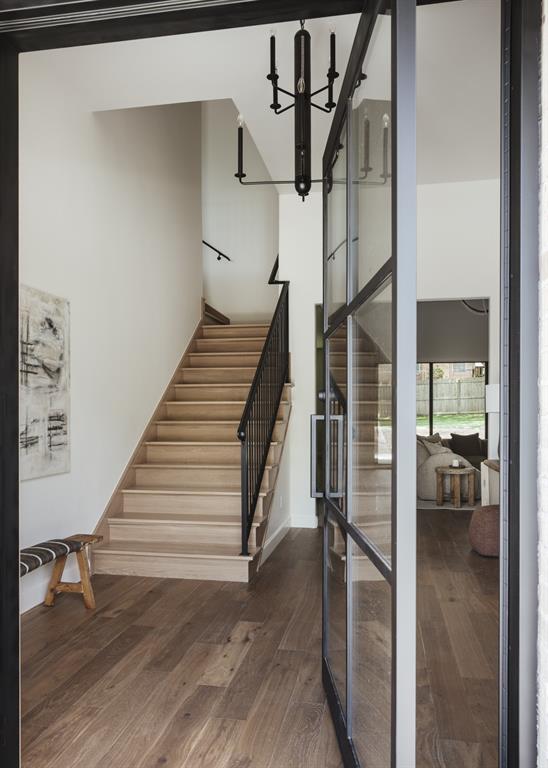
*Owner/ Licensee. Welcome to this stunning new construction home in the desirable Autumn Ridge addition, offering 3,650 square feet of thoughtfully designed living space. This spacious residence features 4 bedrooms, 4 full bathrooms, a dedicated office (which can easily serve as a 5th bedroom), and an upstairs bonus room—perfect for a media space, playroom, or guest retreat. From the moment you step inside, you’re greeted by a striking white oak staircase and beautiful white oak accents on the entry wall, setting the tone for the craftsmanship and style found throughout the home. The open-concept layout seamlessly blends comfort and functionality, with high-end finishes, abundant natural light, and attention to detail in every room. The gourmet kitchen flows effortlessly into the main living area, creating an ideal space for entertaining and everyday living. The private primary suite serves as a true retreat, highlighted by elegant white oak ceiling accents, along with a luxurious en-suite bathroom and generous closet space. The thoughtfully designed floor plan also includes a guest bedroom with its own en-suite bathroom—perfect for visitors or multi-generational living. Each additional bedroom is well-sized with access to beautifully appointed full bathrooms, ensuring comfort and privacy for family and guests alike. With its versatile layout, upscale design elements, and prime location in Autumn Ridge, this home offers the perfect balance of style, space, and convenience.

$6,487/mo

Est. mortgage payment based on a $975,000 home price.

All estimates are provided by Luxury Presence for informational purposes only. Actual amounts may vary.

Additional information

MLS® ID
1222285

Interior Features

Bedrooms
4
Bathrooms
4
Fireplace
Yes
Cooling
Yes
Heating
Yes
Basement
No

Exterior Features

Lot Size
0.27 Acres

Other Property Details

Taxes
$10,000
Tax Frequency
Annually
Association Fee Frequency
Yearly
Garage
Yes
MLS provider logo

Listings courtesy of MLSOK, Inc. as distributed by MLS GRID

All information deemed reliable but not guaranteed and should be independently verified. All properties are subject to prior sale, change or withdrawal. Neither listing broker(s) nor Angela Cheatwood shall be responsible for any typographical errors, misinformation, misprints and shall be held totally harmless. Properties displayed may be listed or sold by various participants in the MLS. 

Based on information submitted to the MLS GRID as of 3:19 AM UTC on 10/9/2026. All data is obtained from various sources and may not have been verified by broker or MLS GRID. Supplied Open House Information is subject to change without notice. All information should be independently reviewed and verified for accuracy. Properties may or may not be listed by the office/agent presenting the information.

©2026 MLSOK, Inc. All rights reserved.

DMCA Notice 

Powered by Luxury Presence