Property photo 1
Property photo 2
Property photo 3
Property photo 4
Property photo 5
3 Beds
2 Baths
1,601 sqft

$269,900

7513 Harold Drive, Yukon OK, 73099

Price per sqft$168.58
Built in2008
Property size1,601 sqft
Property typeResidential
Courtesy of Your Home Sold Gtd-Kerr/Norman, Kellie Duran Listing Contact: (405) 765-2055

Overview

Active

Listed Aug 21, 2026

Updated 6 days ago

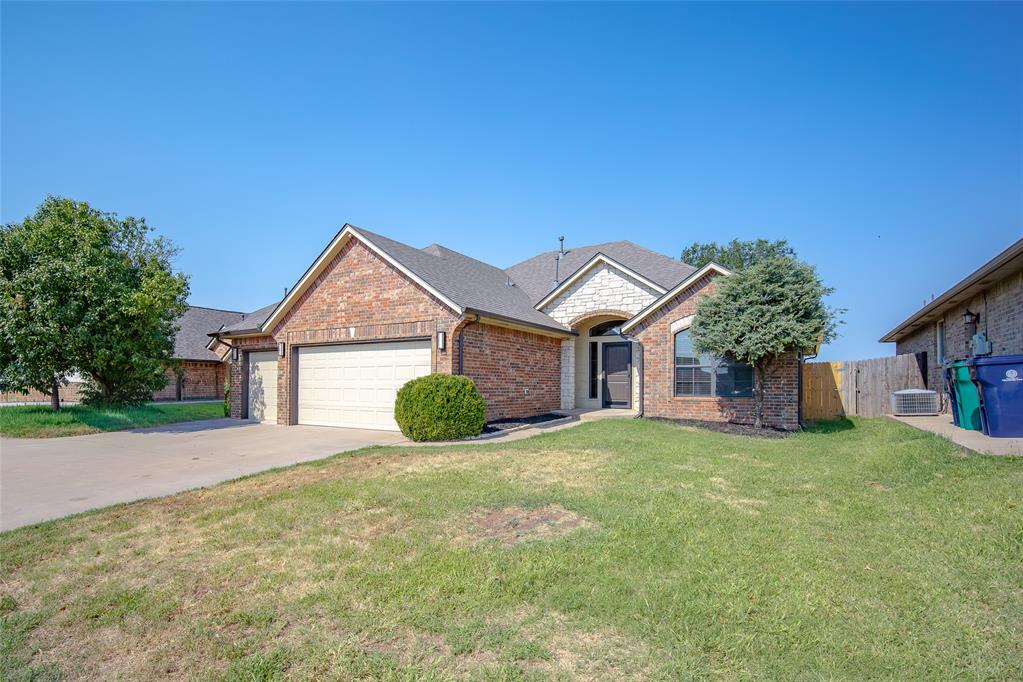
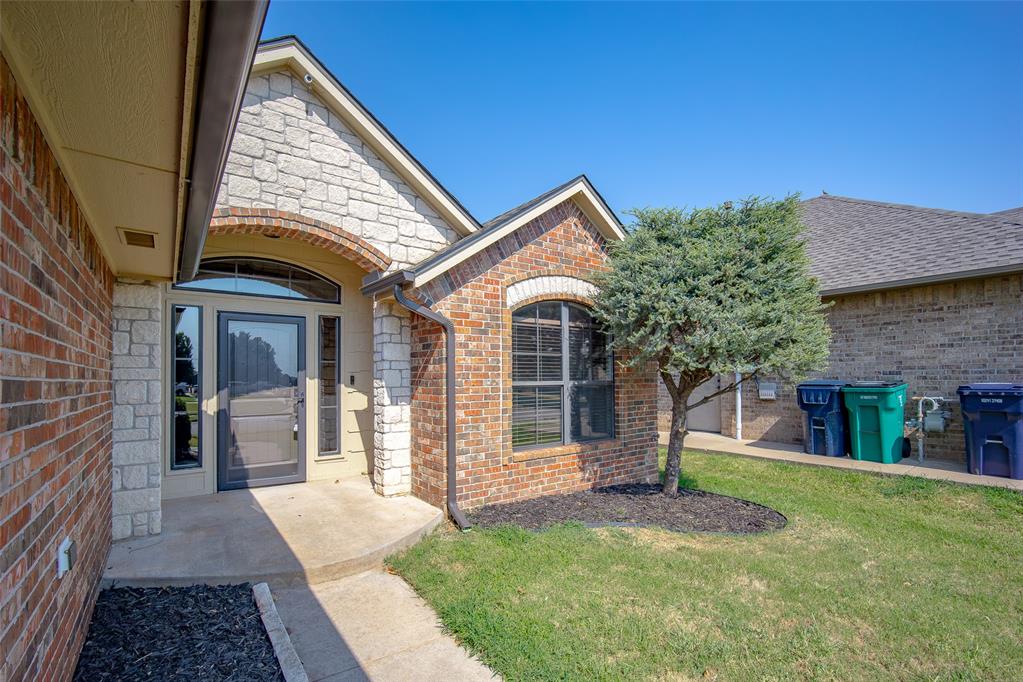
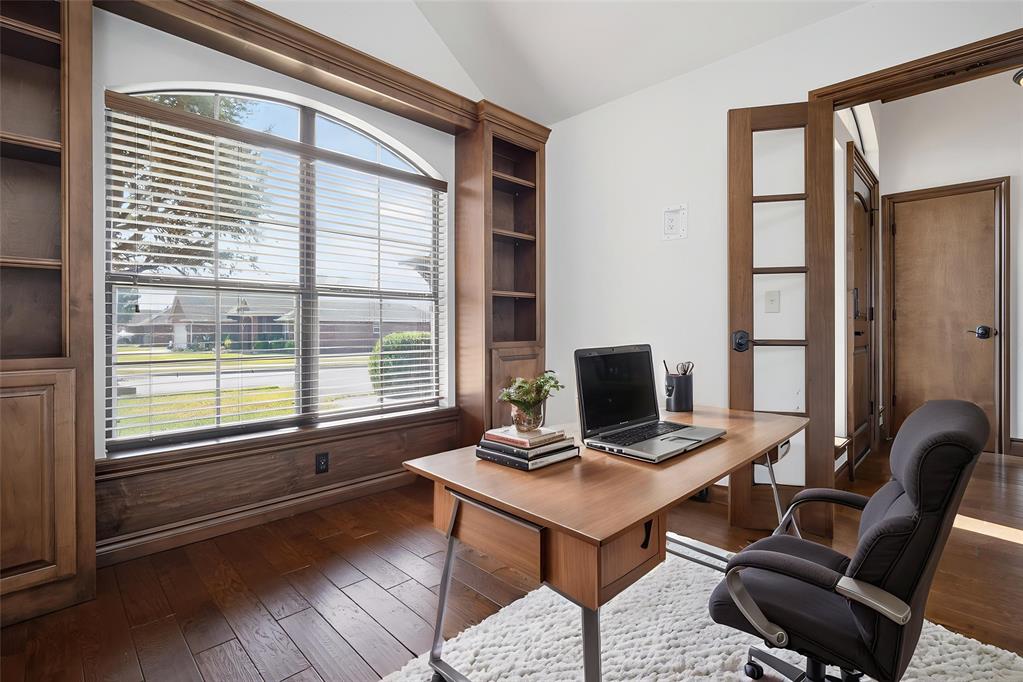
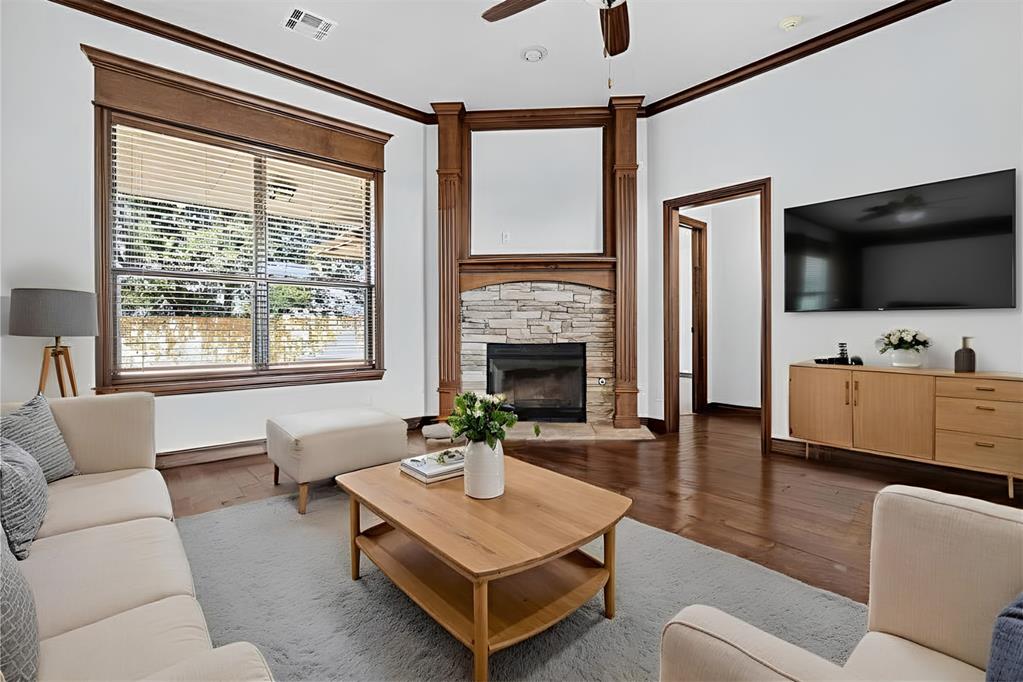
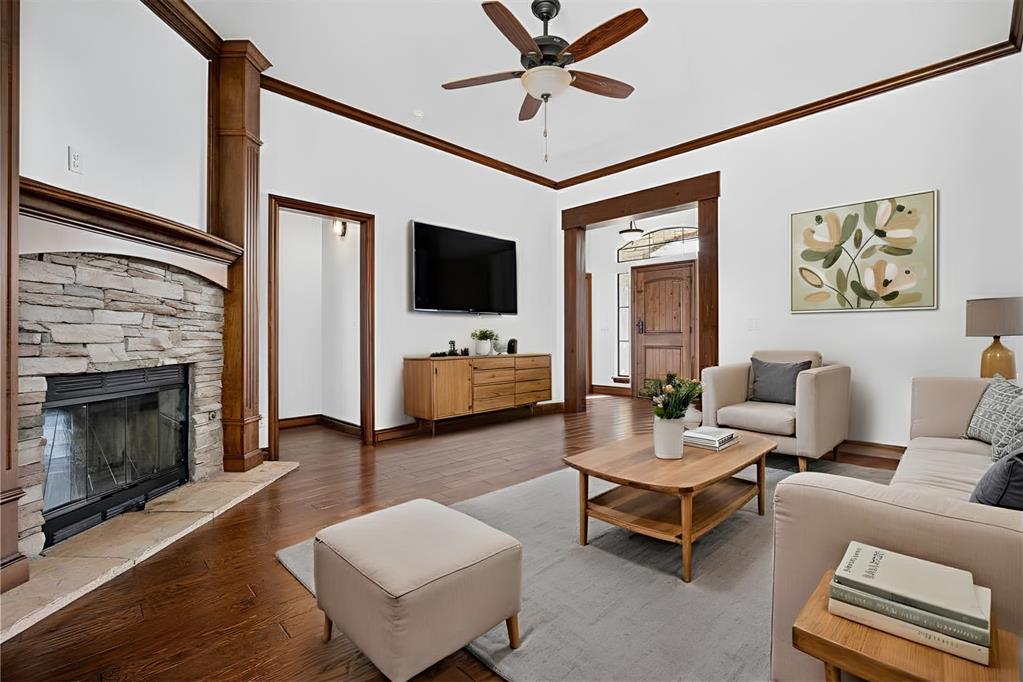
THIS HOME CHECKS ALL THE BOXES! Welcome to this BEAUTIFULLY UPDATED HOME featuring a 3-CAR GARAGE and an AMAZING LOCATION backing to a HORSE PROPERTY for exceptional PRIVACY! From the moment you step inside, the welcoming foyer flows into the spacious living room featuring ENGINEERED HARDWOOD FLOORS and a cozy fireplace. The impressive office features CATHEDRAL CEILINGS AND BUILT-INS and offers flexibility as a 4TH BEDROOM OR 2ND LIVING AREA. The REMODELED KITCHEN shines with a NEW TILE BACKSPLASH, NEW GE OVEN, DISHWASHER AND MICROWAVE, NEW FAUCET AND GARBAGE DISPOSAL, plus plenty of cabinet space. The spacious primary suite is a true retreat with CATHEDRAL CEILINGS, HUGE WALK-IN CLOSET, JETTED TUB, AND COMPLETELY REMODELED MODERN SHOWER with matching tile surrounding the tub, NEW PLUMBING FIXTURES, and dual sinks with a separate water closet. Recent updates include a NEW ROOF AND GUTTERS (2026), NEW INTERIOR PAINT, REFINISHED STAINED WOODWORK throughout including trim, kitchen cabinets, office cabinets and bathroom vanities, NEW CARPET, REFINISHED EXISTING WOOD FLOORING, NEW QUARTZ VANITY TOPS AND SINK FIXTURES IN BOTH BATHROOMS, NEW BARN DOOR in the primary bedroom. The laundry room offers TONS OF STORAGE AND CABINET SPACE, while the spacious 3-CAR GARAGE provides plenty of room for vehicles, storage, and more. Outside, enjoy the newly updated landscaping, new fencing along the back of the property, and the peaceful setting backing to a horse property. With its extensive UPDATES, FLEXIBLE FLOOR PLAN, 3-CAR GARAGE, and PRIVATE BACKYARD SETTING, this home truly delivers the combination of STYLE, FUNCTION, AND PRIVACY you've been looking for!

$1,796/mo

Est. mortgage payment based on a $269,900 home price.

All estimates are provided by Luxury Presence for informational purposes only. Actual amounts may vary.

Additional information

MLS® ID
1245671

Interior Features

Bedrooms
3
Bathrooms
2
Fireplace
Yes
Cooling
Yes
Heating
Yes
Basement
No

Exterior Features

Lot Size
0.15 Acres

Other Property Details

Taxes
$2,561
Tax Frequency
Annually
Association Fee Frequency
Yearly
Garage
Yes
MLS provider logo

Listings courtesy of MLSOK, Inc. as distributed by MLS GRID

All information deemed reliable but not guaranteed and should be independently verified. All properties are subject to prior sale, change or withdrawal. Neither listing broker(s) nor Angela Cheatwood shall be responsible for any typographical errors, misinformation, misprints and shall be held totally harmless. Properties displayed may be listed or sold by various participants in the MLS. 

Based on information submitted to the MLS GRID as of 3:11 AM UTC on 10/4/2026. All data is obtained from various sources and may not have been verified by broker or MLS GRID. Supplied Open House Information is subject to change without notice. All information should be independently reviewed and verified for accuracy. Properties may or may not be listed by the office/agent presenting the information.

©2026 MLSOK, Inc. All rights reserved.

DMCA Notice 

Powered by Luxury Presence