Property photo 1
Property photo 2
Property photo 3
Property photo 4
Property photo 5
5 Beds
4 Baths
3,285 sqft

$590,890

11001 NW 90th Street, Yukon OK, 73099

Price per sqft$179.88
Built in2026
Property size3,285 sqft
Property typeResidential
Courtesy of Premium Prop, LLC, Zachary Holland Listing Contact: 405-639-4663

Overview

Active

Listed Apr 8, 2026

Updated 3 weeks ago

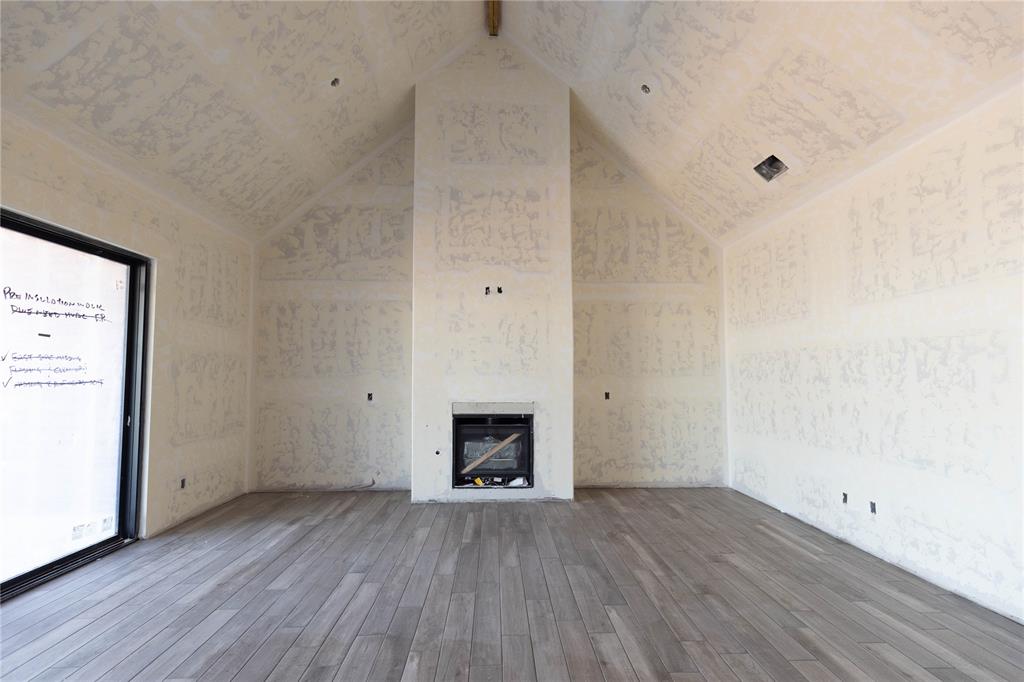
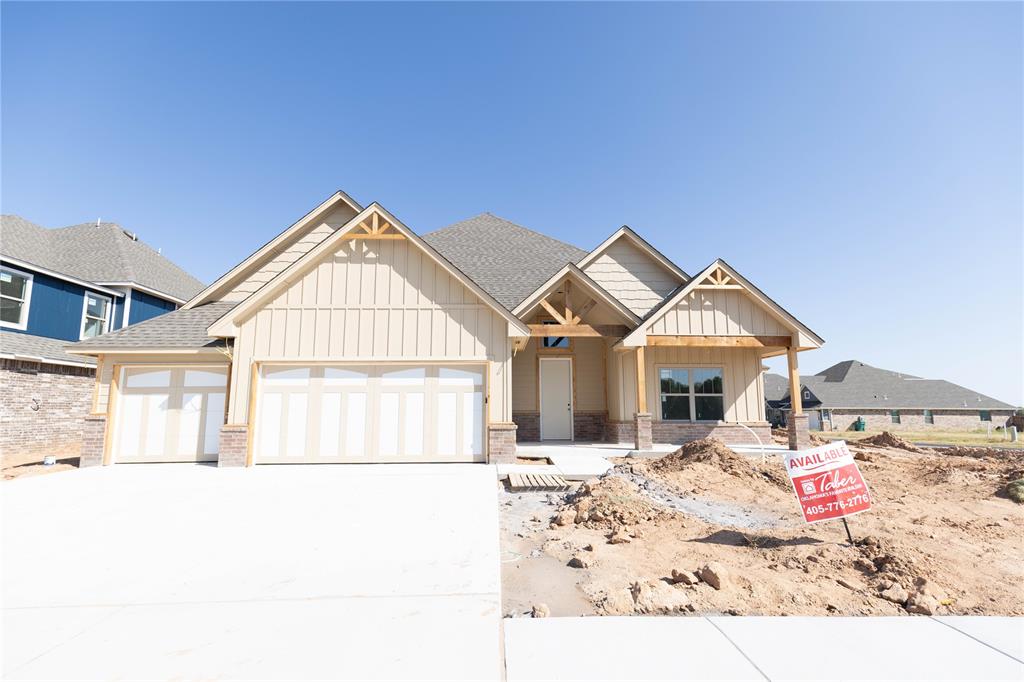
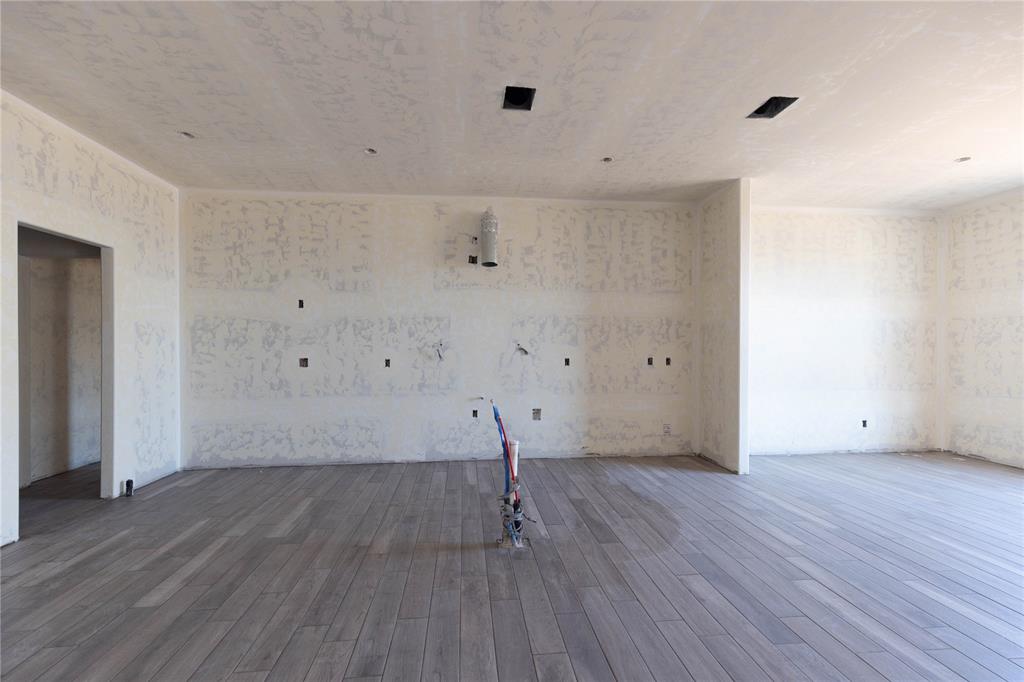
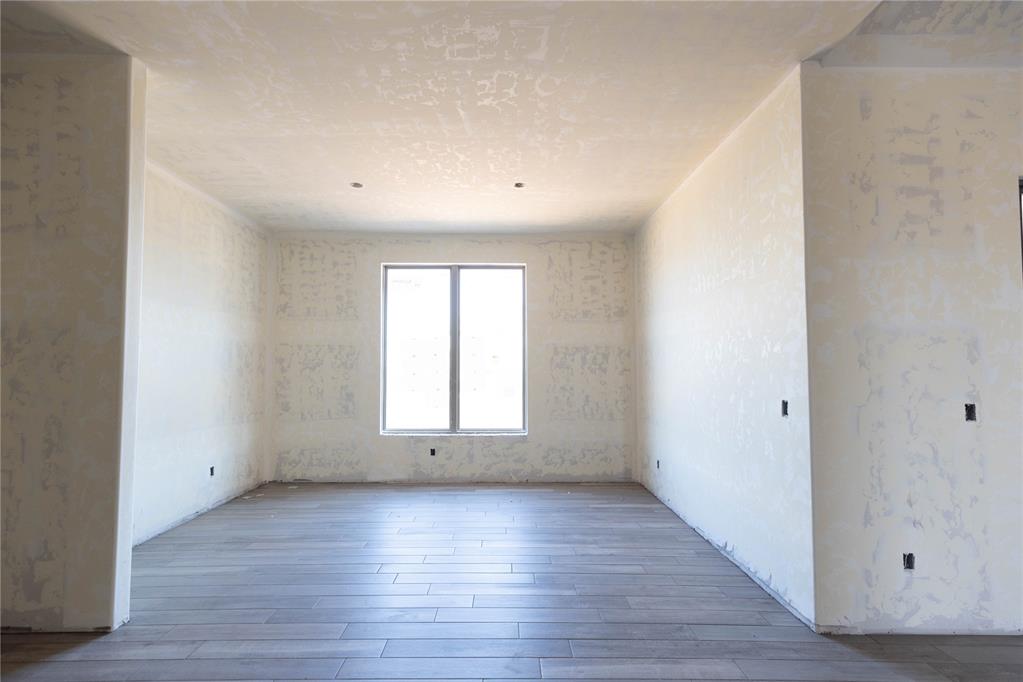
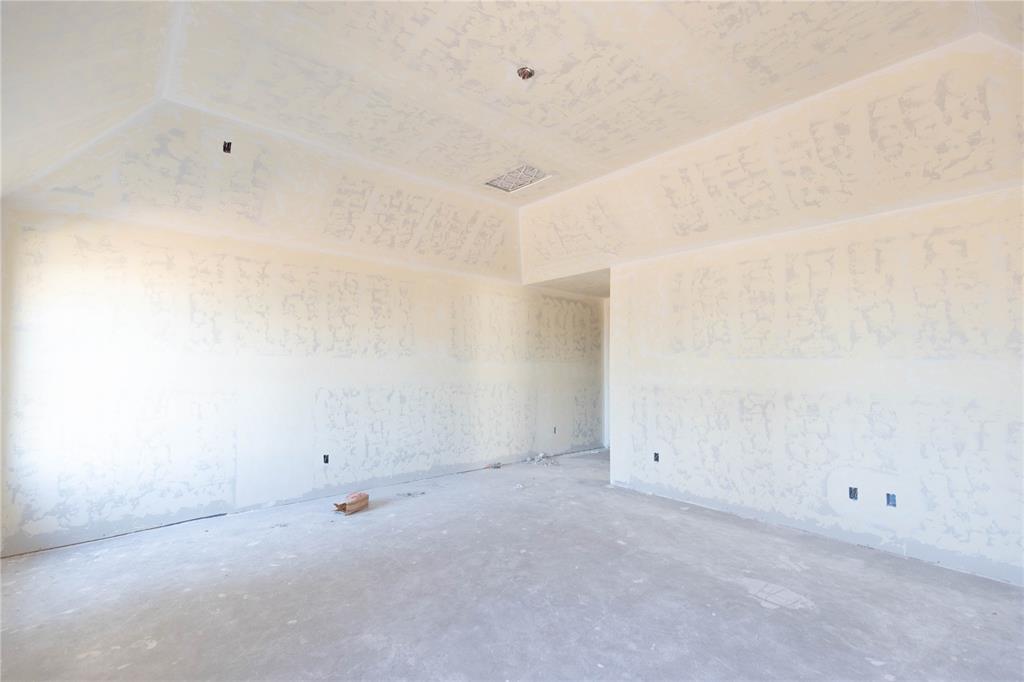
This Wesley Bonus Room floor plan includes 3,630 Sqft of total living space, which features 3,285 Sqft of indoor living space and 345 Sqft of outdoor living space. There is also a 590 Sqft, three-car garage with carriage doors and an in-ground storm shelter installed! This desirable home offers 5 bedrooms, 3 full bathrooms, covered patios, a large bonus room, a powder room, and a utility room. The great room supports an immaculate cathedral ceiling with a crows feet detail and a ceiling fan, a luxurious 3-panel sliding door with a 4’ back patio extension, wood-look tile, rocker switches throughout, Cat6 wiring, eggshell paint, and a stacked stone fireplace with built-ins on both sides. The upscale kitchen boasts stunning pendant lighting, stainless steel appliances including double ovens and a 5-burner cooktop, 3 CM countertops, vogue tile backsplash, well-crafted cabinets to the ceiling with cabinet hardware throughout and under cabinet lighting, decorative end panels, an extended walk-in pantry, and a large waterfall island that holds a roomy sink, a dishwasher, and a trash can pullout. The primary suite provides a sloped ceiling detail, a ceiling fan, a plush carpet finish, and windows. Attached is the main bath, which has a bat-winged vanity with framed mirrors, 3 CM countertops, a large European walk-in shower with a rain shower head, a private water closet with an elongated toilet, a free-standing tub, and a HUGE walk-in closet! The covered outdoor living area welcomes a wood-burning fireplace, a gas line for your grill, and a handy TV hookup. Other included features for this elegant home include our healthy home technology, an air filtration system, a tankless water heater, double glazed vinyl low E windows with argon, R-44 and R-15 insulation, a fresh air ventilation system, and so much more!

$3,931/mo

Est. mortgage payment based on a $590,890 home price.

All estimates are provided by Luxury Presence for informational purposes only. Actual amounts may vary.

Additional information

MLS® ID
1223057

Interior Features

Bedrooms
5
Bathrooms
4
Fireplace
Yes
Cooling
Yes
Heating
Yes
Basement
No

Exterior Features

Lot Size
0.2 Acres

Other Property Details

Association Fee Frequency
Yearly
Garage
Yes
MLS provider logo

Listings courtesy of MLSOK, Inc. as distributed by MLS GRID

All information deemed reliable but not guaranteed and should be independently verified. All properties are subject to prior sale, change or withdrawal. Neither listing broker(s) nor Angela Cheatwood shall be responsible for any typographical errors, misinformation, misprints and shall be held totally harmless. Properties displayed may be listed or sold by various participants in the MLS. 

Based on information submitted to the MLS GRID as of 2:56 AM UTC on 9/18/2026. All data is obtained from various sources and may not have been verified by broker or MLS GRID. Supplied Open House Information is subject to change without notice. All information should be independently reviewed and verified for accuracy. Properties may or may not be listed by the office/agent presenting the information.

©2026 MLSOK, Inc. All rights reserved.

DMCA Notice 

Powered by Luxury Presence