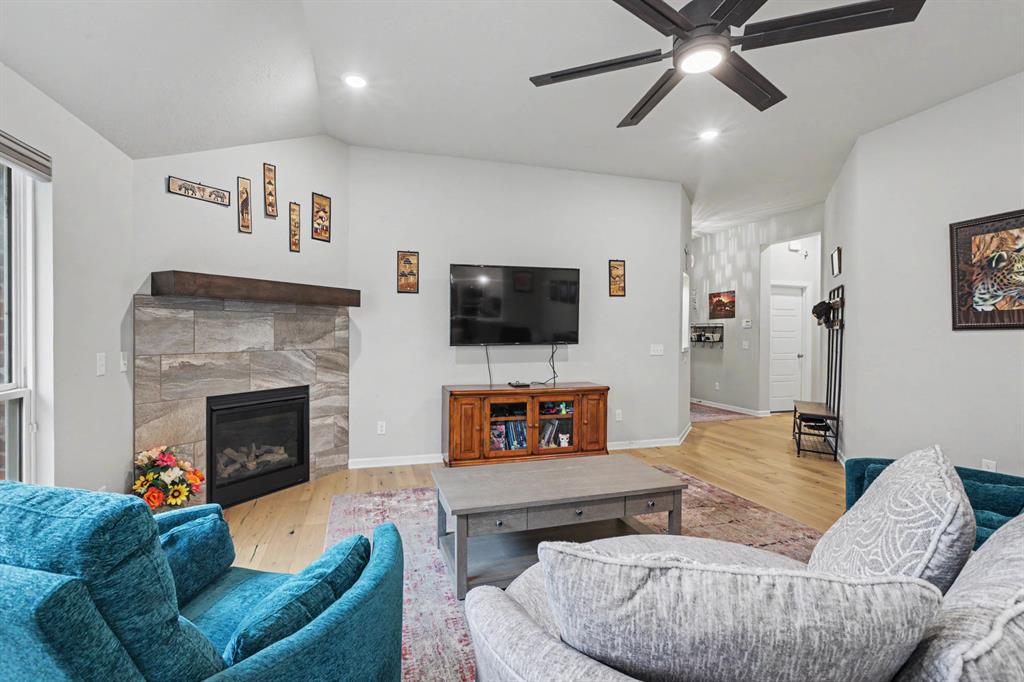
Property photo 1
Property photo 2
Property photo 3
Property photo 4
Property photo 5
4 Beds
3 Baths
2,501 sqft

$474,000

14712 Frankston Drive, Oklahoma City OK, 73142

Price per sqft$189.52
Built in2021
Property size2,501 sqft
Property typeResidential
Courtesy of Brix Realty, Pepper Rohr Listing Contact: (405) 326-9144

Overview

Active

Listed Sep 30, 2026

Updated 3h ago

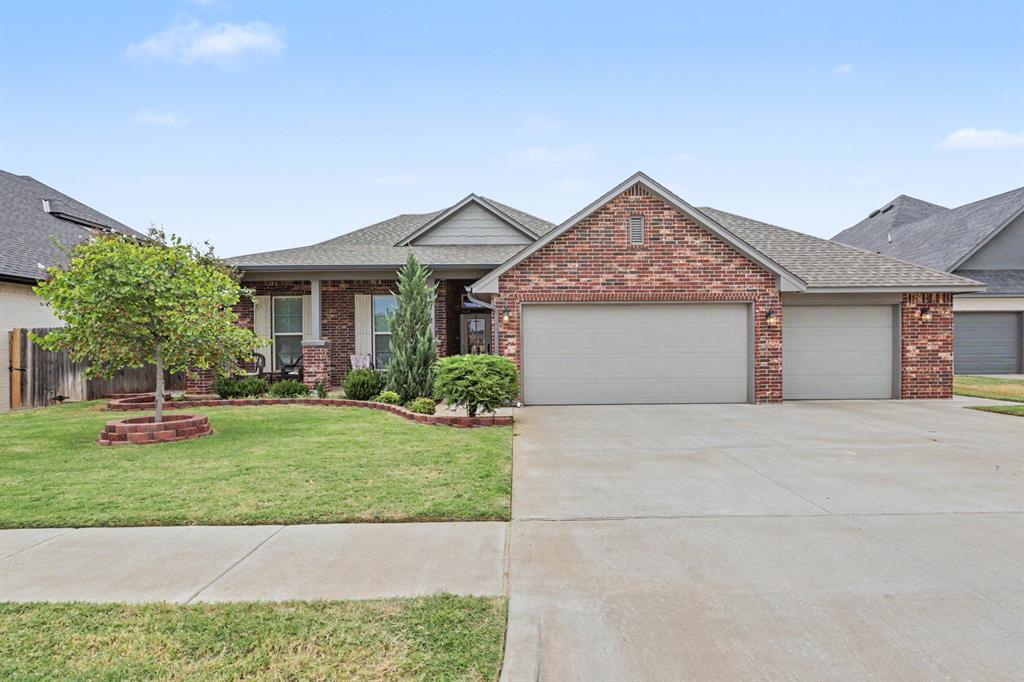
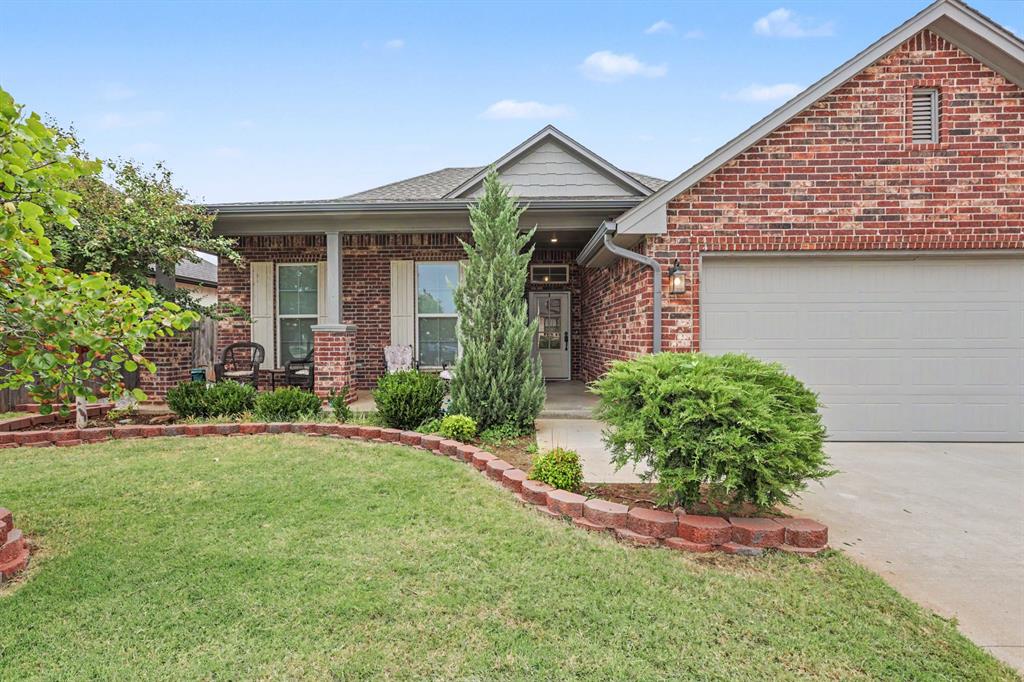
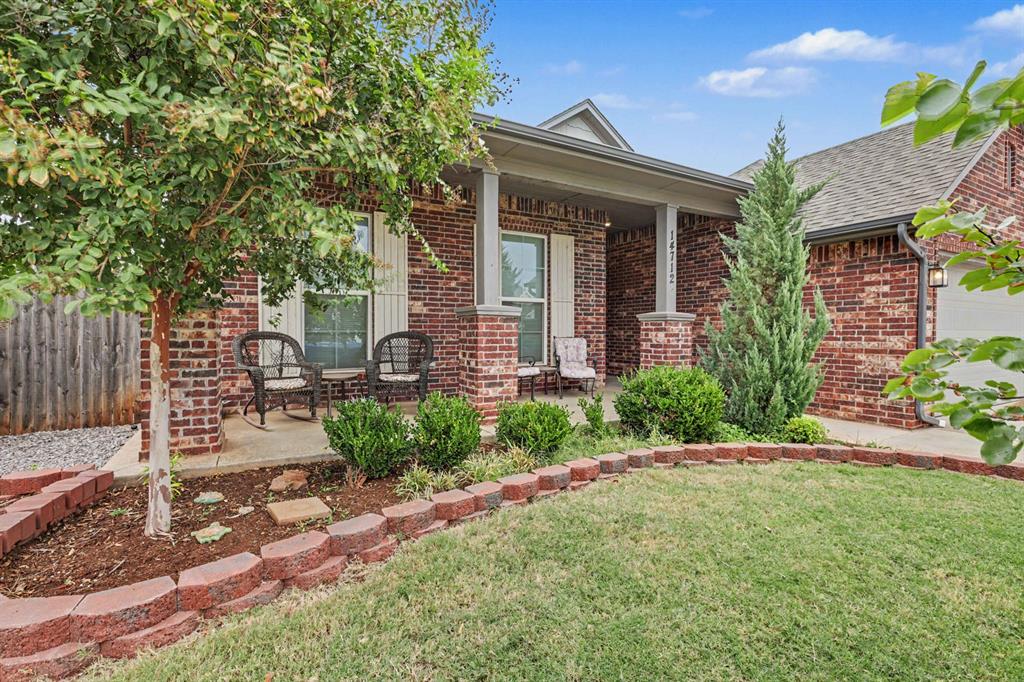
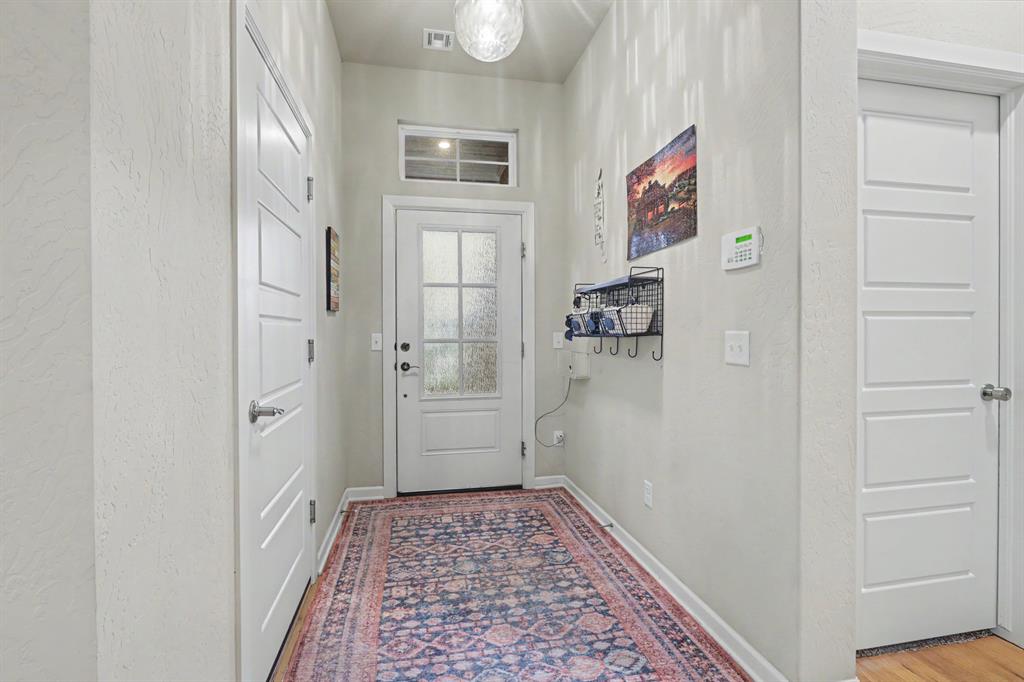
Priced below comparable homes in the area, 14712 Frankston Drive delivers custom finishes, flexible space and rare privacy in Deer Creek Schools. Built just a few years ago, this beautifully maintained single-level home offers approximately 2,500 square feet with 4 bedrooms, 2.5 baths, a second living or flex space and an oversized three-car garage with a built-in workshop area. Inside, you’ll find hardwood floors, designer tile, Delta fixtures, Sherwin-Williams paint, a fireplace and an open layout filled with natural light. The oversized kitchen is made for entertaining with quartz countertops, a stainless farmhouse sink, abundant cabinetry, extra storage and a large walk-in pantry. The primary suite features a spacious walk-in closet, oversized walk-in shower and separate soaking tub. Secondary bedrooms are generously sized with great closet space, and the secondary bath includes another large soaking tub. Outside, the .30-acre lot sits on a quiet cul-de-sac with no backing neighbors for added privacy. The covered front porch adds even more charm and gives you another space to relax and enjoy the neighborhood. And the garage is a true standout. With three oversized bays plus a built-in workshop area, there is room for larger vehicles, tools, hobbies, projects and storage. Custom-built, exceptionally well cared for and offering two living spaces, a huge kitchen, a private .30-acre lot and a workshop-style garage, this home gives you a lot of house for the money and is priced to move.

$3,154/mo

Est. mortgage payment based on a $474,000 home price.

All estimates are provided by Luxury Presence for informational purposes only. Actual amounts may vary.

Additional information

MLS® ID
1251163

Interior Features

Bedrooms
4
Bathrooms
3
Fireplace
Yes
Cooling
Yes
Heating
Yes
Basement
No

Exterior Features

Lot Size
0.3 Acres

Other Property Details

Taxes
$1
Tax Frequency
Annually
Association Fee Frequency
Yearly
Garage
Yes
MLS provider logo

Listings courtesy of MLSOK, Inc. as distributed by MLS GRID

All information deemed reliable but not guaranteed and should be independently verified. All properties are subject to prior sale, change or withdrawal. Neither listing broker(s) nor Angela Cheatwood shall be responsible for any typographical errors, misinformation, misprints and shall be held totally harmless. Properties displayed may be listed or sold by various participants in the MLS. 

Based on information submitted to the MLS GRID as of 10:31 PM UTC on 10/10/2026. All data is obtained from various sources and may not have been verified by broker or MLS GRID. Supplied Open House Information is subject to change without notice. All information should be independently reviewed and verified for accuracy. Properties may or may not be listed by the office/agent presenting the information.

©2026 MLSOK, Inc. All rights reserved.

DMCA Notice 

Powered by Luxury Presence