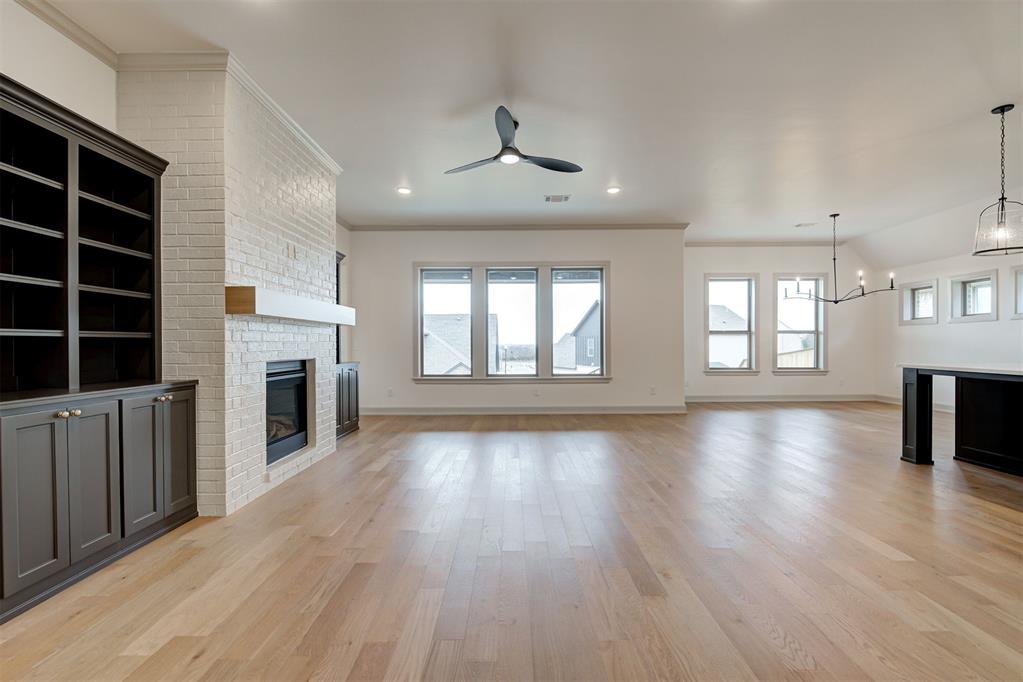
Property photo 1
Property photo 2
Property photo 3
Property photo 4
Property photo 5
4 Beds
3 Baths
2,826 sqft

$624,900

7916 Amber Ridge Drive, Edmond OK, 73034

Price per sqft$221.13
Built in2025
Property size2,826 sqft
Property typeResidential
Courtesy of Sherry L Baldwin, Sherry Baldwin Listing Contact: (405) 415-5533

Overview

Active

Listed Sep 23, 2026

Updated 6h ago

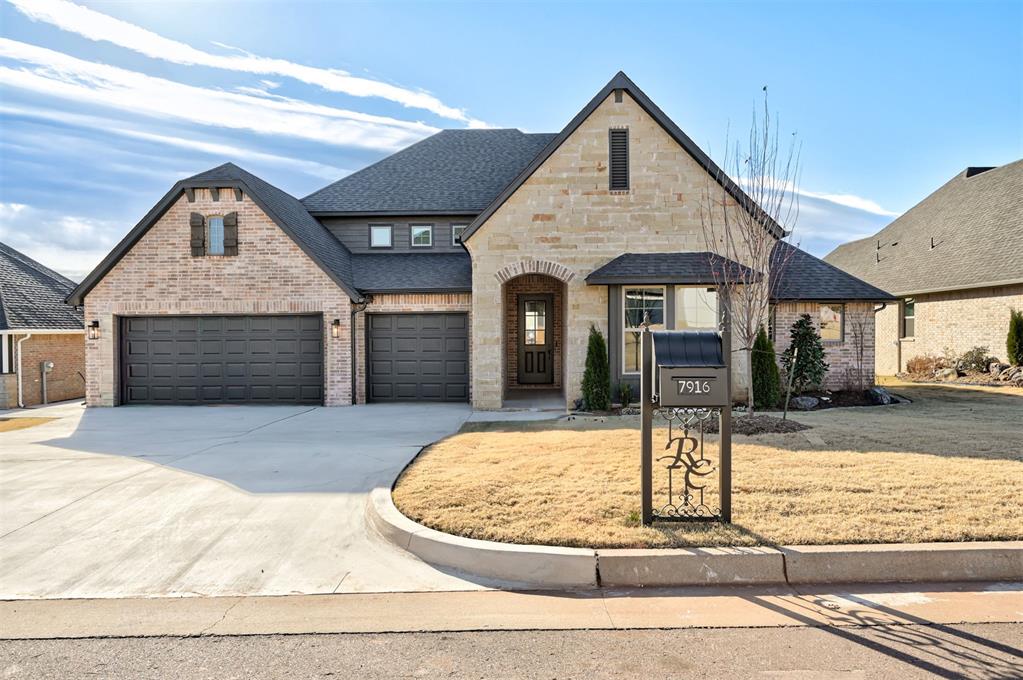
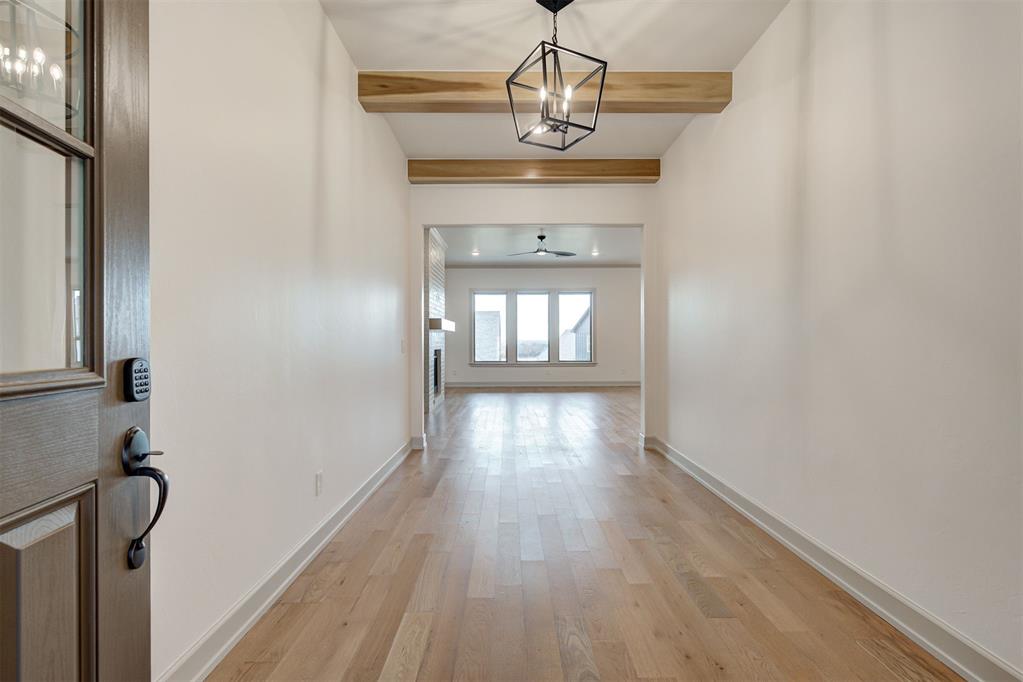
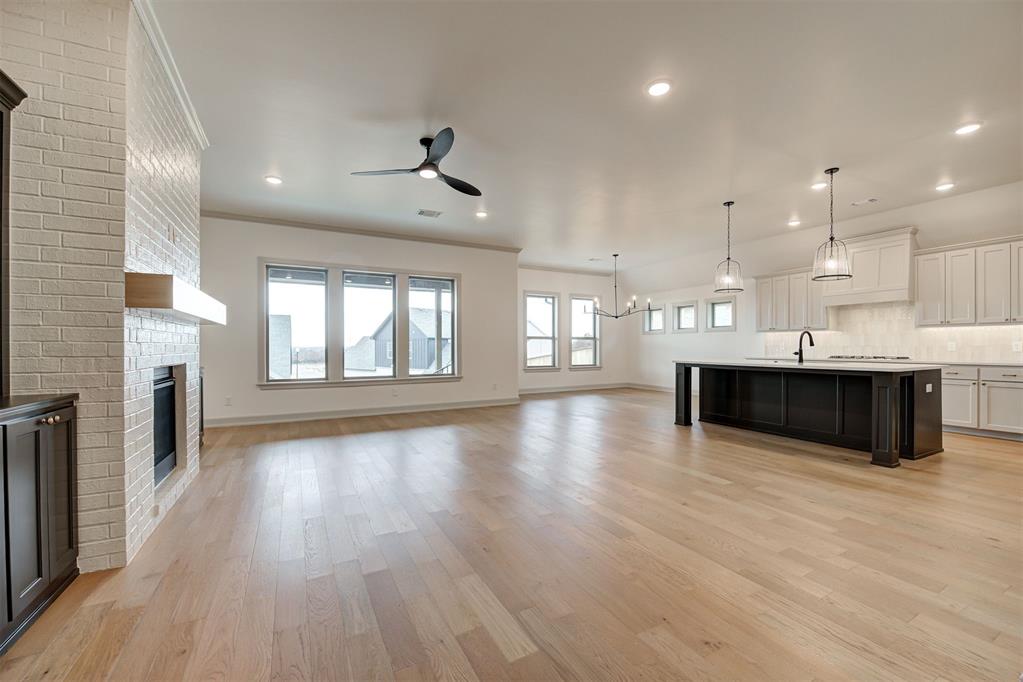
The Northwood Traditional brings timeless style and everyday comfort to life in Edmond’s scenic Ridge Creek community. Gather in the inviting living room, where warm wood beams and a painted brick fireplace with beautiful built in shelves create the perfect backdrop for movie nights or morning coffee. The kitchen is designed for both hosting and home-cooked meals, featuring quartz countertops, a double oven, a full messy kitchen, and smart details like trash and spice pullouts, and under-cabinet lighting. A private study with French doors offers a peaceful place to focus, and four spacious bedrooms provide plenty of room to grow, relax, or recharge. The serene primary suite is a true retreat, featuring a spa-like bath, walk-in shower, long spacious vanity, and a door connected to the laundry room through the oversized closet—offering comfort and convenience right where you need it. Built with energy efficiency at its core, this home includes 2x6 exterior walls, spray foam insulation, ENERGY STAR® appliances, high-performance windows, and a right-sized HVAC system for enhanced comfort, healthier air, and long-term savings. A tankless water heater, storm shelter, and sprinkler system are also included for added peace of mind. Tucked into the scenic Ridge Creek community, you’ll enjoy tree-lined streets, top-rated Edmond schools, and amenities including a pool and clubhouse.

$4,157/mo

Est. mortgage payment based on a $624,900 home price.

All estimates are provided by Luxury Presence for informational purposes only. Actual amounts may vary.

Additional information

MLS® ID
1250584

Interior Features

Bedrooms
4
Bathrooms
3
Fireplace
Yes
Cooling
Yes
Heating
Yes
Basement
No

Exterior Features

Lot Size
0.26 Acres

Other Property Details

Taxes
$99,999
Tax Frequency
Annually
Association Fee Frequency
Yearly
Garage
Yes
MLS provider logo

Listings courtesy of MLSOK, Inc. as distributed by MLS GRID

All information deemed reliable but not guaranteed and should be independently verified. All properties are subject to prior sale, change or withdrawal. Neither listing broker(s) nor Angela Cheatwood shall be responsible for any typographical errors, misinformation, misprints and shall be held totally harmless. Properties displayed may be listed or sold by various participants in the MLS. 

Based on information submitted to the MLS GRID as of 7:12 PM UTC on 10/10/2026. All data is obtained from various sources and may not have been verified by broker or MLS GRID. Supplied Open House Information is subject to change without notice. All information should be independently reviewed and verified for accuracy. Properties may or may not be listed by the office/agent presenting the information.

©2026 MLSOK, Inc. All rights reserved.

DMCA Notice 

Powered by Luxury Presence