Property photo 1
Property photo 2
Property photo 3
Property photo 4
Property photo 5
4 Beds
4 Baths
3,733 sqft

$905,000

10024 NE 145th Street, Jones OK, 73049

Price per sqft$242.43
Built in2020
Property size3,733 sqft
Property typeResidential
Courtesy of Keller Williams Central OK, Laura Robertson Listing Contact: (405) 833-5743

Overview

Active

Listed Sep 30, 2026

Updated 46h ago

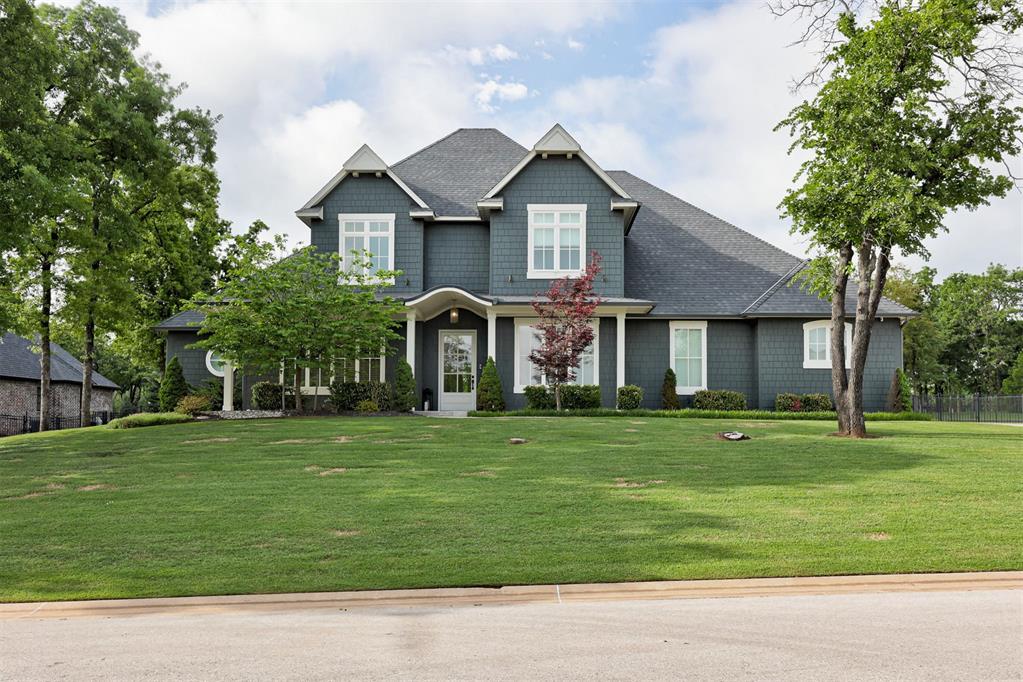
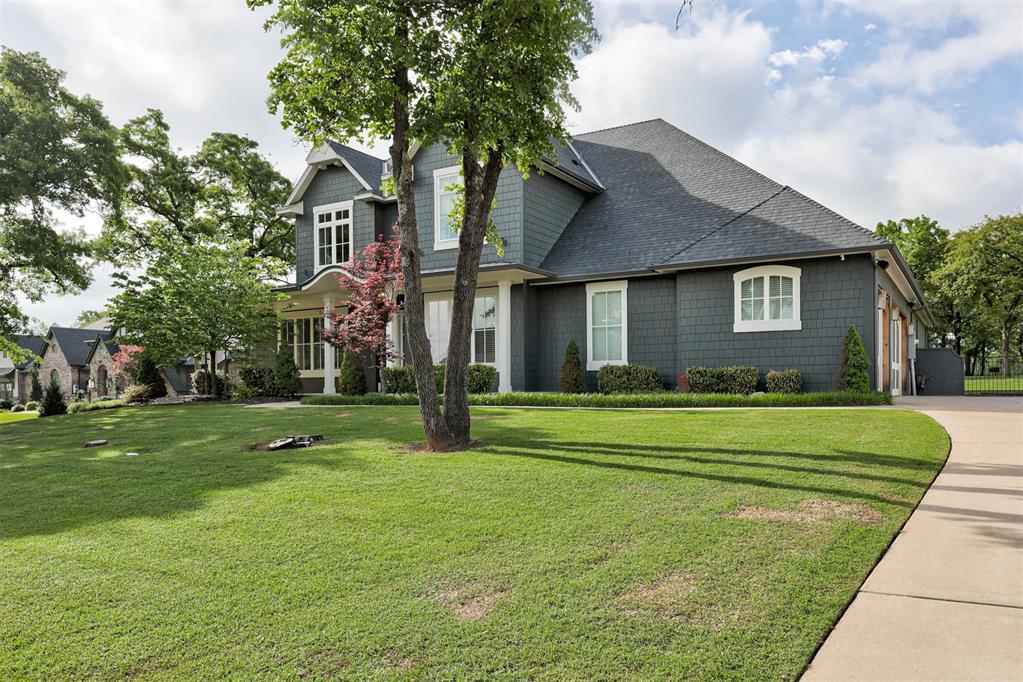
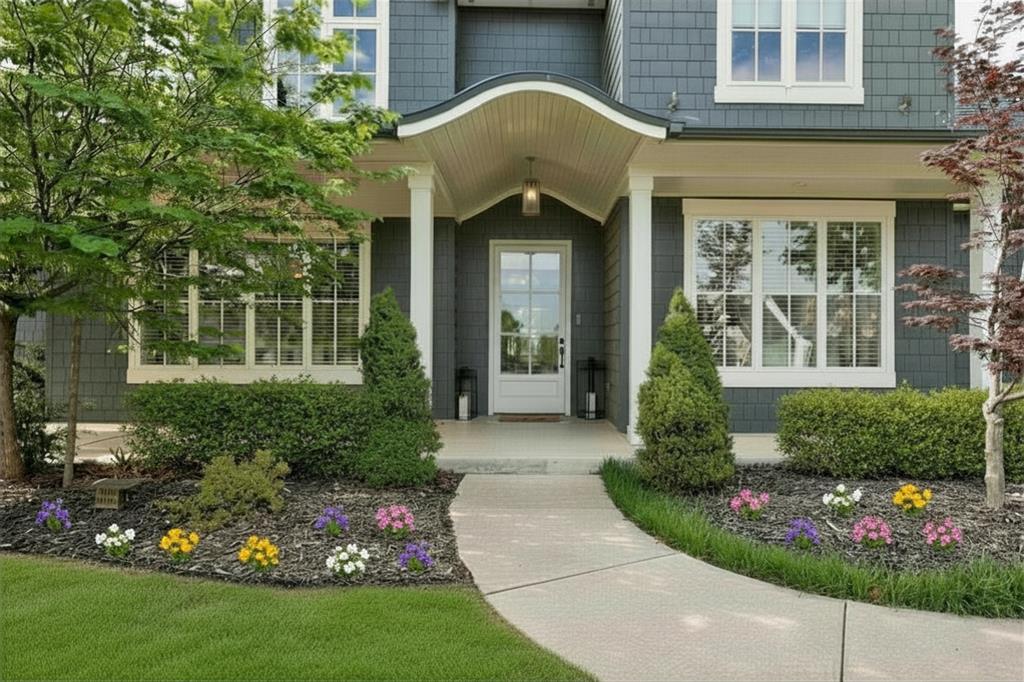
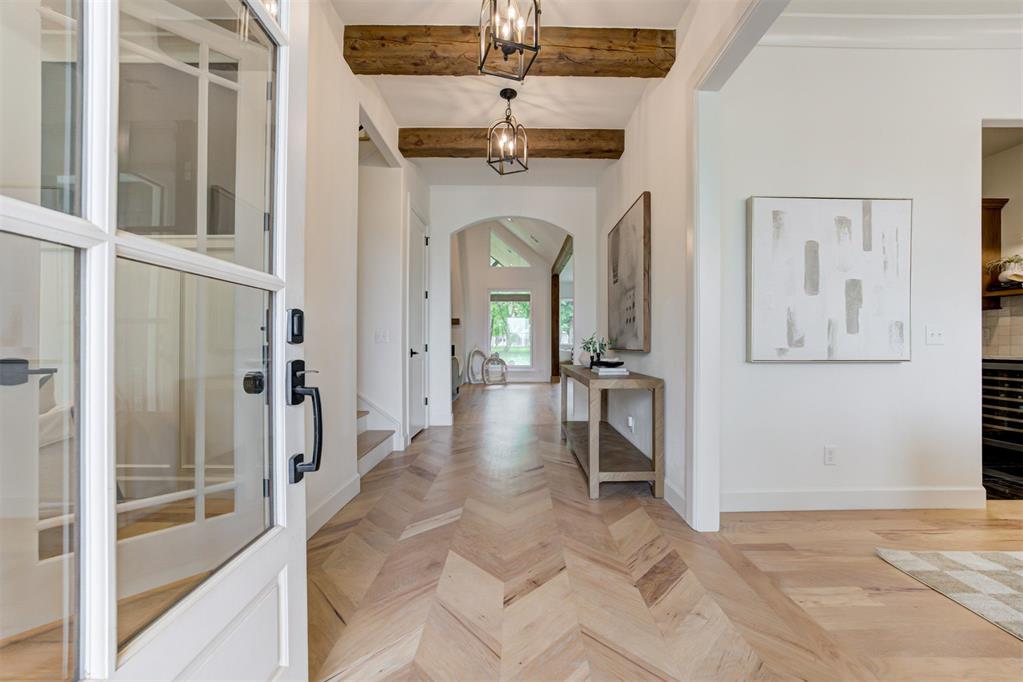
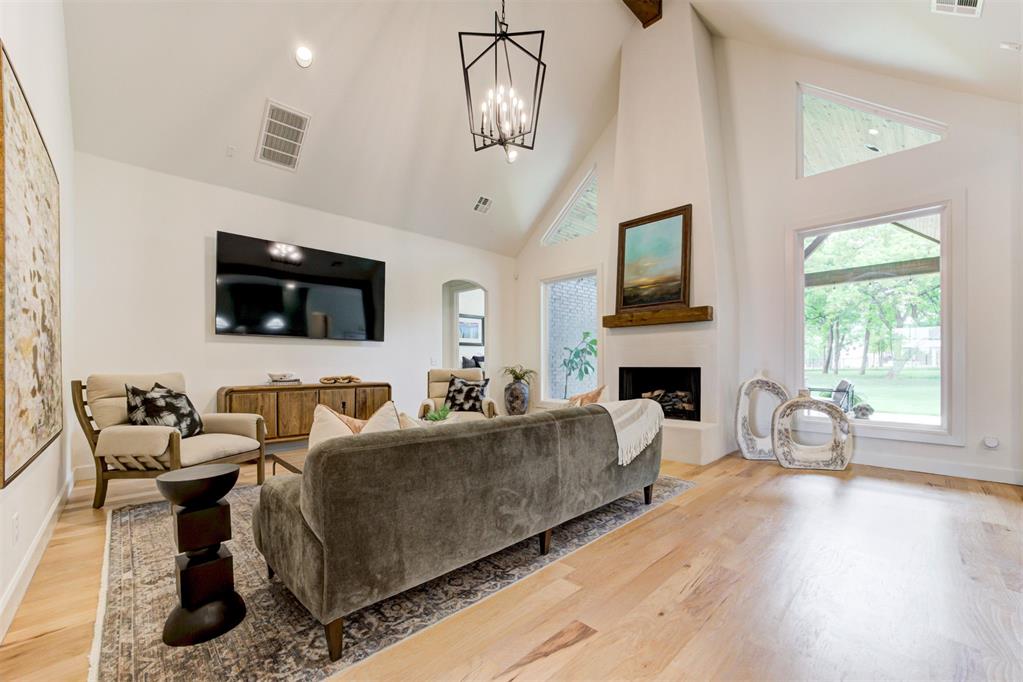
Welcome to 10024 NE 145th St in the beautiful neighborhood, The Falls, located in East Edmond/Arcadia. This meticulously maintained home grabs you before you even walk inside with its gorgeous French Country exterior and lush landscaping. When you enter the home you will be wowed by the stunning herringbone pattern wood floors and abundance of natural light. Artistically placed beams, designer fixtures and the gorgeous hickory wood floors stained to look like white oak are carried throughout the home. An open floor plan serves as the perfect place to gather with friends and family. The spacious living room is anchored by a stunning floor to ceiling fireplace surround, flanked by massive windows offering a lovely view of the back yard. The chef(s) of the family will love the perfectly appointed kitchen with its huge island, double ovens, gas range, two dishwashers, 36" refrigerator/freezer and butler's pantry area with beverage bar and walk-in dry goods storage. Two dining areas offer endless possibilities for small or large gatherings. Tucked away at the front of the home is a quiet office with French doors for additional privacy. The Primary retreat is simply glorious with its cathedral ceiling, bank of picture windows and spa-inspired ensuite bathroom with two vanities, soaking tub, shower and massive walk-in closet. There are two secondary bedrooms downstairs with a true Jack and Jill bathroom between. Upstairs houses a bonus room as well as the 4th bedroom and 3rd full bathroom creating the perfect teen retreat or multi-gen setup. Step out back to your 3/4 acre MOL outdoor oasis with a spacious covered patio complete with fireplace and so much room to run and play! Plenty of room out back for a pool, sports court or whatever your heart desires. Preferred lender offering incentive! Call List Agent for details. Home was under contract, which fell through at NO fault of the Sellers!

$6,021/mo

Est. mortgage payment based on a $905,000 home price.

All estimates are provided by Luxury Presence for informational purposes only. Actual amounts may vary.

Additional information

MLS® ID
1251486

Interior Features

Bedrooms
4
Bathrooms
4
Fireplace
Yes
Cooling
Yes
Heating
Yes
Basement
No

Exterior Features

Lot Size
0.72 Acres

Other Property Details

Taxes
$12,208
Tax Frequency
Annually
Association Fee Frequency
Yearly
Garage
Yes
MLS provider logo

Listings courtesy of MLSOK, Inc. as distributed by MLS GRID

All information deemed reliable but not guaranteed and should be independently verified. All properties are subject to prior sale, change or withdrawal. Neither listing broker(s) nor Angela Cheatwood shall be responsible for any typographical errors, misinformation, misprints and shall be held totally harmless. Properties displayed may be listed or sold by various participants in the MLS. 

Based on information submitted to the MLS GRID as of 3:20 AM UTC on 10/9/2026. All data is obtained from various sources and may not have been verified by broker or MLS GRID. Supplied Open House Information is subject to change without notice. All information should be independently reviewed and verified for accuracy. Properties may or may not be listed by the office/agent presenting the information.

©2026 MLSOK, Inc. All rights reserved.

DMCA Notice 

Powered by Luxury Presence