Property photo 1
Property photo 2
Property photo 3
Property photo 4
Property photo 5
4 Beds
3 Baths
2,203 sqft

$411,900

1429 Buckhorn Place, Tuttle OK, 73089

Price per sqft$186.97
Built in2026
Property size2,203 sqft
Property typeResidential
Courtesy of The Integrity Collective Co, Meghan Groff Listing Contact: (405) 371-9323

Overview

Active

Listed Jul 27, 2026

Updated 2 weeks ago

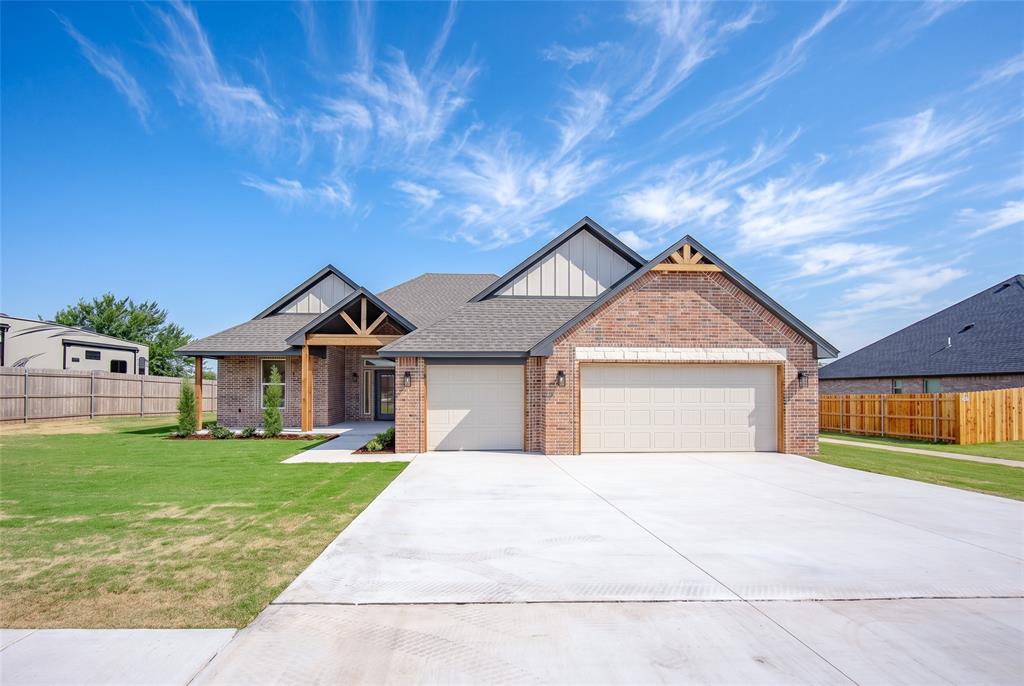
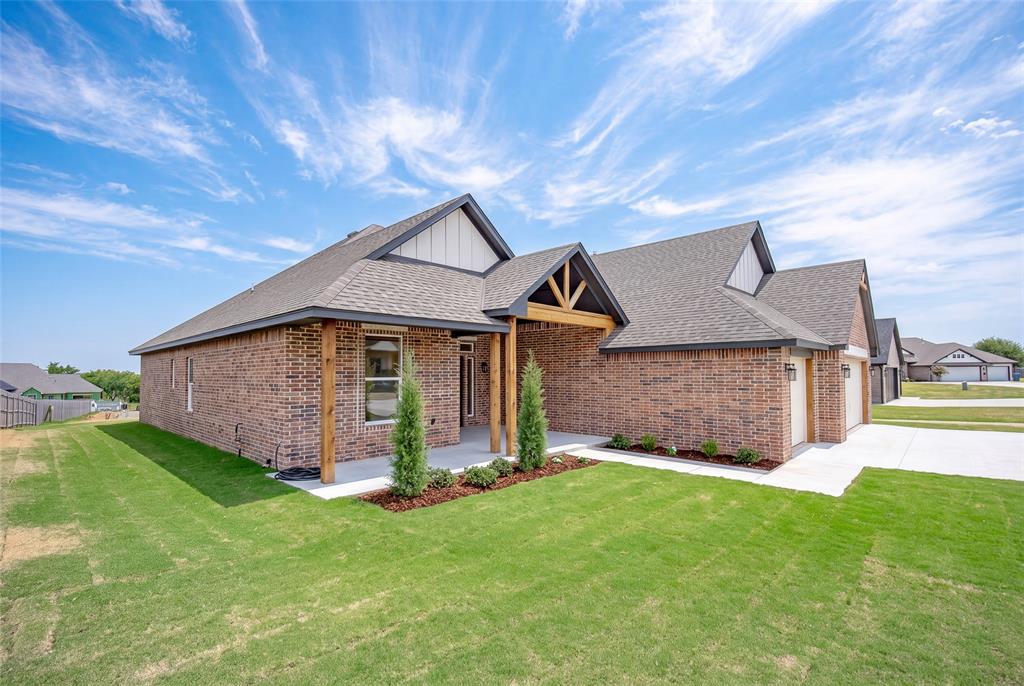
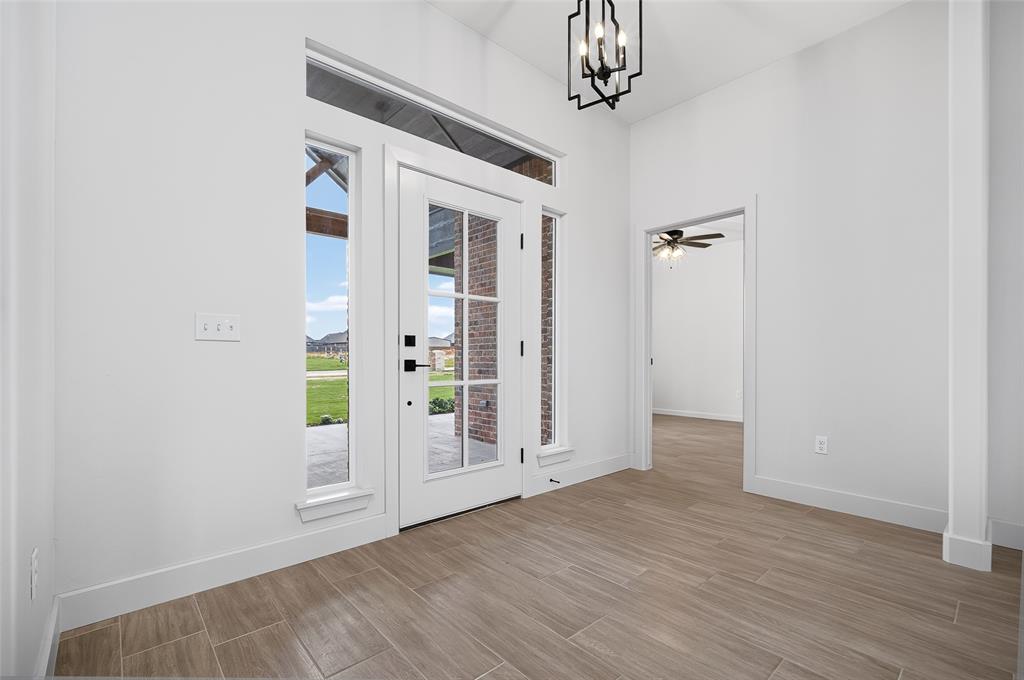
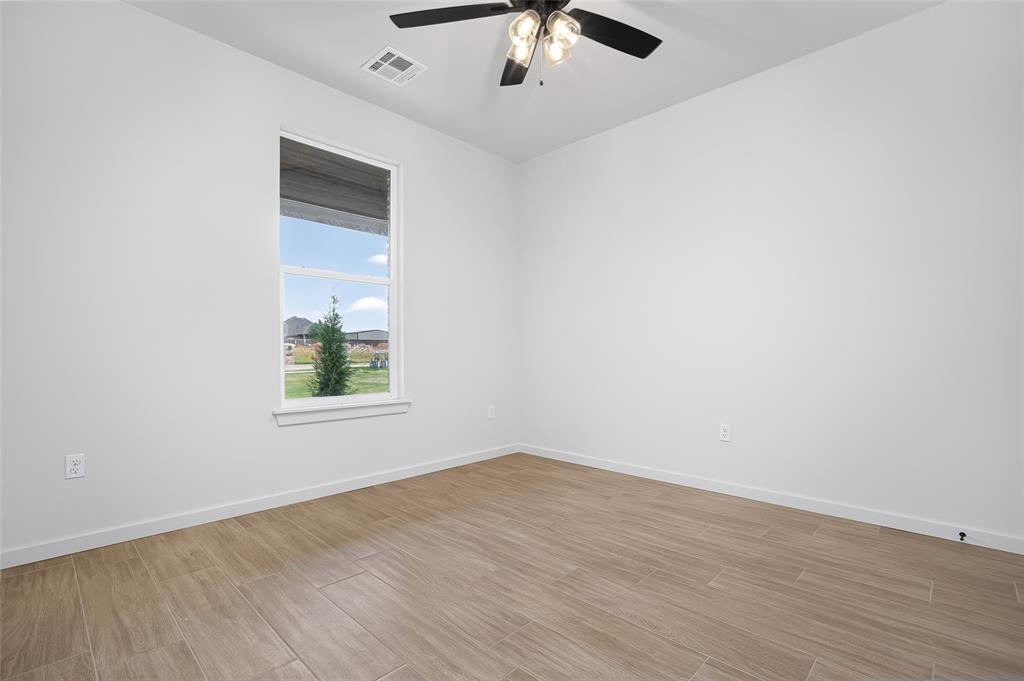
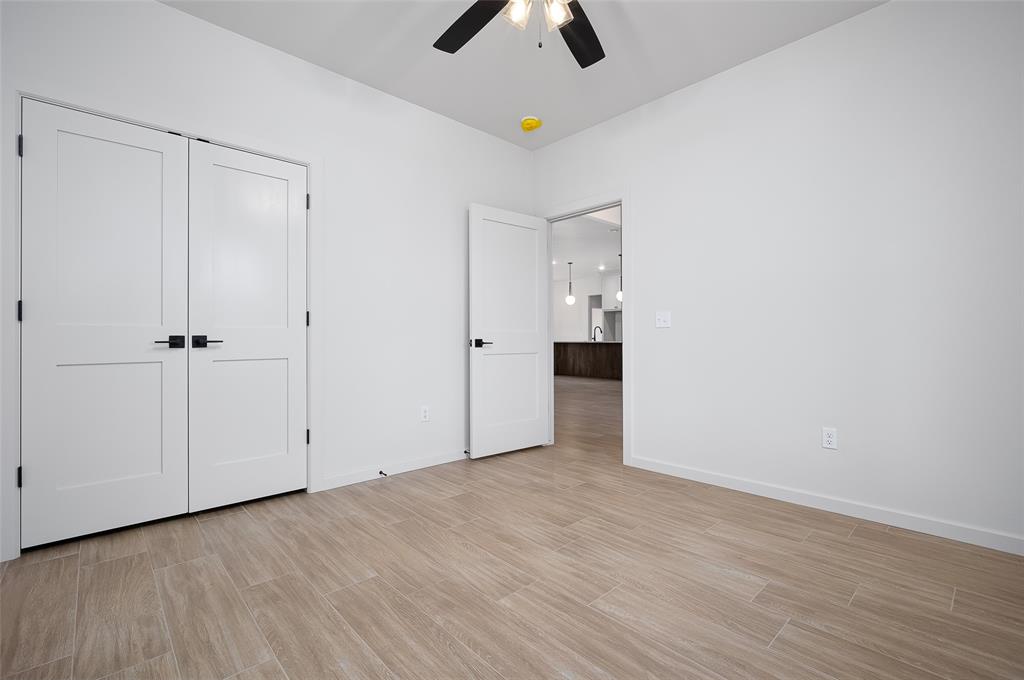
Discover quality craftsmanship and thoughtful design in this beautifully constructed new home located in the desirable Tuttle School District. Offering 4 bedrooms, 2.5 bathrooms, and a spacious open-concept floor plan, this home blends everyday comfort with timeless style and functional living. The inviting living room features elevated ceilings, abundant natural light, and a gas log fireplace that creates a warm gathering space for family and friends. The well-appointed kitchen is designed with both beauty and practicality in mind, offering a large center island, stainless steel appliances, abundant cabinetry, and a generously sized walk-in pantry that provides exceptional storage. The private primary suite offers a peaceful retreat with a spacious bedroom and a beautifully finished en-suite bathroom featuring dual sinks, a soaking tub, a separate walk-in shower, and a large walk-in closet. Conveniently connected to the closet, the expansive laundry room includes a rinse sink and a built-in mud bench, providing the perfect drop zone for coats, backpacks, shoes, and everyday essentials. Three additional bedrooms offer flexibility for family, guests, or a home office, while a well-appointed full bathroom and a convenient half bath help accommodate both residents and visitors. Additional highlights include a 3-car garage with an in-ground safe room, offering both peace of mind and added versatility. The covered back patio creates an inviting outdoor space for entertaining or enjoying quiet Oklahoma evenings.

$2,740/mo

Est. mortgage payment based on a $411,900 home price.

All estimates are provided by Luxury Presence for informational purposes only. Actual amounts may vary.

Additional information

MLS® ID
1239772

Interior Features

Bedrooms
4
Bathrooms
3
Fireplace
Yes
Cooling
Yes
Heating
Yes
Basement
No

Exterior Features

Lot Size
0.33 Acres

Other Property Details

Taxes
$5,000
Tax Frequency
Annually
Association Fee Frequency
Yearly
Garage
Yes
MLS provider logo

Listings courtesy of MLSOK, Inc. as distributed by MLS GRID

All information deemed reliable but not guaranteed and should be independently verified. All properties are subject to prior sale, change or withdrawal. Neither listing broker(s) nor Angela Cheatwood shall be responsible for any typographical errors, misinformation, misprints and shall be held totally harmless. Properties displayed may be listed or sold by various participants in the MLS. 

Based on information submitted to the MLS GRID as of 3:03 AM UTC on 9/25/2026. All data is obtained from various sources and may not have been verified by broker or MLS GRID. Supplied Open House Information is subject to change without notice. All information should be independently reviewed and verified for accuracy. Properties may or may not be listed by the office/agent presenting the information.

©2026 MLSOK, Inc. All rights reserved.

DMCA Notice 

Powered by Luxury Presence