Property photo 1
Property photo 2
Property photo 3
Property photo 4
Property photo 5
4 Beds
3 Baths
2,681 sqft

$619,950

4704 SE 37th Street, Moore OK, 73160

Price per sqft$231.24
Built in2025
Property size2,681 sqft
Property typeResidential
Courtesy of Keller Williams Realty Elite, Andrea Chambers Listing Contact: (405) 361-0440

Overview

Active

Listed Jun 29, 2026

Updated 3 days ago

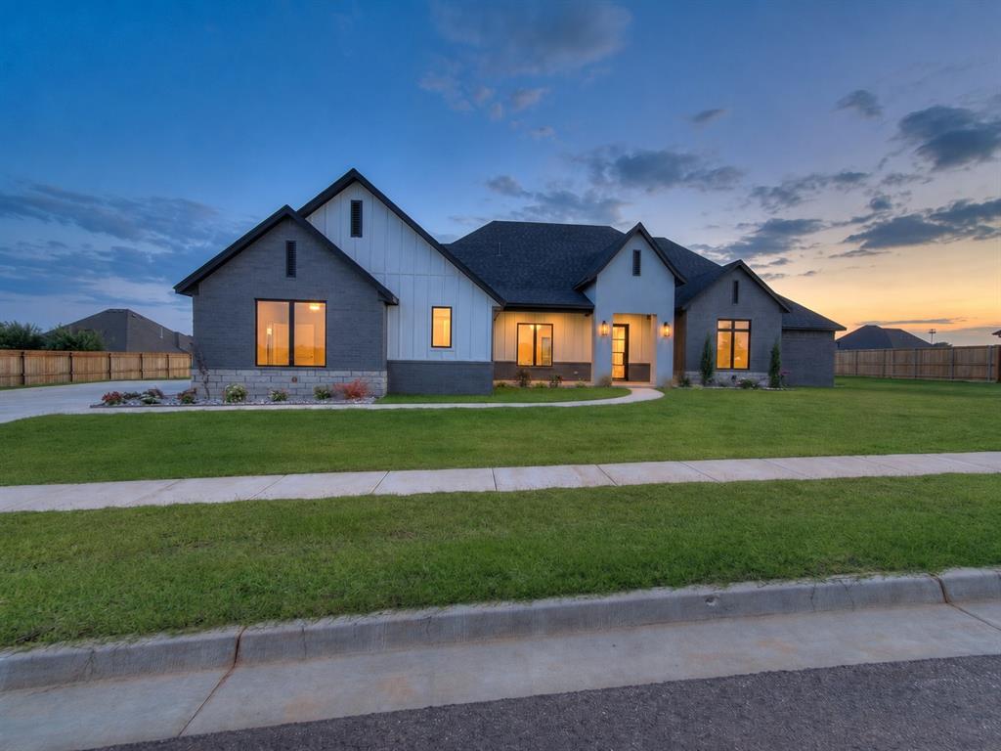
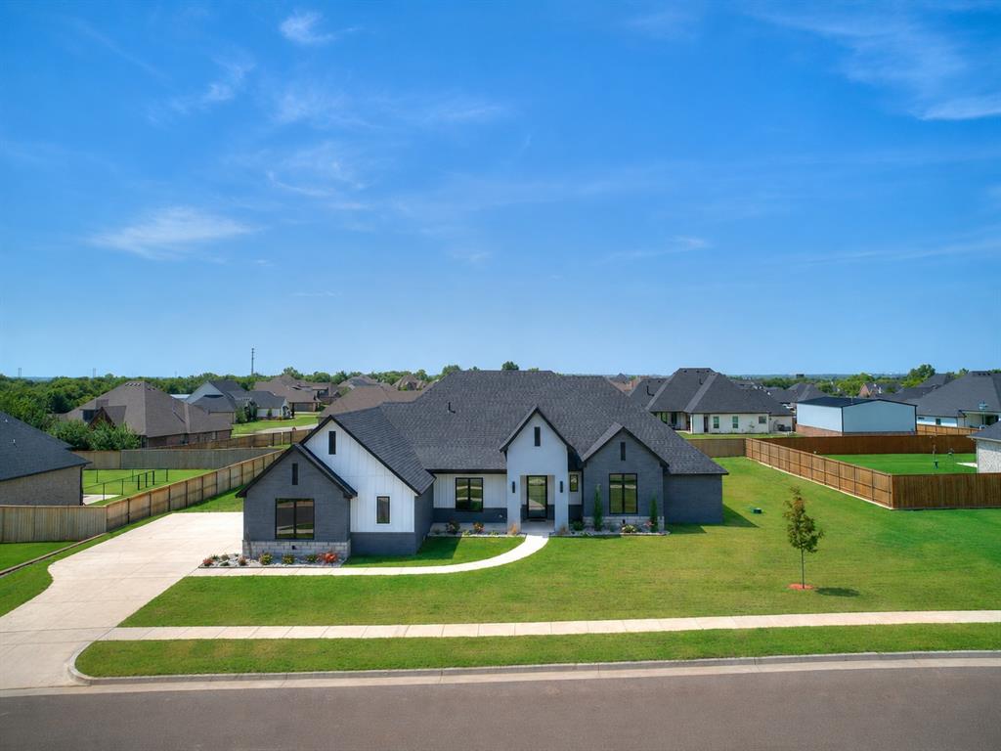
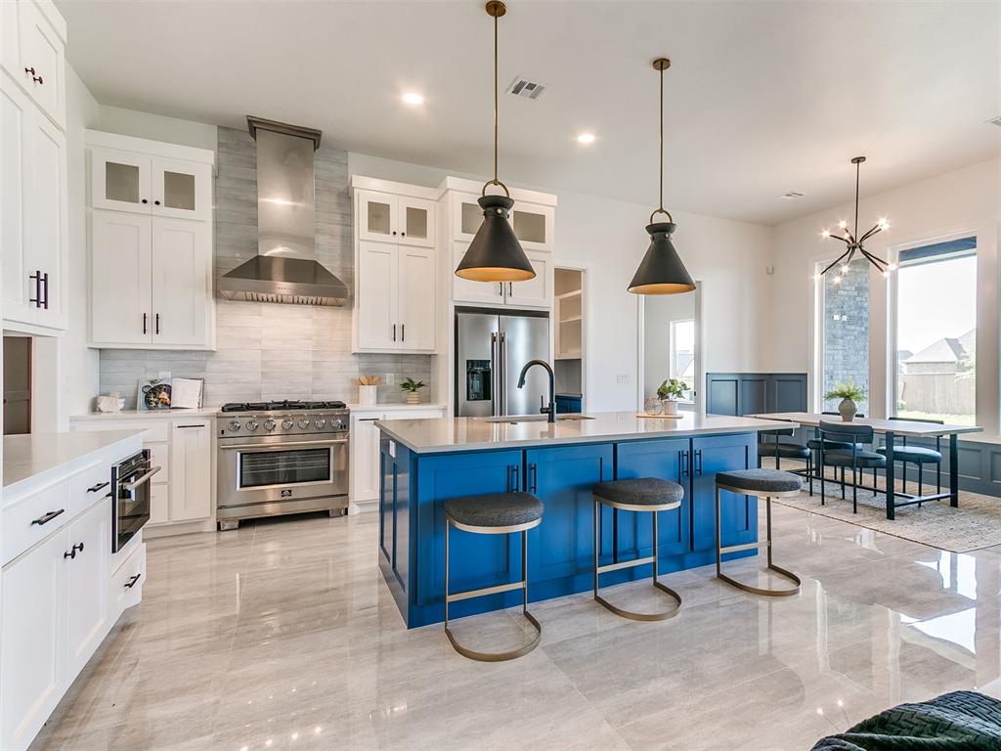
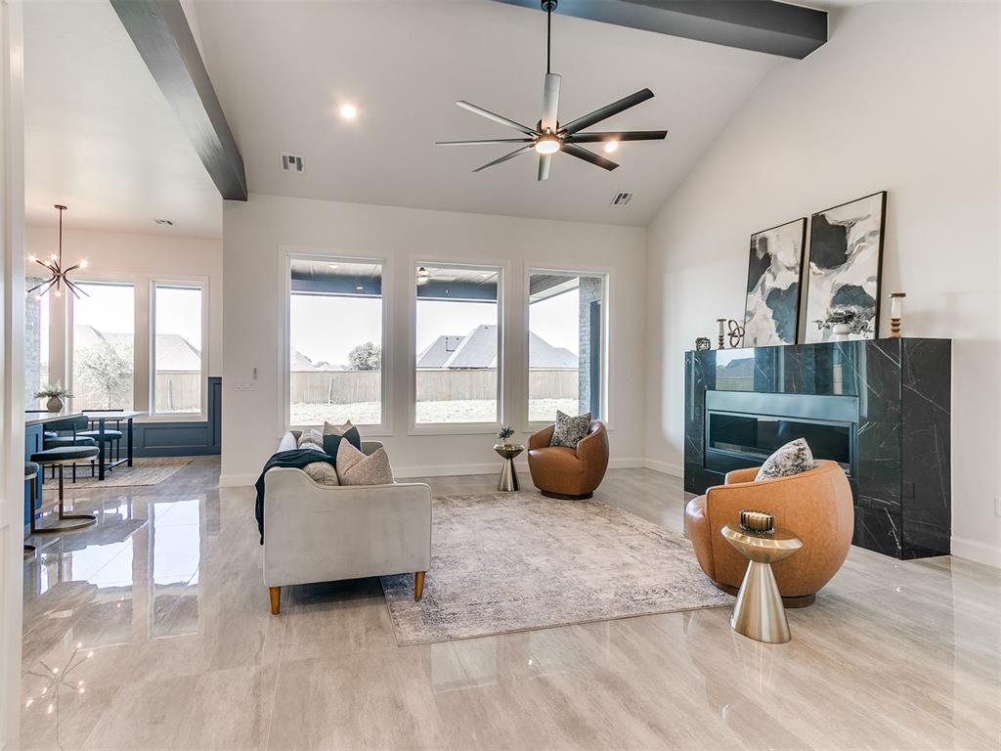
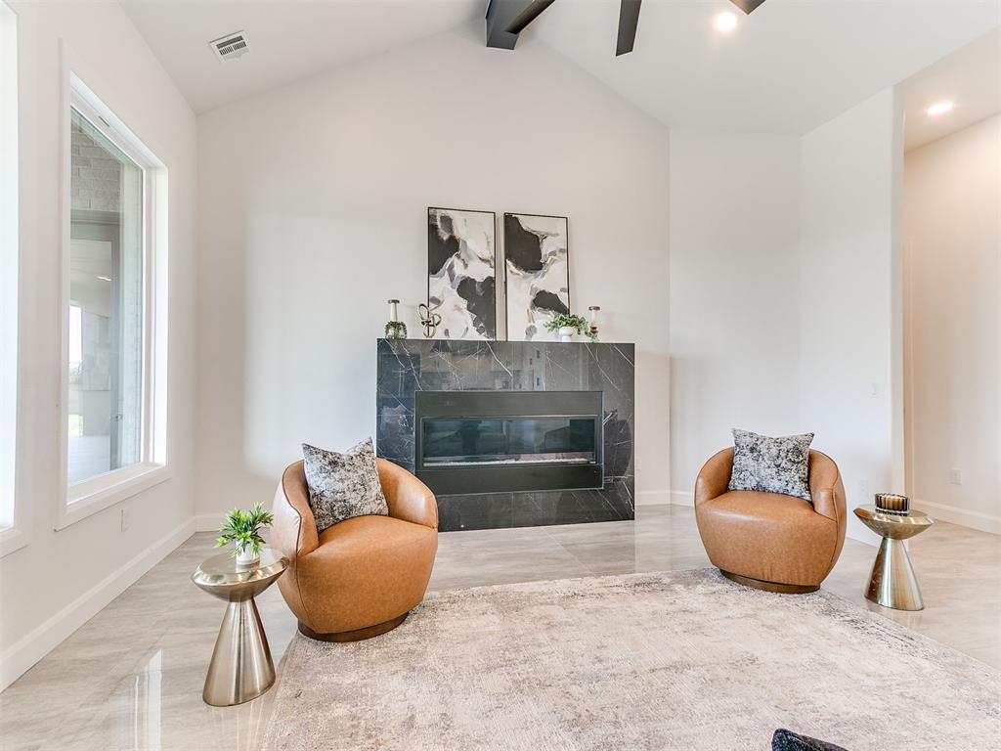
**BUILDER OFFERING $5,000 CLOSING COSTS OR FENCE IF UNDER CONTRACT BY OCT 31ST!** Modern design meets exceptional functionality in this stunning custom home, where soaring ceilings, taller doors, and expansive picture windows fill the space with an abundance of natural light. Large-format tile flows throughout the main living areas, creating a clean, sophisticated aesthetic that perfectly complements the home's contemporary style. The chef-inspired kitchen is both beautiful and practical, featuring Forno appliances, a built-in microwave, walk-in pantry, oversized island with abundant storage, and a refrigerator that remains with the home. Just beyond the kitchen, a spacious second living room or bonus room with custom built-ins offers endless flexibility for entertaining, a media room, or play space. Designed with everyday living in mind, the oversized laundry room includes a utility sink, built-in drying rack, and exceptional storage. A mud bench welcomes you from the garage, while an additional flex room with its own garage access creates the perfect space for a home gym, art studio, hobby room, workshop, or additional storage. The thoughtfully designed split floor plan provides privacy, with a luxurious primary suite showcasing beautiful trim details, wood beam ceilings, and private access to the backyard. A convenient half bath serves guests, while every detail throughout the home reflects quality craftsmanship and intentional design. Step outside to enjoy the expansive covered patio, perfectly positioned with a north/south orientation for comfortable shade throughout the day. Thoughtful exterior up-lighting and down-lighting enhance the home's striking curb appeal after sunset. From its elevated finishes to its versatile layout, this home truly offers a level of design and functionality that is rarely found. Property is also shop approved!

$4,125/mo

Est. mortgage payment based on a $619,950 home price.

All estimates are provided by Luxury Presence for informational purposes only. Actual amounts may vary.

Additional information

MLS® ID
1237149

Interior Features

Bedrooms
4
Bathrooms
3
Fireplace
Yes
Cooling
Yes
Heating
Yes
Basement
No

Exterior Features

Lot Size
0.49 Acres

Other Property Details

Association Fee Frequency
Yearly
Garage
Yes
MLS provider logo

Listings courtesy of MLSOK, Inc. as distributed by MLS GRID

All information deemed reliable but not guaranteed and should be independently verified. All properties are subject to prior sale, change or withdrawal. Neither listing broker(s) nor Angela Cheatwood shall be responsible for any typographical errors, misinformation, misprints and shall be held totally harmless. Properties displayed may be listed or sold by various participants in the MLS. 

Based on information submitted to the MLS GRID as of 3:55 AM UTC on 10/7/2026. All data is obtained from various sources and may not have been verified by broker or MLS GRID. Supplied Open House Information is subject to change without notice. All information should be independently reviewed and verified for accuracy. Properties may or may not be listed by the office/agent presenting the information.

©2026 MLSOK, Inc. All rights reserved.

DMCA Notice 

Powered by Luxury Presence