Property photo 1
Property photo 2
Property photo 3
Property photo 4
Property photo 5
4 Beds
2 Baths
1,852 sqft

$329,500

10621 SW 18th Street, Yukon OK, 73099

Price per sqft$177.92
Built in2026
Property size1,852 sqft
Property typeResidential
Courtesy of Cadence Real Estate, Renata Lair Listing Contact: (405) 326-5762

Overview

Active

Listed May 1, 2026

Updated 2 days ago

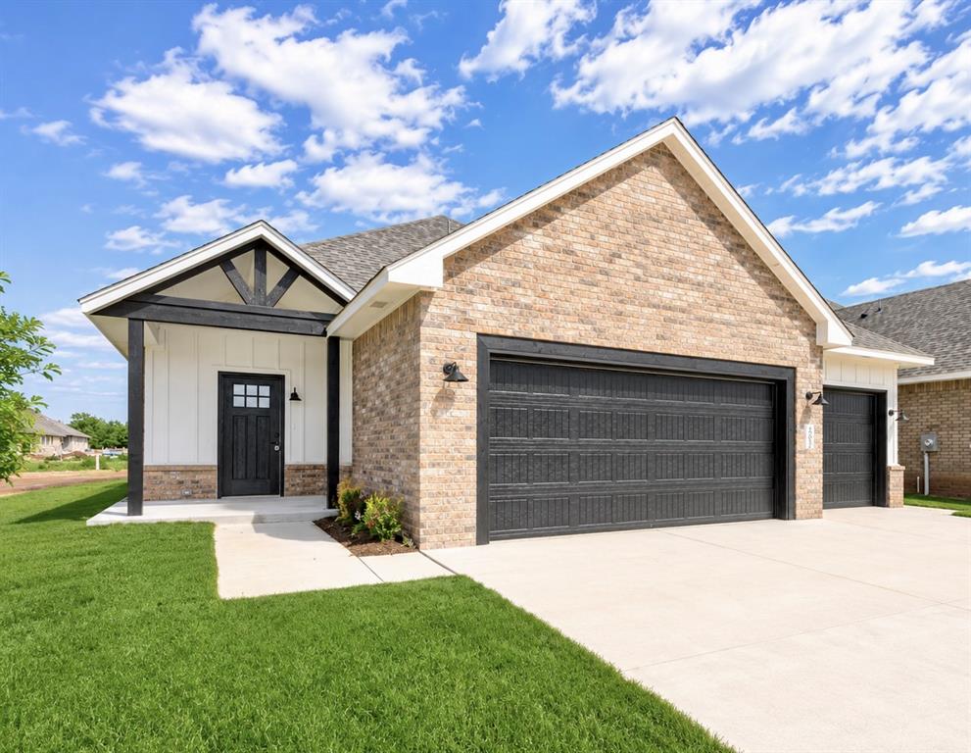
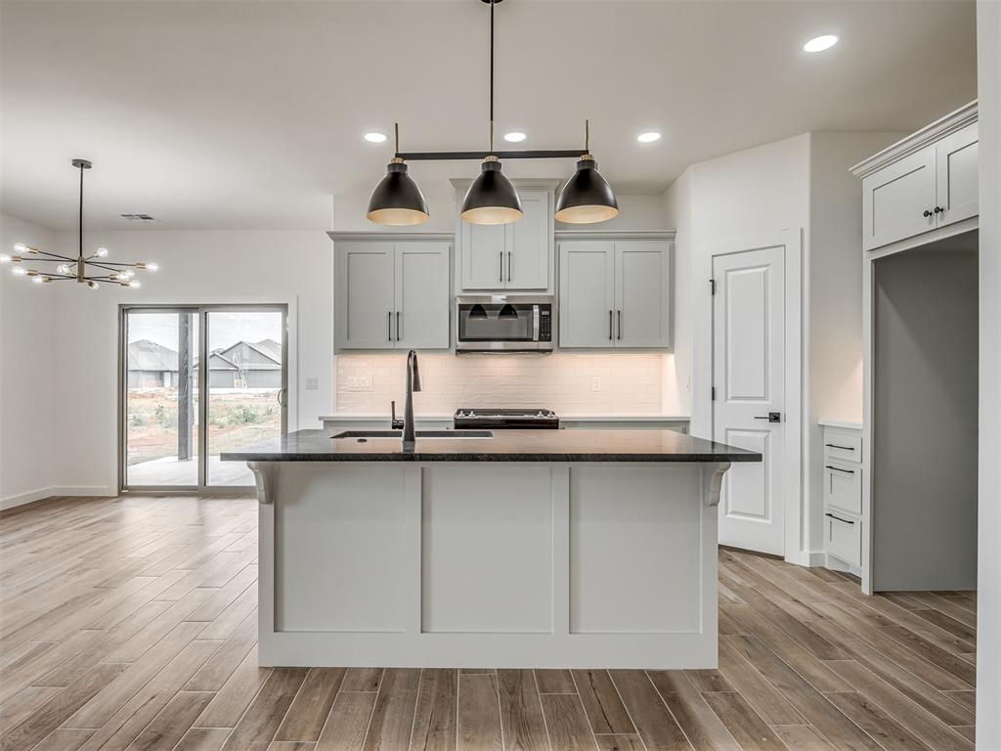
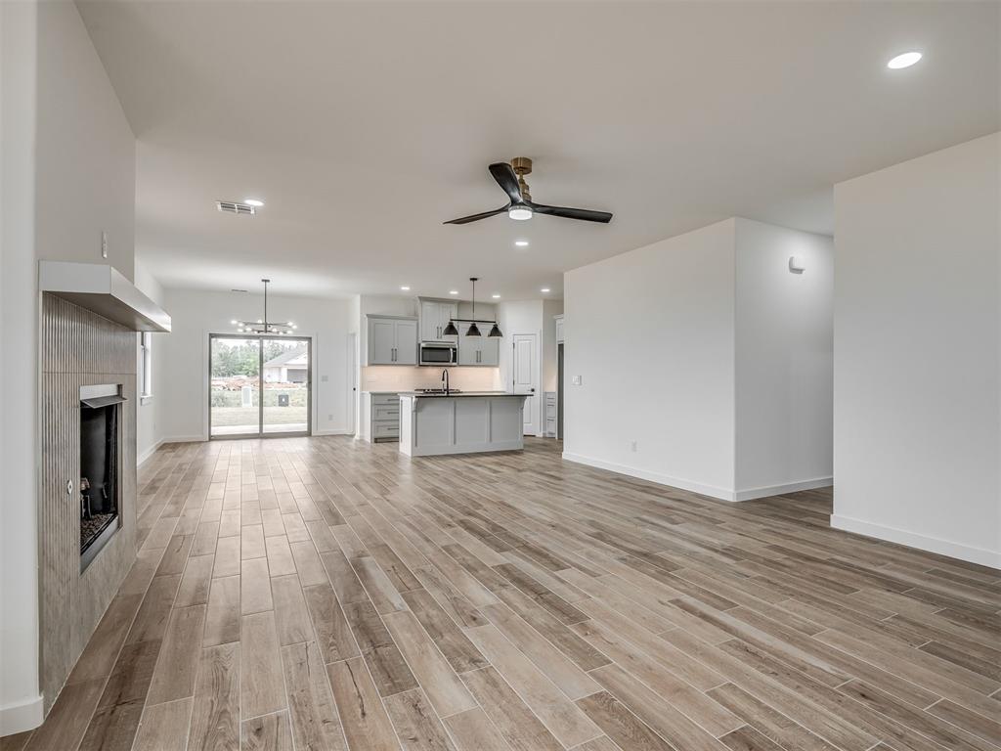
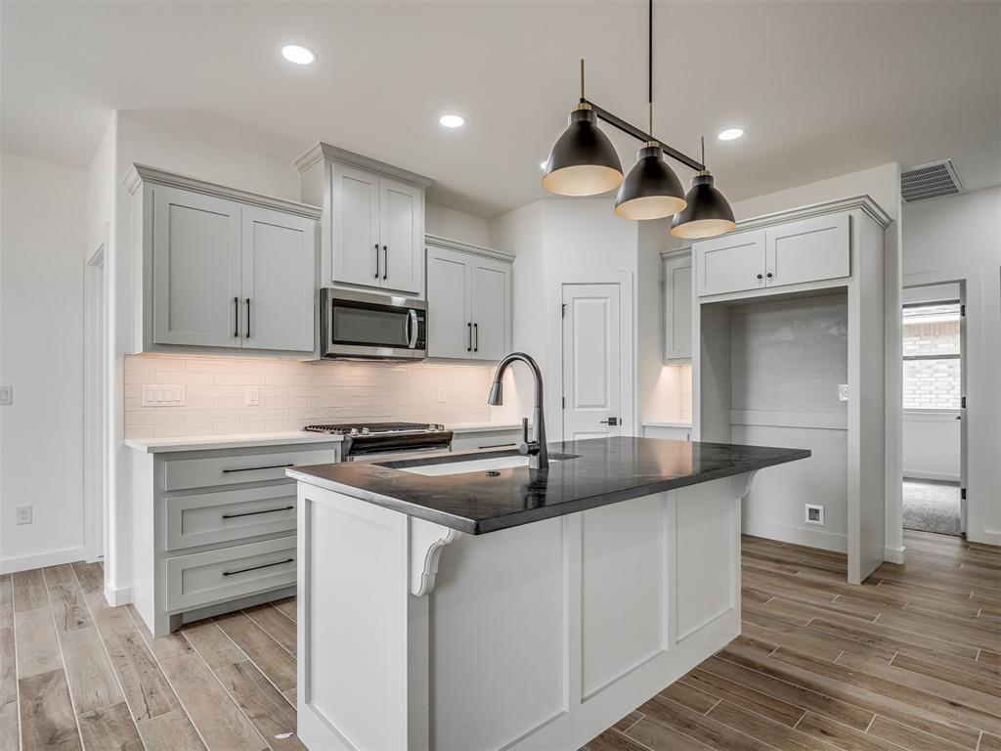
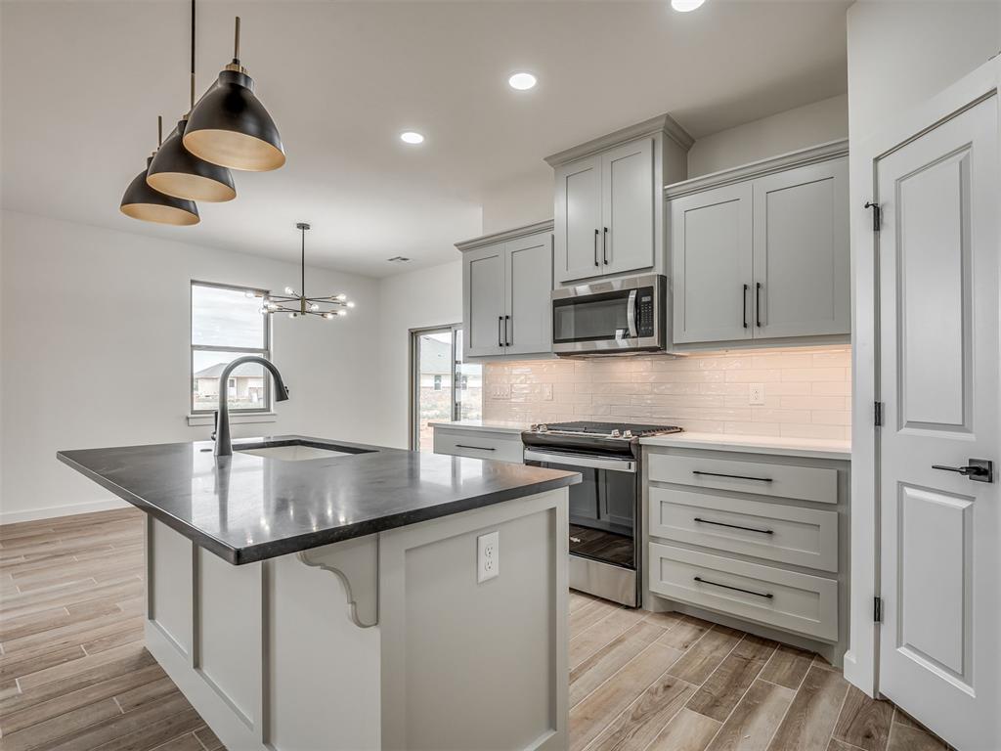
3-CAR GARAGE + 4 BEDROOMS + $10K BUILDER INCENTIVE—MORE SPACE, MORE VALUE & MOVE-IN READY BY NEO HOMES! This is the one that makes you stop scrolling! Built by NEO Homes, this move-in-ready new construction delivers the space buyers want, the upgrades that matter, and a highly desirable 3-car garage. Step inside to a bright, open layout where natural light fills the living space and a statement fireplace brings just the right amount of drama. The kitchen takes center stage with a large gathering island, generous cabinetry, plenty of prep space, and an effortless flow into the dining and living areas—open, polished, and designed for real life. Four bedrooms give you flexibility for guests, a home office, growing households, or simply more breathing room, while the private primary suite creates a comfortable retreat at the end of the day. Outside, a covered patio and fenced backyard extend your living space, while that 3-car garage delivers the extra parking, storage, workshop, or hobby space buyers are searching for. Located in Mustang Creek Village within the Mustang School District, you're convenient to highways, shopping, dining, Downtown OKC and Tinker AFB. And the value gets even better—NEO Homes is offering a $10,000 closing-cost credit PLUS the buyer's choice of an in-ground storm shelter OR appliance package! More space. More garage. More value. Modern Living. Thoughtfully Built. Now there’s just one thing left to do—come see it!

$2,192/mo

Est. mortgage payment based on a $329,500 home price.

All estimates are provided by Luxury Presence for informational purposes only. Actual amounts may vary.

Additional information

MLS® ID
1227096

Interior Features

Bedrooms
4
Bathrooms
2
Fireplace
Yes
Cooling
Yes
Heating
Yes
Basement
No

Exterior Features

Lot Size
0.14 Acres

Other Property Details

Taxes
$3,500
Tax Frequency
Annually
Association Fee Frequency
Yearly
Garage
Yes
MLS provider logo

Listings courtesy of MLSOK, Inc. as distributed by MLS GRID

All information deemed reliable but not guaranteed and should be independently verified. All properties are subject to prior sale, change or withdrawal. Neither listing broker(s) nor Angela Cheatwood shall be responsible for any typographical errors, misinformation, misprints and shall be held totally harmless. Properties displayed may be listed or sold by various participants in the MLS. 

Based on information submitted to the MLS GRID as of 4:18 AM UTC on 10/8/2026. All data is obtained from various sources and may not have been verified by broker or MLS GRID. Supplied Open House Information is subject to change without notice. All information should be independently reviewed and verified for accuracy. Properties may or may not be listed by the office/agent presenting the information.

©2026 MLSOK, Inc. All rights reserved.

DMCA Notice 

Powered by Luxury Presence