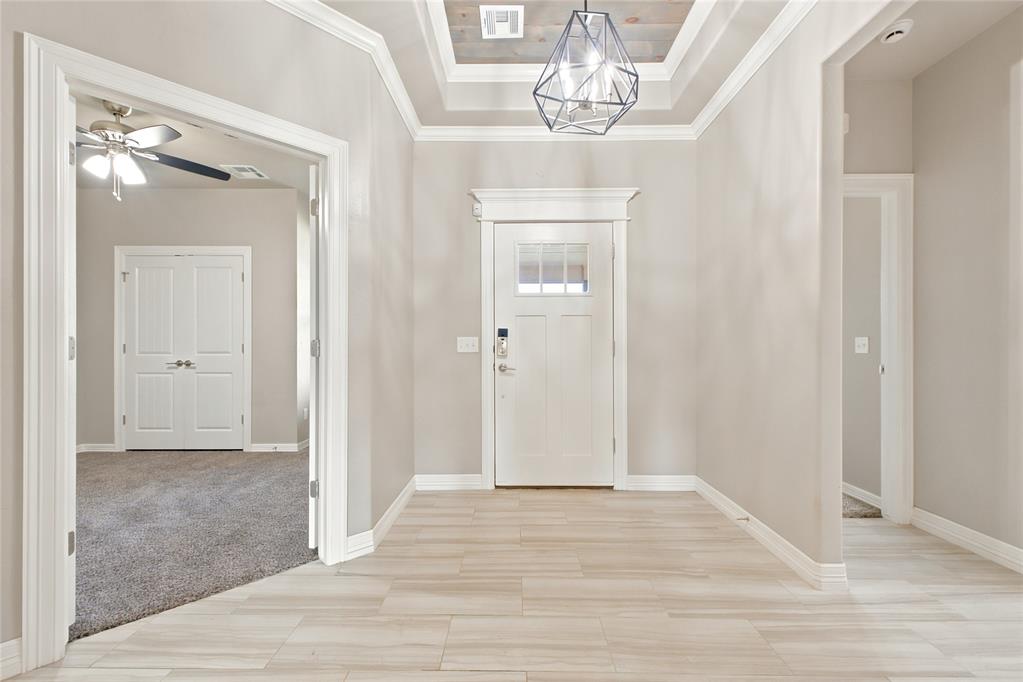
Property photo 1
Property photo 2
Property photo 3
Property photo 4
Property photo 5
4 Beds
2 Baths
2,076 sqft

$345,000

2912 Wild Rose Lane, Yukon OK, 73099

Price per sqft$166.18
Built in2019
Property size2,076 sqft
Property typeResidential
Courtesy of Home Place Real Estate, Heston Bush Listing Contact: (580) 399-6379

Overview

Active

Listed Jul 1, 2026

Updated Aug 27

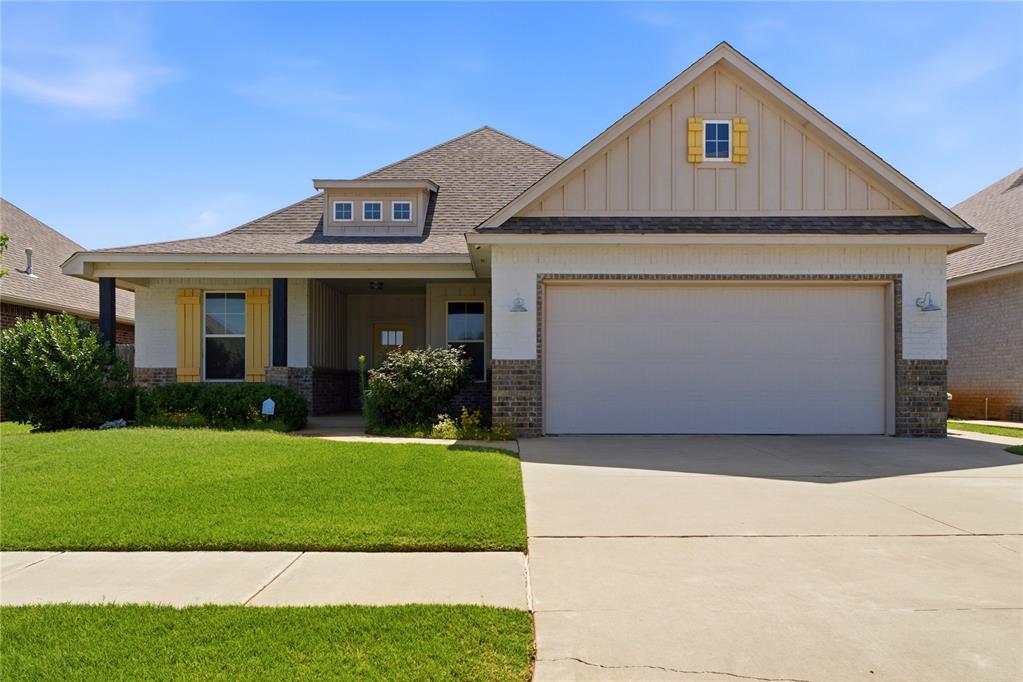
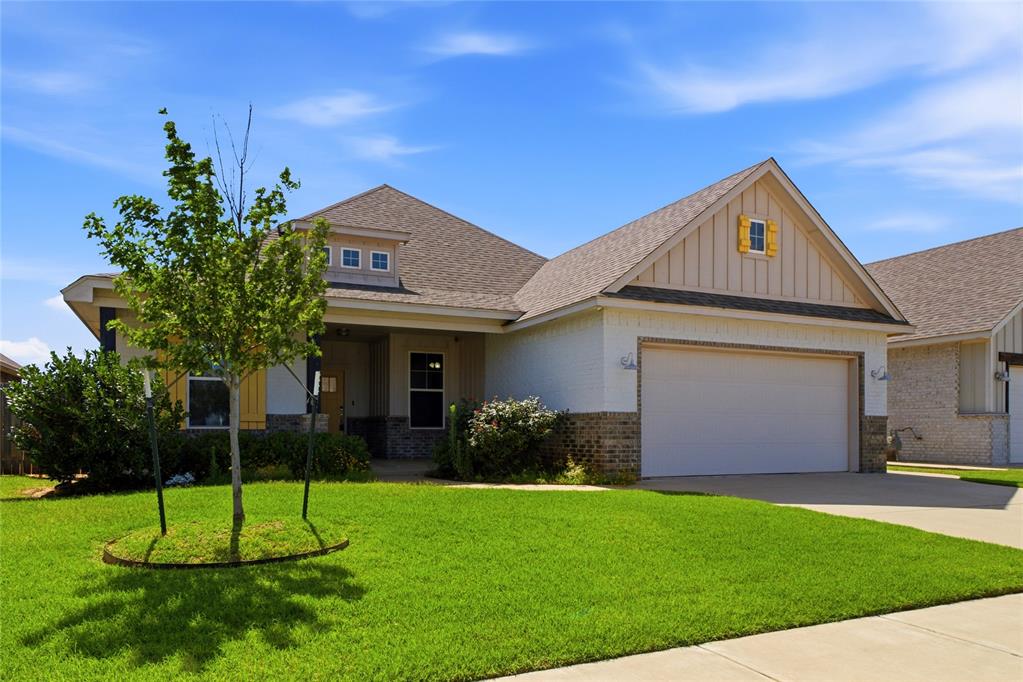
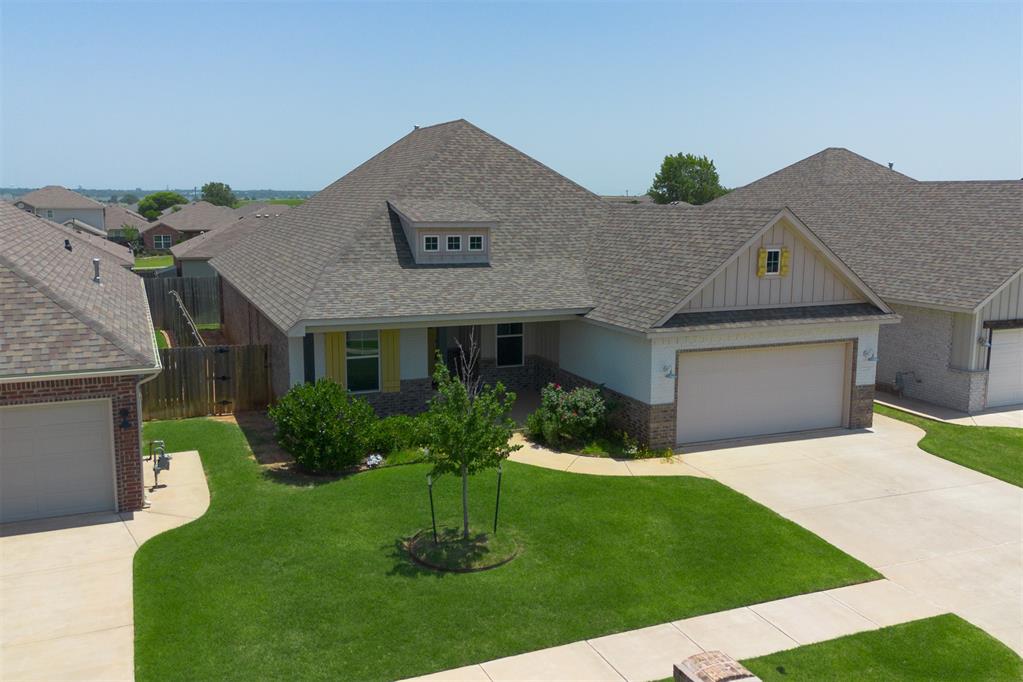
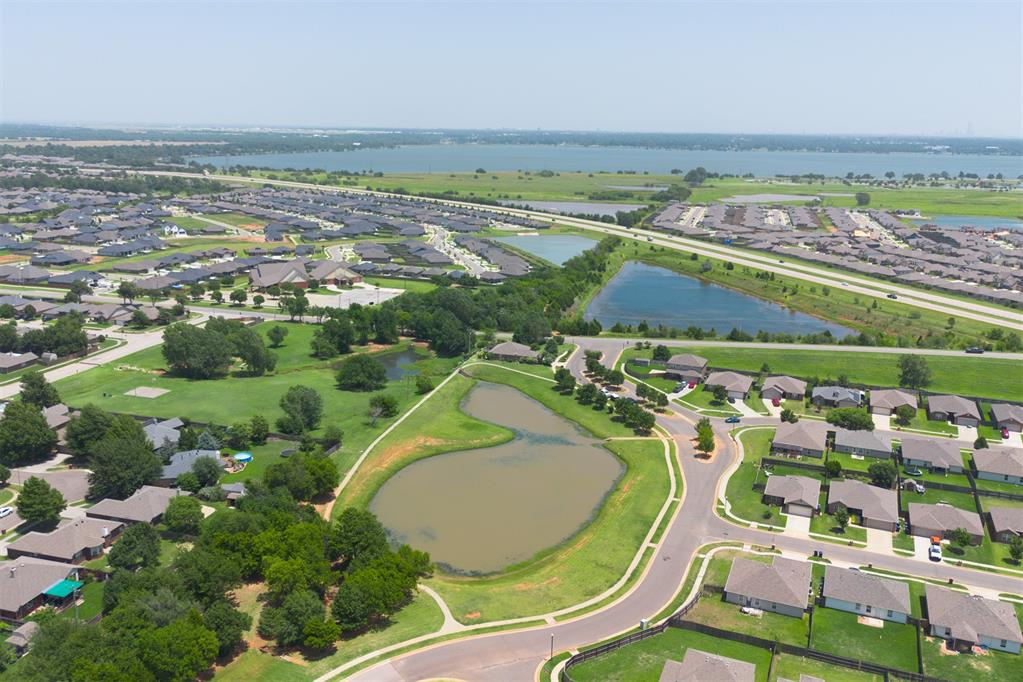
Modern Craftsman style meets thoughtful design in this beautifully maintained 4-bedroom, 2-bath home built in 2019. From the moment you arrive, you'll appreciate the clean architectural lines, inviting covered porch, and functional layout designed for everyday living. The spacious open-concept living area flows seamlessly into the kitchen and dining space, creating an ideal setting for entertaining or relaxing at home. The private primary suite offers a true retreat with an oversized bedroom, spa-inspired bath featuring dual vanities, a soaking tub, separate shower, and a generous walk-in closet with direct access to the laundry room. A dedicated office provides flexibility for working from home, hobbies, or additional living space. The secondary bedrooms are generously sized and thoughtfully positioned to provide privacy and comfort for guests. One of the home's standout features is the practical mudroom/drop zone connecting the home to the tandem three-car garage, making daily routines effortless. The garage also includes an in-ground storm shelter for added peace of mind. Additional upgrades include a Nest thermostat, Nest video doorbell, in-ground sprinkler system, and modern finishes throughout. Located in a community with desirable HOA amenities and convenient access to shopping, dining, schools, and major highways, this home combines style, function, and everyday comfort. Schedule your private showing today and discover everything 2912 Wild Rose Lane has to offer.

$2,295/mo

Est. mortgage payment based on a $345,000 home price.

All estimates are provided by Luxury Presence for informational purposes only. Actual amounts may vary.

Additional information

MLS® ID
1237802

Interior Features

Bedrooms
4
Bathrooms
2
Fireplace
Yes
Cooling
Yes
Heating
Yes
Basement
No

Exterior Features

Lot Size
0.15 Acres

Other Property Details

Taxes
$4,930
Tax Frequency
Annually
Association Fee Frequency
Yearly
Garage
Yes
MLS provider logo

Listings courtesy of MLSOK, Inc. as distributed by MLS GRID

All information deemed reliable but not guaranteed and should be independently verified. All properties are subject to prior sale, change or withdrawal. Neither listing broker(s) nor Angela Cheatwood shall be responsible for any typographical errors, misinformation, misprints and shall be held totally harmless. Properties displayed may be listed or sold by various participants in the MLS. 

Based on information submitted to the MLS GRID as of 3:57 AM UTC on 8/27/2026. All data is obtained from various sources and may not have been verified by broker or MLS GRID. Supplied Open House Information is subject to change without notice. All information should be independently reviewed and verified for accuracy. Properties may or may not be listed by the office/agent presenting the information.

©2026 MLSOK, Inc. All rights reserved.

DMCA Notice 

Powered by Luxury Presence