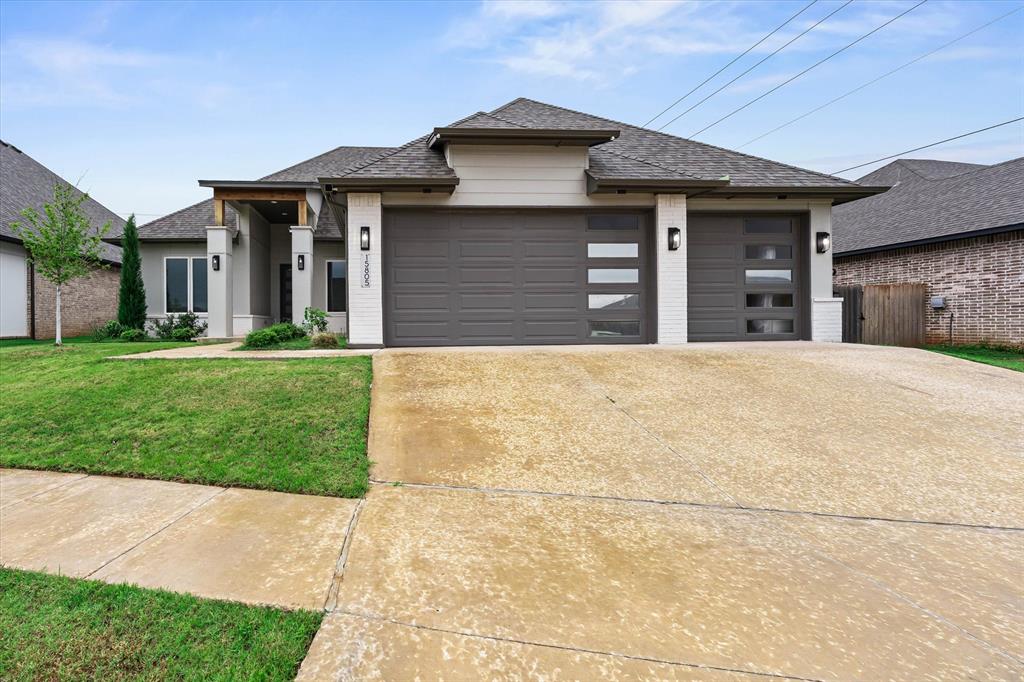
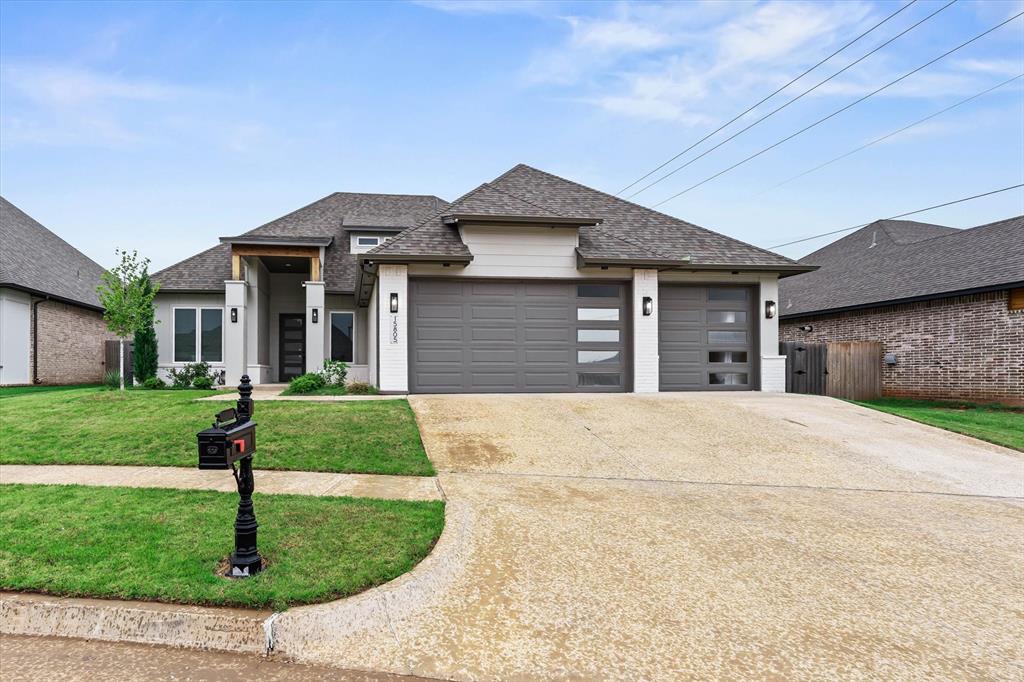
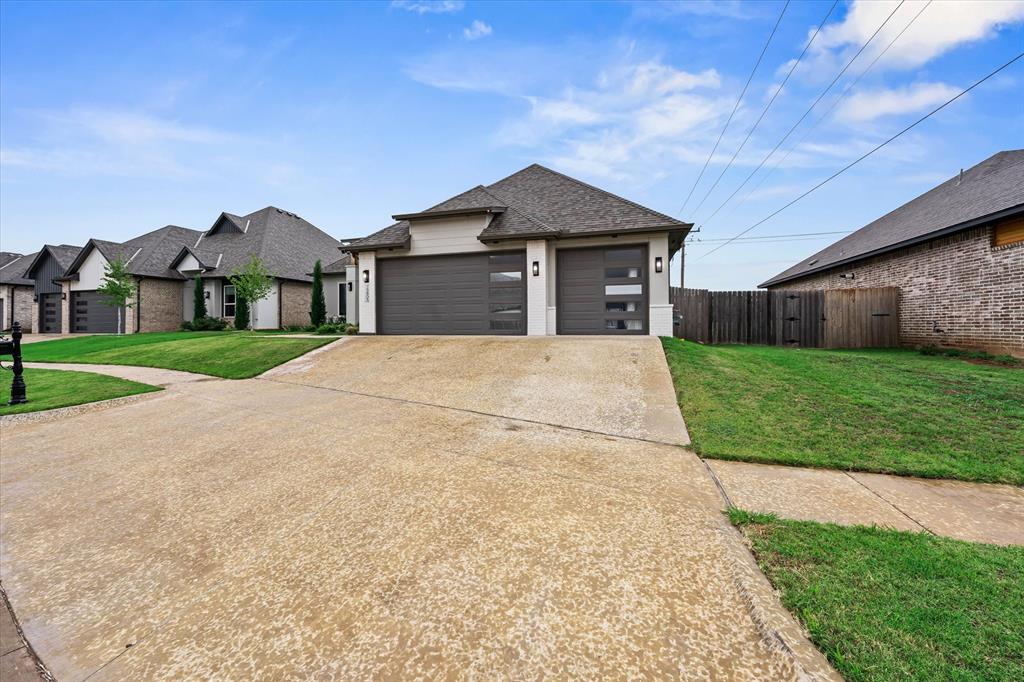
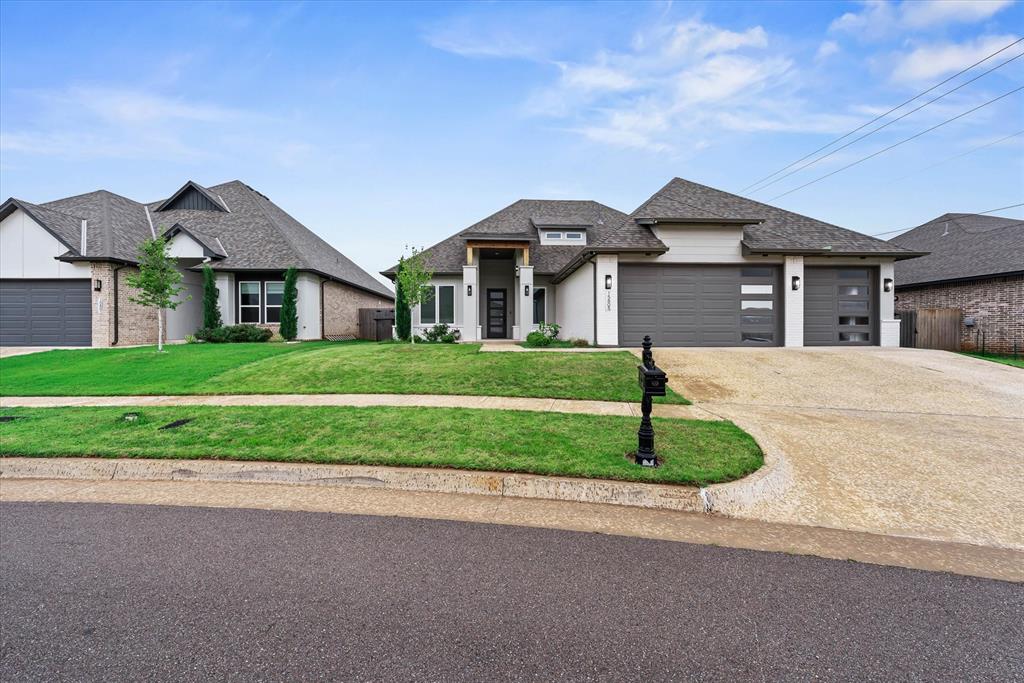
Property photo 1
Property photo 2
Property photo 3
Property photo 4
Property photo 5
4 Beds
3 Baths
2,149 sqft

$429,800

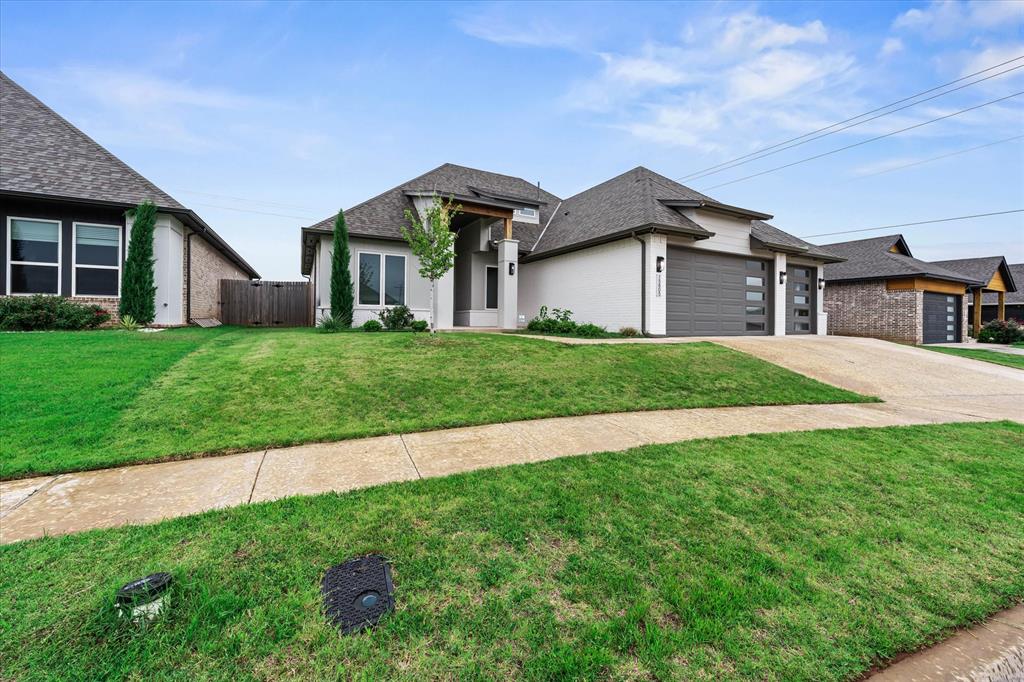
15805 Capri Lane, Edmond OK, 73013

Price per sqft$200.00
Built in2023
Property size2,149 sqft
Property typeResidential
Courtesy of HomeSmart Stellar Realty, Jieren Shen Listing Contact: (626) 410-8583

Overview

Active

Listed Jun 29, 2026

Updated Aug 20

Welcome to 15805 Capri, a beautifully crafted home nestled in the highly desirable Deer Creek Village community. Designed with both everyday comfort and effortless entertaining in mind, this home offers an open-concept layout filled with natural light and timeless finishes. The spacious living room serves as the heart of the home, featuring soaring ceilings, elegant tile flooring, and a striking fireplace that creates a warm and inviting atmosphere. Flowing seamlessly into the kitchen, you'll find an oversized center island, double ovens, abundant cabinetry, nice countertops, a large walk-in pantry, and a built-in hutch that adds both character and functionality. The private primary suite provides a peaceful retreat with a spa-inspired bathroom complete with a freestanding soaking tub, beautiful tile accents, and thoughtfully designed finishes. The designed layout includes two secondary bedrooms connected by a Jack-and-Jill bathroom, offering both comfort and functionality. the third bedroom offering flexibility for family, guests, or a home office. Step outside to enjoy the covered back patio, an ideal space for morning coffee, outdoor dining, or relaxing after a long day. The spacious backyard offers plenty of room for entertaining, play, or simply enjoying Oklahoma evenings. Residents also have access to neighborhood amenities including a community pool, playground, and basketball court. Conveniently located near shopping, dining, and top-rated Deer Creek schools, this home offers the perfect combination of comfort, style, and location. Don't miss the opportunity to make this beautiful Deer Creek Village home your own!

$2,859/mo

Est. mortgage payment based on a $429,800 home price.

All estimates are provided by Luxury Presence for informational purposes only. Actual amounts may vary.

Additional information

MLS® ID
1236904

Interior Features

Bedrooms
4
Bathrooms
3
Fireplace
Yes
Cooling
Yes
Heating
Yes
Basement
No

Exterior Features

Lot Size
0.19 Acres

Other Property Details

Taxes
$6,190
Tax Frequency
Annually
Association Fee Frequency
Yearly
Garage
Yes
MLS provider logo

Listings courtesy of MLSOK, Inc. as distributed by MLS GRID

All information deemed reliable but not guaranteed and should be independently verified. All properties are subject to prior sale, change or withdrawal. Neither listing broker(s) nor Angela Cheatwood shall be responsible for any typographical errors, misinformation, misprints and shall be held totally harmless. Properties displayed may be listed or sold by various participants in the MLS. 

Based on information submitted to the MLS GRID as of 11:30 AM UTC on 8/20/2026. All data is obtained from various sources and may not have been verified by broker or MLS GRID. Supplied Open House Information is subject to change without notice. All information should be independently reviewed and verified for accuracy. Properties may or may not be listed by the office/agent presenting the information.

©2026 MLSOK, Inc. All rights reserved.

DMCA Notice 

Powered by Luxury Presence