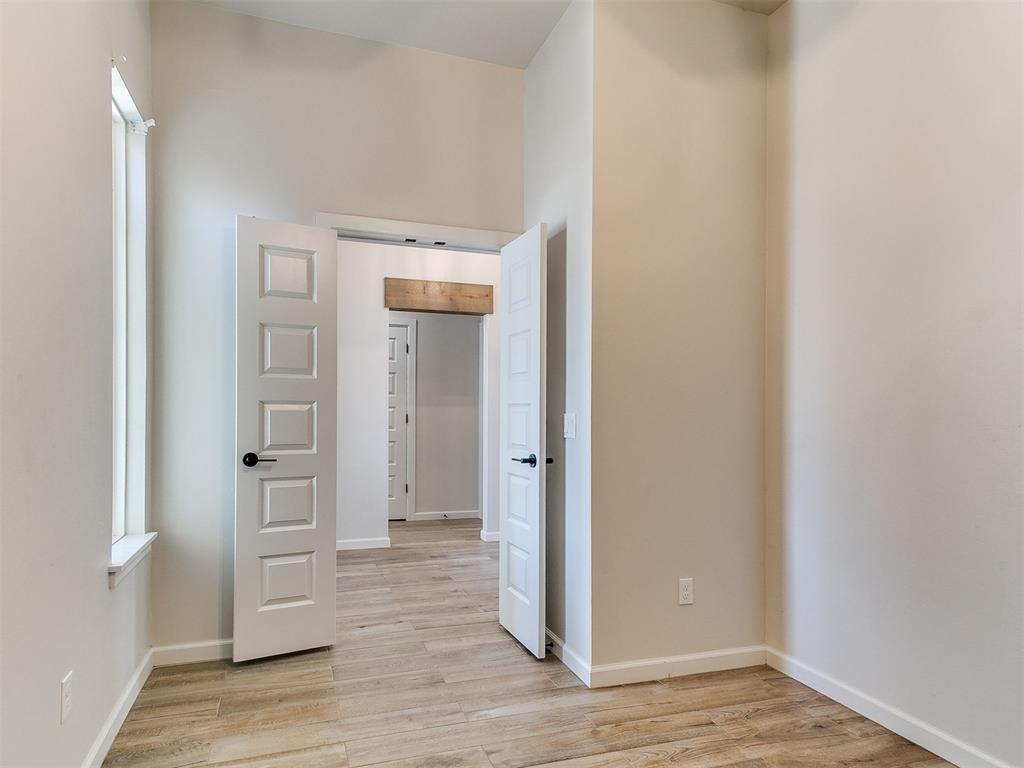
Property photo 1
Property photo 2
Property photo 3
Property photo 4
Property photo 5
3 Beds
2 Baths
1,930 sqft

$398,850

6509 NW 144th Street, Oklahoma City OK, 73142

Price per sqft$206.66
Built in2026
Property size1,930 sqft
Property typeResidential
Courtesy of Bailee & Co. Real Estate, Brian Rush Listing Contact: (405) 420-2499

Overview

Active

Listed Aug 21, 2026

Updated 23h ago

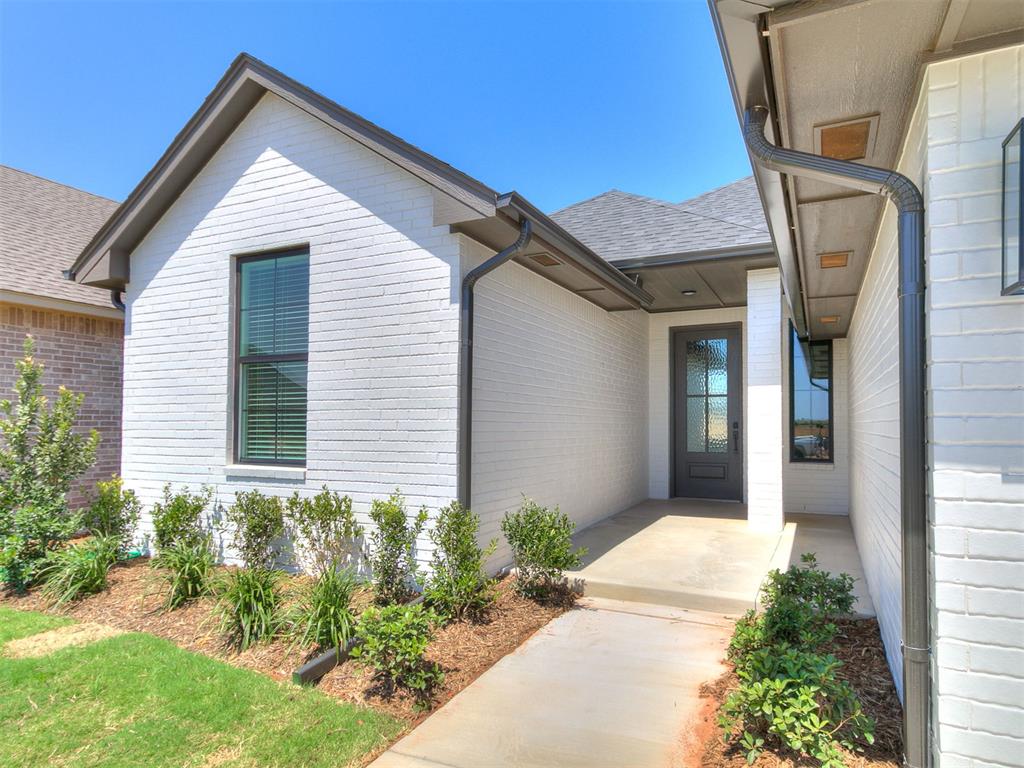
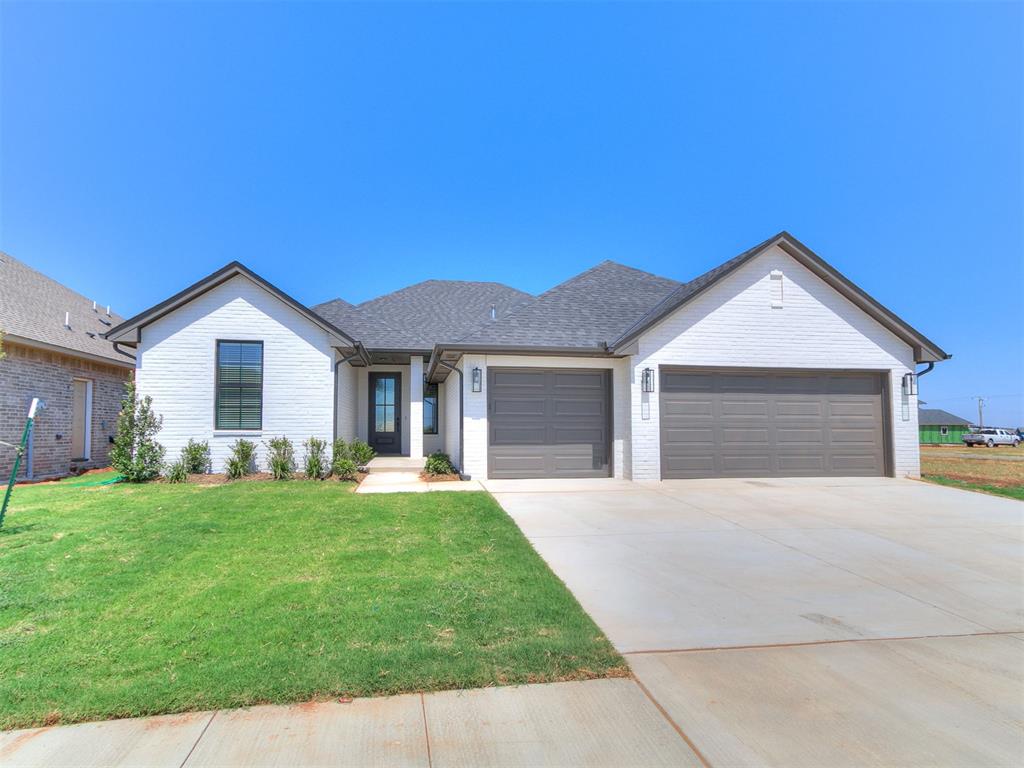
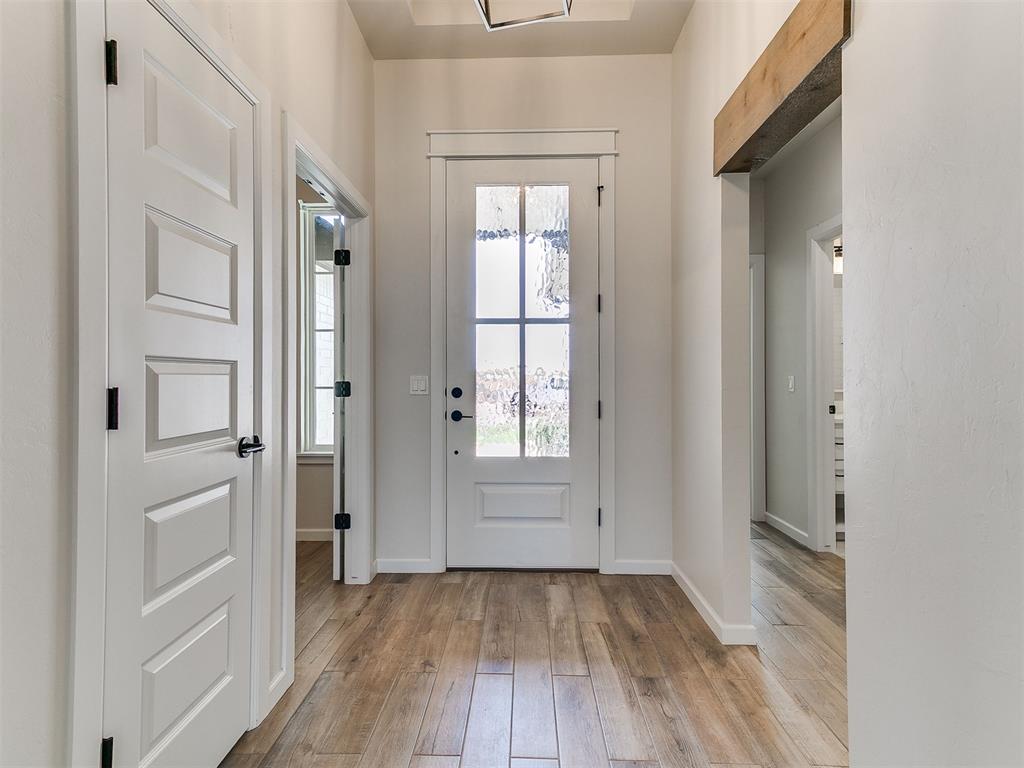
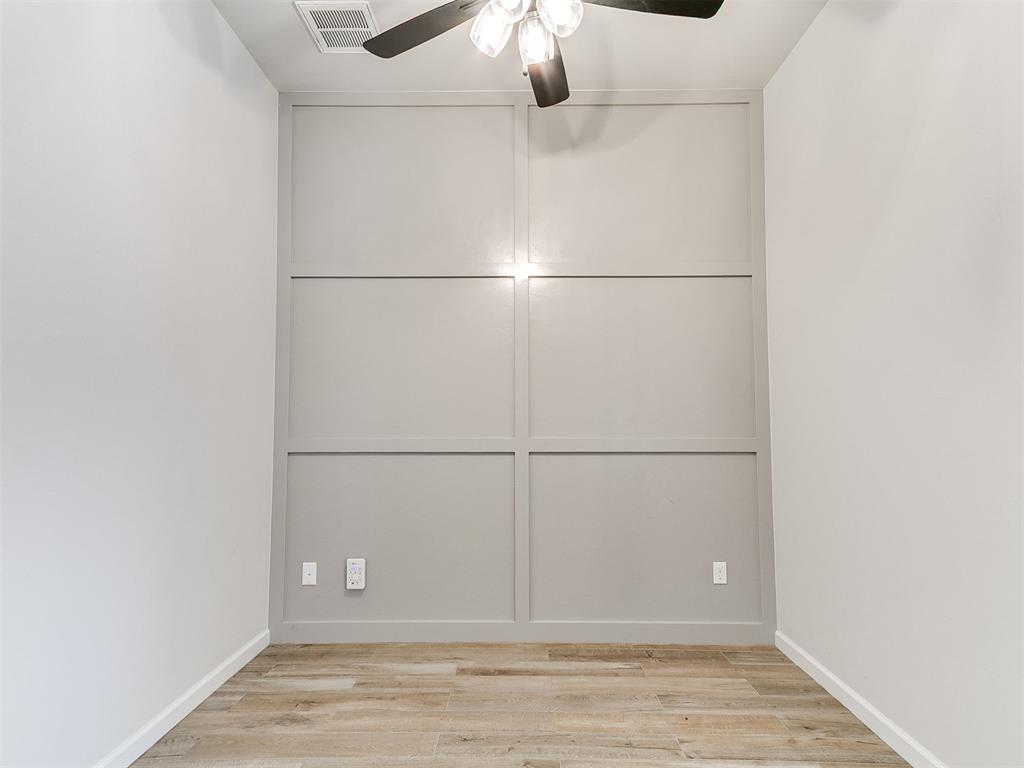
Located in the highly awarded Deer Creek School District, this stunning new build offers a perfect blend of modern design, functionality, & comfort. Just minutes from everywhere and featuring 3 bedrooms plus a DEDICATED STUDY and 2 baths, this home is ideal for growing families or professionals looking for a dedicated workspace. You're greeted by the open-concept of the RIVERDALE plan that seamlessly connects the living, dining, & kitchen areas with wood-look tile throughout. The large living room, complete with 65" Samsung Smart TV and sleek electric fireplace, provides a cozy retreat perfect for relaxation or entertaining guests. Natural light floods the space through large windows, creating a bright and inviting atmosphere. The kitchen is a chef's delight, featuring Gas cook-top, Quartz counters, center island, designer lighting & stainless steel appliances. The primary bedroom is so spacious with a walk-in closet & an en-suite bathroom complete w/ dual sinks, freestanding tub and walk-in shower providing a spa-like experience within the comfort of your home. Being an OG&E Positive Energy Home means saving on utility bills year round! The AC is 16+ seer and the furnace is 96% efficient along with 2" white blinds and ceiling fans in every room. Out in the backyard, enjoy the Oklahoma evenings under the covered patio. Other features include: Security system & Fully sodded/Landscaped w/an underground sprinkler. Garage door opener on the larger door. Full 1 year warranty! Welcome to your new Deer Creek home!

$2,654/mo

Est. mortgage payment based on a $398,850 home price.

All estimates are provided by Luxury Presence for informational purposes only. Actual amounts may vary.

Additional information

MLS® ID
1245789

Interior Features

Bedrooms
3
Bathrooms
2
Fireplace
Yes
Cooling
Yes
Heating
Yes
Basement
No

Exterior Features

Lot Size
0.17 Acres

Other Property Details

Taxes
$135
Tax Frequency
Annually
Association Fee Frequency
Yearly
Garage
Yes
MLS provider logo

Listings courtesy of MLSOK, Inc. as distributed by MLS GRID

All information deemed reliable but not guaranteed and should be independently verified. All properties are subject to prior sale, change or withdrawal. Neither listing broker(s) nor Angela Cheatwood shall be responsible for any typographical errors, misinformation, misprints and shall be held totally harmless. Properties displayed may be listed or sold by various participants in the MLS. 

Based on information submitted to the MLS GRID as of 3:16 AM UTC on 10/10/2026. All data is obtained from various sources and may not have been verified by broker or MLS GRID. Supplied Open House Information is subject to change without notice. All information should be independently reviewed and verified for accuracy. Properties may or may not be listed by the office/agent presenting the information.

©2026 MLSOK, Inc. All rights reserved.

DMCA Notice 

Powered by Luxury Presence