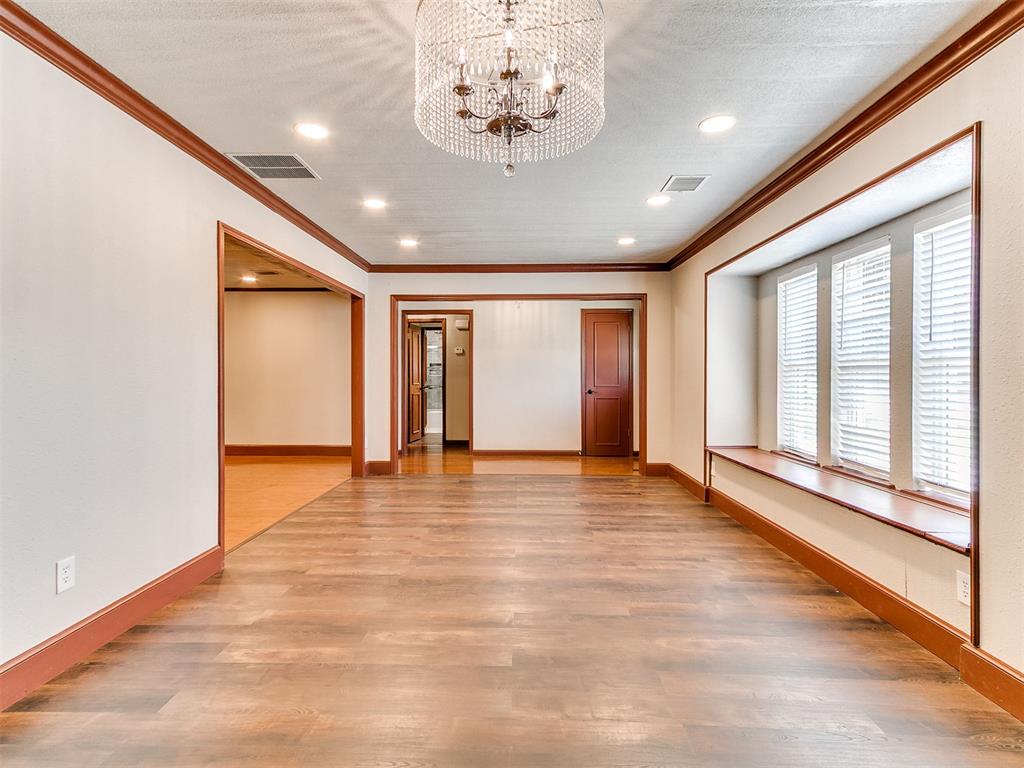
Property photo 1
Property photo 2
Property photo 3
Property photo 4
Property photo 5
4 Beds
3 Baths
2,955 sqft

$385,000

11700 Shasta Lane, Oklahoma City OK, 73162

Price per sqft$130.29
Built in1980
Property size2,955 sqft
Property typeResidential
Courtesy of Keller Williams Summit, Maleah Finucane Listing Contact: (405) 664-3821

Overview

Active

Listed Sep 18, 2026

Updated 2 days ago

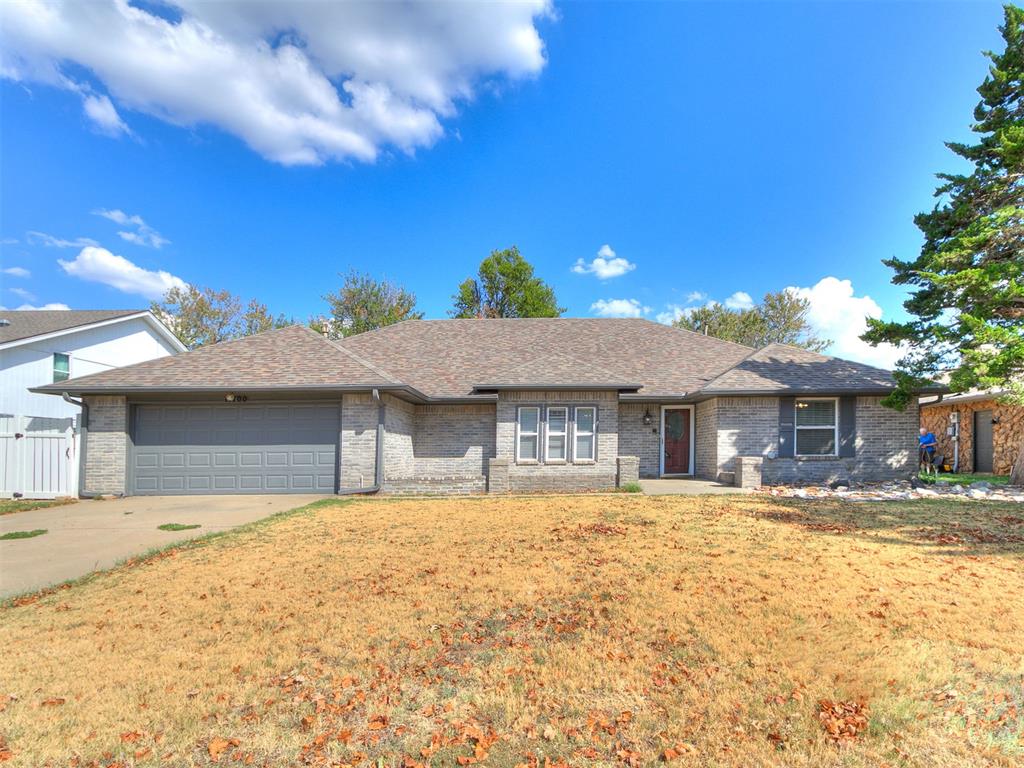
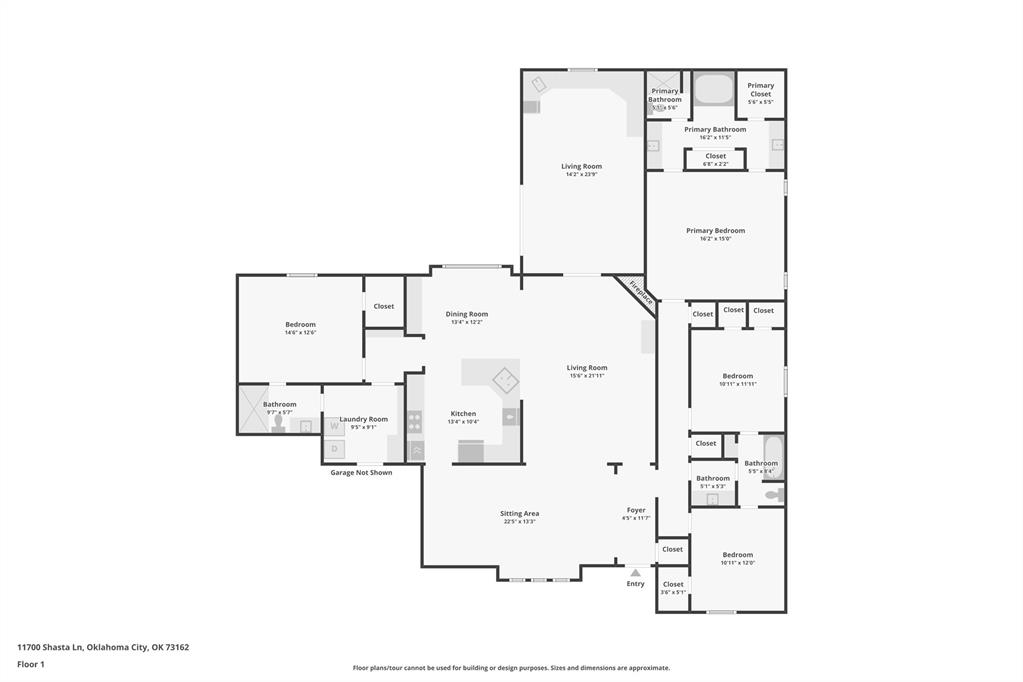
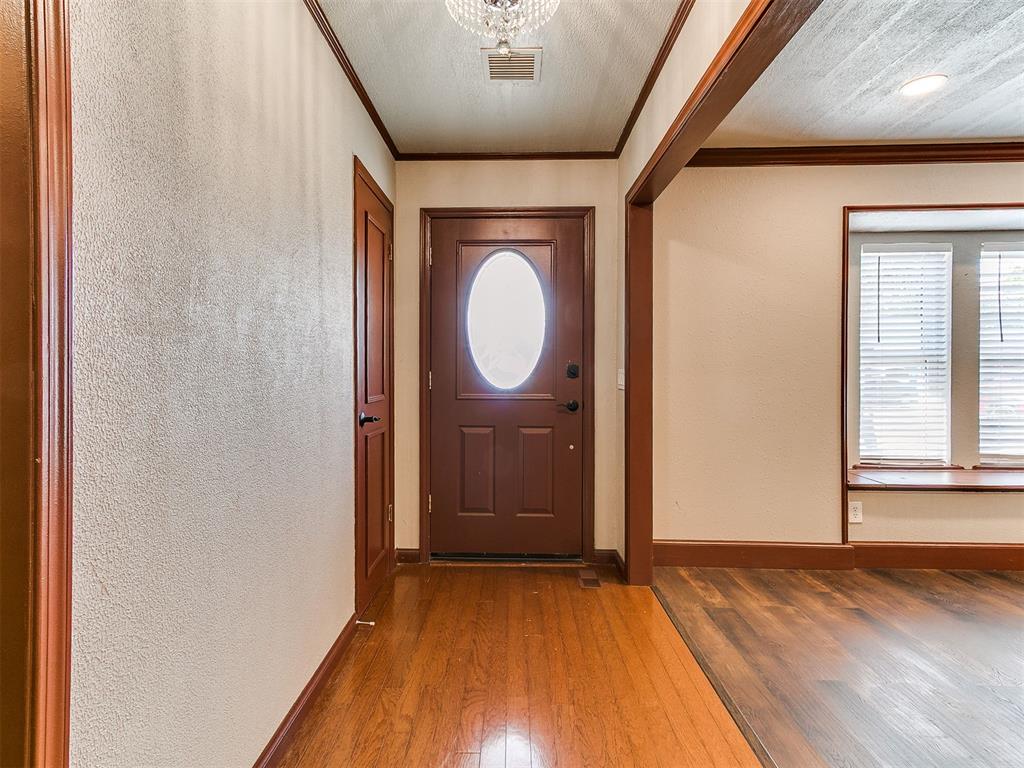
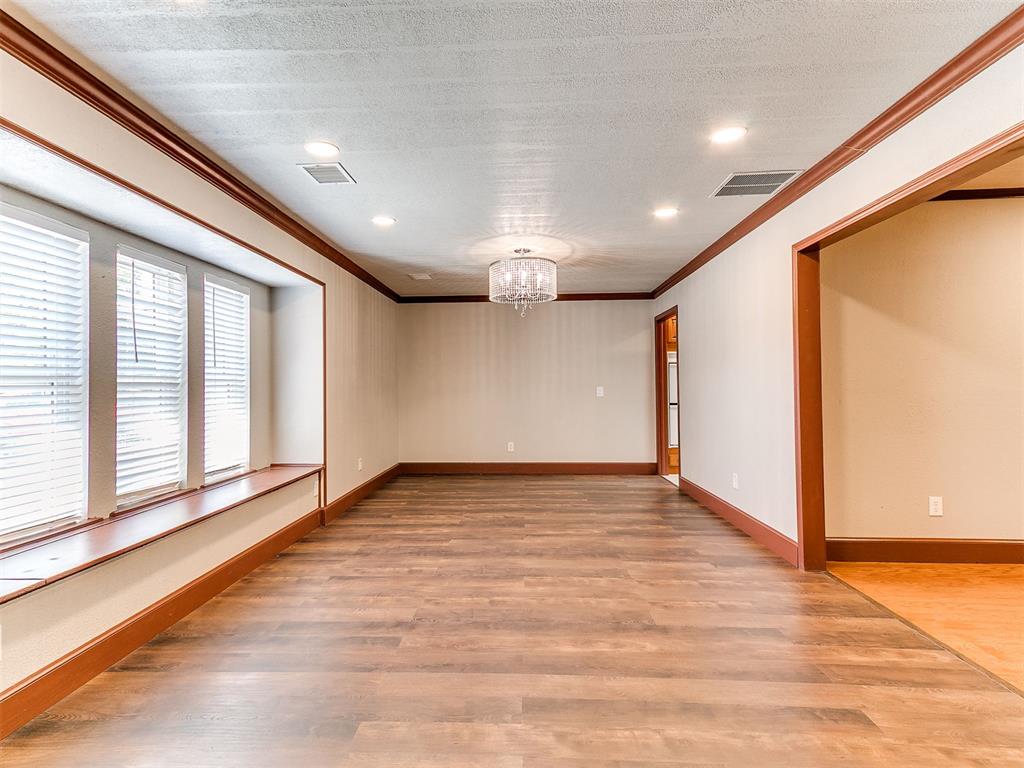
Versatile floor plan, beautifully updated, and room for everyone! This spacious 4-bedroom, 3-bath home offers nearly 3,000 sq ft with multiple living and dining spaces designed to adapt to your needs. A standout feature is the separate Mother-in-Law Suite, complete with its own private remodeled bathroom featuring a brand-new walk-in tiled shower—also ideal for guests or multigenerational living. An additional bonus/game room provides even more flexibility and would make a fantastic home office, media room, hobby space or playroom. The home has been extensively updated with remodeled bathrooms, updated kitchen and appliances, flooring, windows and more. The kitchen offers a gas cooktop, double ovens and abundant cabinetry, while the large laundry room provides additional cabinets and countertop workspace. Enjoy both a formal living/dining combination and a separate main living area with gas-log fireplace, giving you plenty of room to entertain or spread out. The spacious primary suite features a remodeled bath with separate his-and-hers vanities, granite countertops, whirlpool tub, walk-in tiled shower and two walk-in closets. Two additional bedrooms share an updated Jack-and-Jill bath with vanity and tiled tub/shower combo. Throughout the home you'll find excellent storage, updated fixtures and thoughtful improvements. Outside, enjoy the covered back patio, fenced backyard and full gutters. Major updates include a roof replaced in 2025 and water heater replaced in 2025. With multiple living areas, a dedicated bonus room and private MIL suite, this home offers the flexibility to accommodate changing needs for years to come.

$2,561/mo

Est. mortgage payment based on a $385,000 home price.

All estimates are provided by Luxury Presence for informational purposes only. Actual amounts may vary.

Additional information

MLS® ID
1249418

Interior Features

Bedrooms
4
Bathrooms
3
Fireplace
Yes
Cooling
Yes
Heating
Yes
Basement
No

Exterior Features

Lot Size
0.23 Acres

Other Property Details

Taxes
$3,963
Tax Frequency
Annually
Association Fee Frequency
Yearly
Garage
Yes
MLS provider logo

Listings courtesy of MLSOK, Inc. as distributed by MLS GRID

All information deemed reliable but not guaranteed and should be independently verified. All properties are subject to prior sale, change or withdrawal. Neither listing broker(s) nor Angela Cheatwood shall be responsible for any typographical errors, misinformation, misprints and shall be held totally harmless. Properties displayed may be listed or sold by various participants in the MLS. 

Based on information submitted to the MLS GRID as of 4:19 AM UTC on 10/8/2026. All data is obtained from various sources and may not have been verified by broker or MLS GRID. Supplied Open House Information is subject to change without notice. All information should be independently reviewed and verified for accuracy. Properties may or may not be listed by the office/agent presenting the information.

©2026 MLSOK, Inc. All rights reserved.

DMCA Notice 

Powered by Luxury Presence