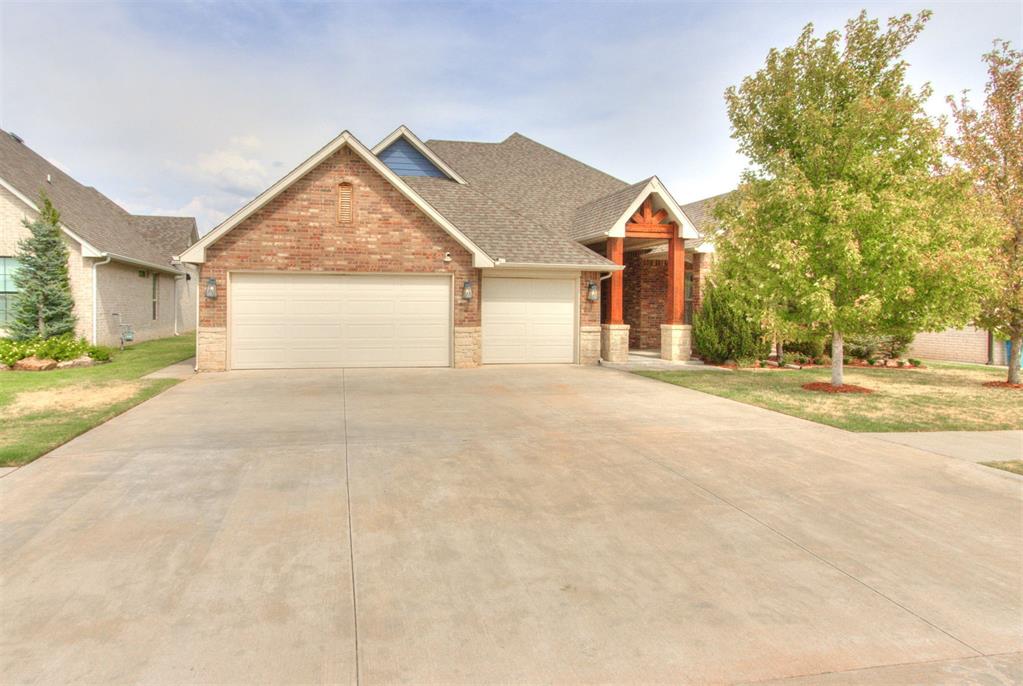
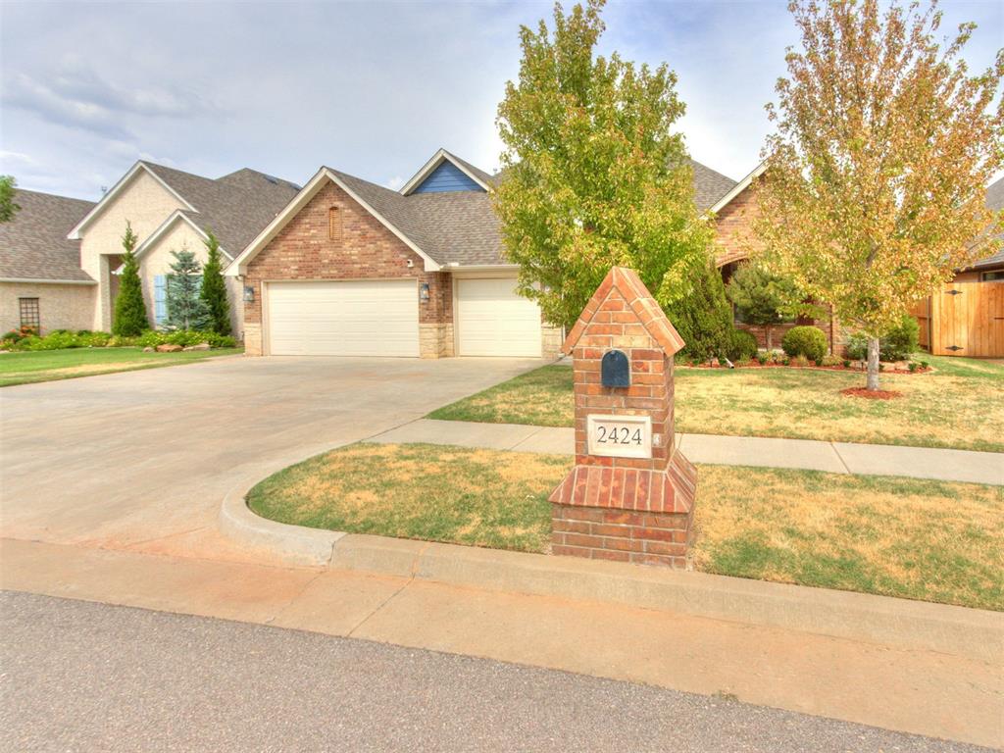
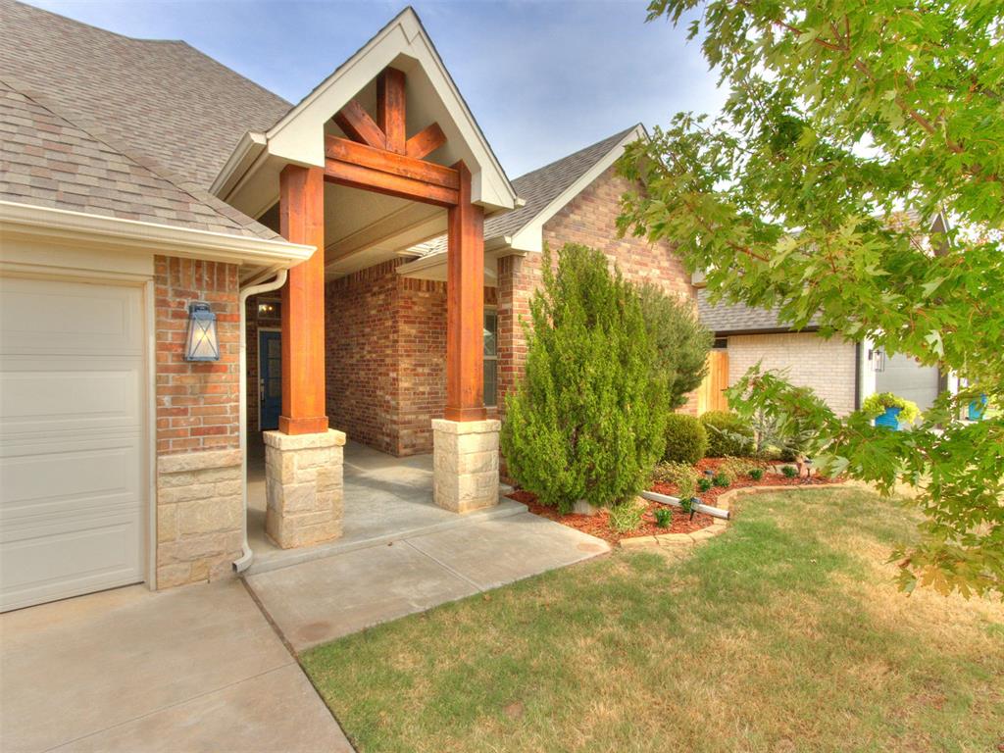
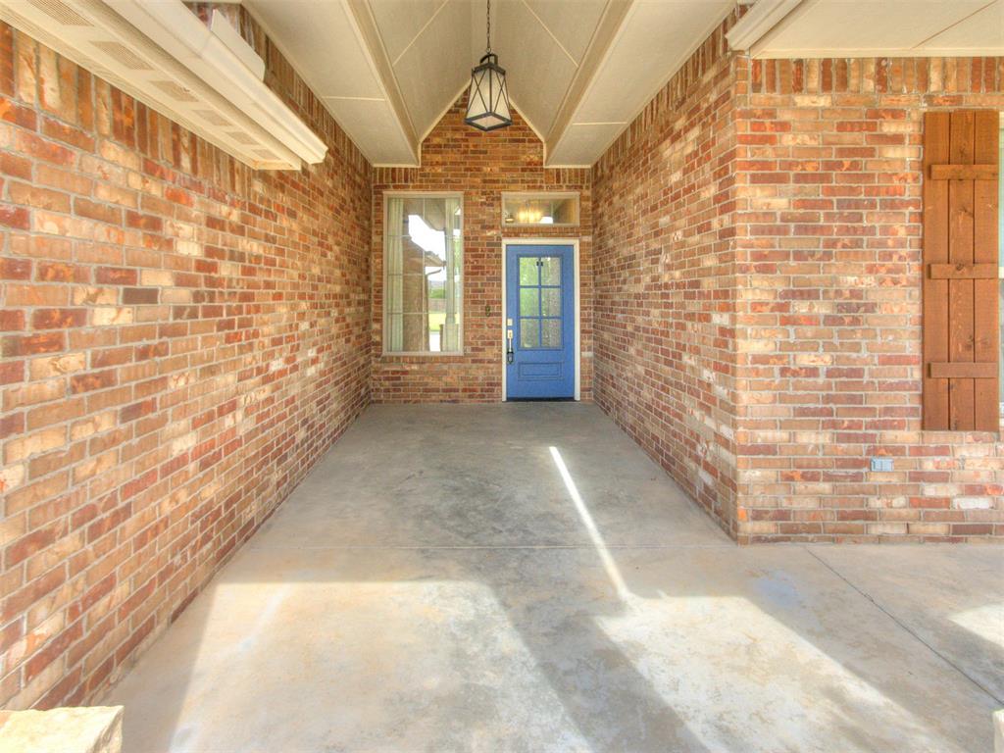
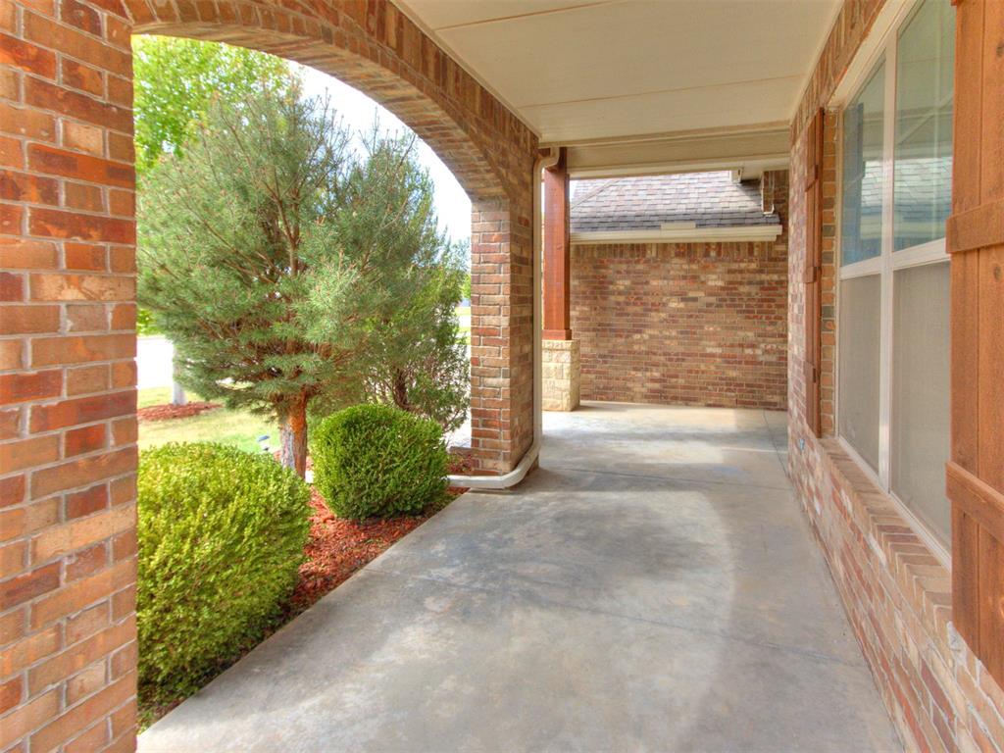
Property photo 1
Property photo 2
Property photo 3
Property photo 4
Property photo 5
4 Beds
3 Baths
2,535 sqft

$575,000

2424 Crystal Creek Drive, Yukon OK, 73099

Price per sqft$226.82
Built in2019
Property size2,535 sqft
Property typeResidential
Courtesy of Metro First Realty, Jamie Ferranti Listing Contact: (405) 514-3535

Overview

Active

Listed Aug 29, 2026

Updated 2 weeks ago

Welcome to this GORGEOUS HOME in the GATED community of Crystal Creek! Offering 4 bedrooms (with the resilience to function as a 5th bed), 2 1/2 bath, 3 car-garage, with an incredible backyard setting. ***SELLER'S OFFERING $10,000 BUYER INCENTIVES.*** Packed with thoughtful design & versatile living space. From the moment you enter, you'll notice the attention to detail, including soaring CATHEDRAL CEILINGS, picture windows, beautiful wood-look flooring, & a natural STONE FIREPLACE. The OPEN-CONCEPT design seamlessly connects the living, SHIPLAP-accented dining, & kitchen areas. The gourmet kitchen features QUARTZ COUNTERS, a MASSIVE ISLAND, SS appliances including a Wi-Fi-CAPABLE OVEN, extensive cabinetry, and IMPRESSIVE PANTRY STORAGE! The primary suite features ceiling beams, and a barn door leading to a magnificent ensuite bath with dual vanities, freestanding SOAKING TUB, and LARGE walk-in shower with MULTIPLE SHOWERHEADS and BUILT-IN BENCH. The oversized closet connects to the generous utility room with ample storage, sink, and MUD BENCH. Some of the home's true showstoppers: a PRIVATE, HEATED, IN-GROUND, FIBERGLASS, SALT WATER POOL, spacious COVERED PATIO, and BEAUTIFULLY WOODED GREENBELT. (Wild turkeys and deer can be spotted in the area!) The west-facing property helps reduce late-afternoon sun and heat in the backyard, perfect for grilling, gardening, relaxing by the pool, & entertaining! This FLEXIBLE FLOOR PLAN could present as 3 bedrooms, with a dedicated office area, with a spacious second living area that could easily function as a 4th/5th bedroom, second primary suite, media room, game room, gym, or additional living space. The tailored-for-you possibilities are endless! Additional amenities include an IN-GROUND STORM SHELTER, SPRINKLER SYSTEM, PROGRAMMABLE THERMOSTAT, ENERGY-EFFICIENT INSULATION and WINDOWS, & a storage shed. Conveniently located near the turnpike, I-40, Will Rogers Airport, shopping, dining, & more. MUSTANG SCHOOLS!

$3,825/mo

Est. mortgage payment based on a $575,000 home price.

All estimates are provided by Luxury Presence for informational purposes only. Actual amounts may vary.

Additional information

MLS® ID
1246846

Interior Features

Bedrooms
4
Bathrooms
3
Fireplace
Yes
Cooling
Yes
Heating
Yes
Basement
No

Exterior Features

Lot Size
0.28 Acres

Other Property Details

Taxes
$6,407
Tax Frequency
Annually
Association Fee Frequency
Yearly
Garage
Yes
Pool
Yes
MLS provider logo

Listings courtesy of MLSOK, Inc. as distributed by MLS GRID

All information deemed reliable but not guaranteed and should be independently verified. All properties are subject to prior sale, change or withdrawal. Neither listing broker(s) nor Angela Cheatwood shall be responsible for any typographical errors, misinformation, misprints and shall be held totally harmless. Properties displayed may be listed or sold by various participants in the MLS. 

Based on information submitted to the MLS GRID as of 5:42 AM UTC on 9/23/2026. All data is obtained from various sources and may not have been verified by broker or MLS GRID. Supplied Open House Information is subject to change without notice. All information should be independently reviewed and verified for accuracy. Properties may or may not be listed by the office/agent presenting the information.

©2026 MLSOK, Inc. All rights reserved.

DMCA Notice 

Powered by Luxury Presence