Property photo 1
Property photo 2
Property photo 3
Property photo 4
Property photo 5
3 Beds
3 Baths
1,863 sqft

$349,900

4117 NW 179th Street, Edmond OK, 73012

Price per sqft$187.82
Built in2026
Property size1,863 sqft
Property typeResidential
Courtesy of ERA Courtyard Real Estate, Adam Aguilar Listing Contact: 405-921-8944

Overview

Active

Listed Feb 22, 2026

Updated 4h ago

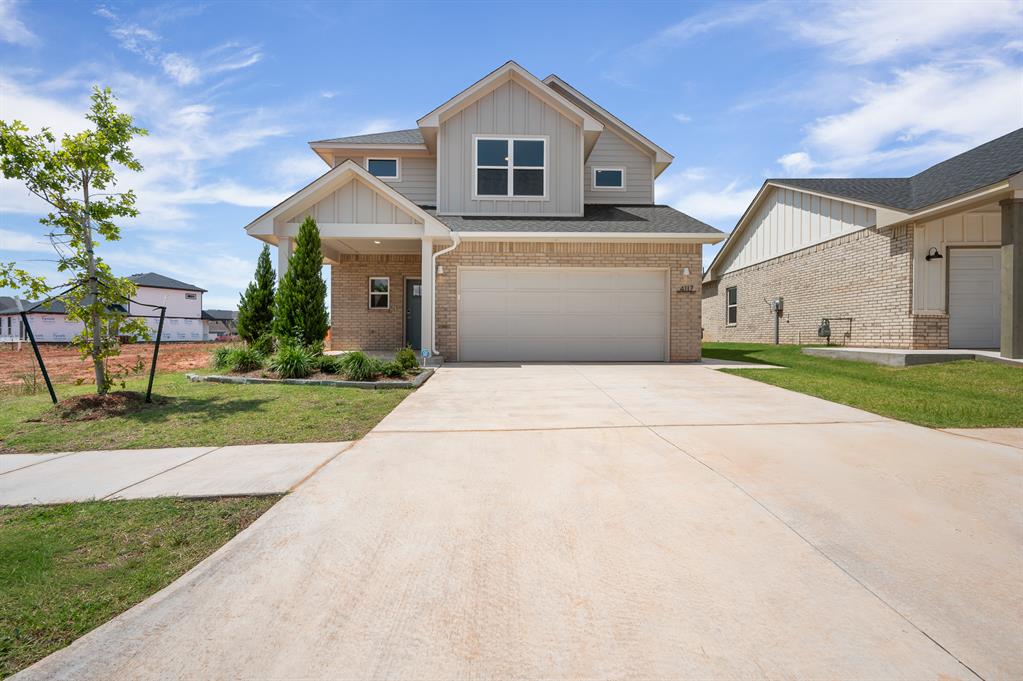
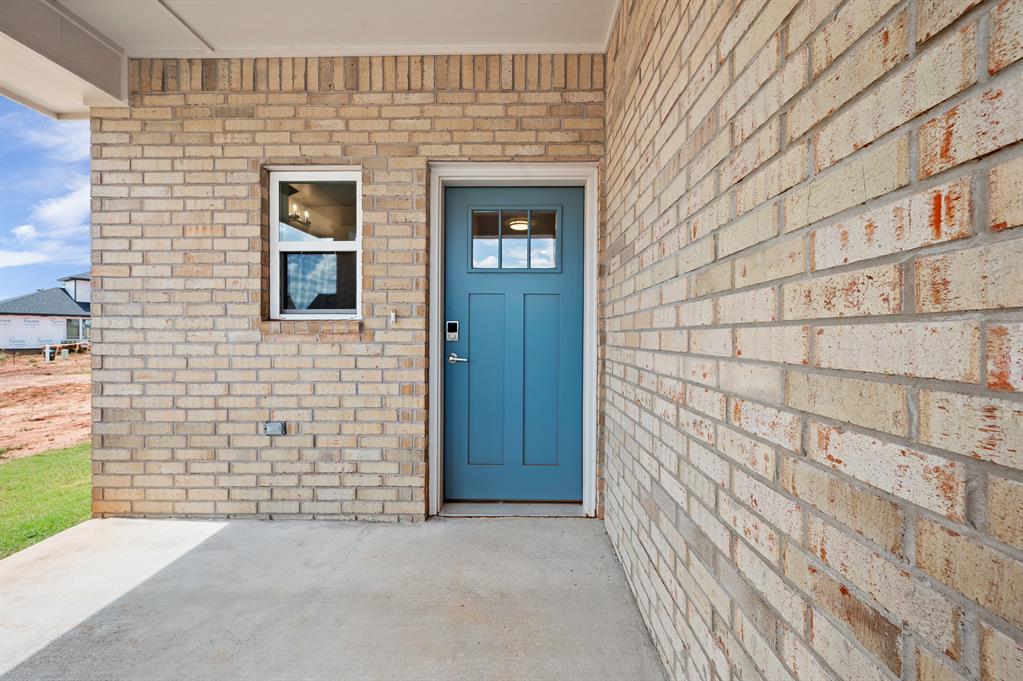
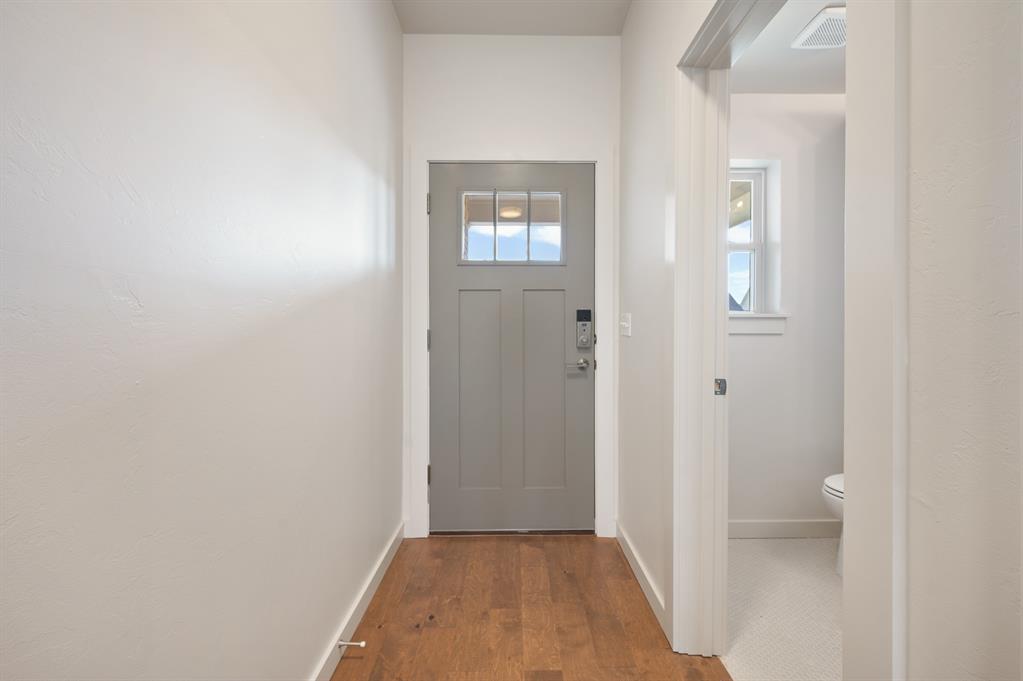
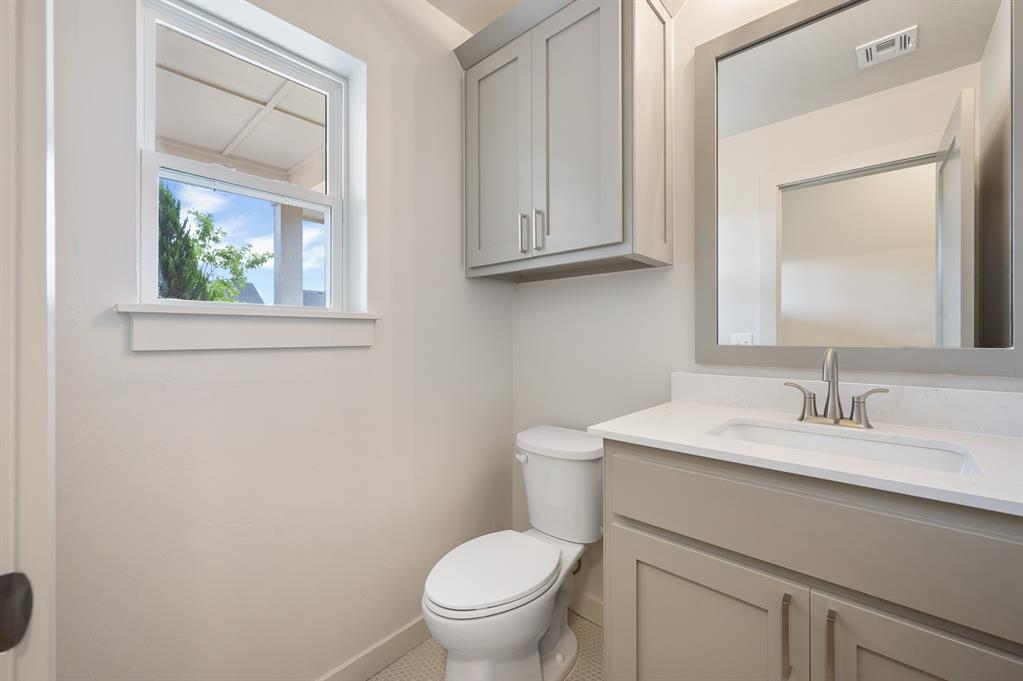
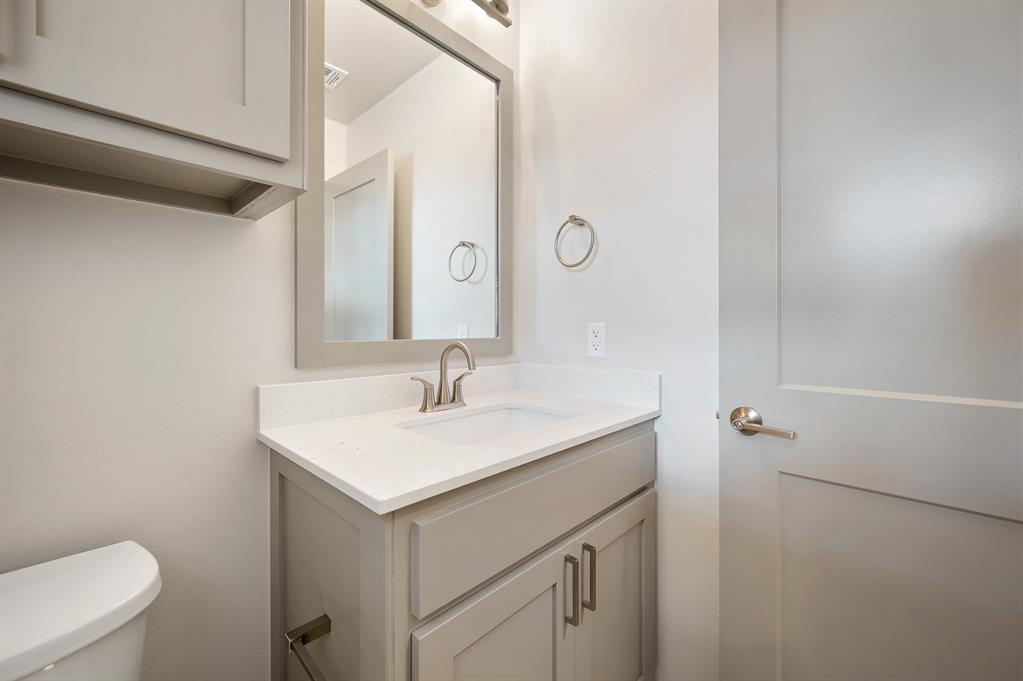
*The Two Structures Incentive Program offers funds to lower closing costs or buy down rate + this home includes a fence and blinds package.* Welcome to the Willow floor plan, a beautifully designed two-story home located in the sought-after Anthem community within the award-winning Deer Creek School District. This home offers 3 bedrooms and 2.5 bathrooms with a functional layout designed for modern living. The first floor features 9’ ceilings and an open-concept design that includes the primary bedroom, laundry room, powder bath, and spacious living, dining, and kitchen areas, perfect for everyday living and entertaining. A large under-stair storage closet adds valuable functionality. The kitchen is the heart of the home, featuring quartz countertops, custom cabinetry, Frigidaire appliances, a gas range, and a center island ideal for gathering and meal prep. The main-level primary suite offers a private retreat with a single vanity featuring dual sinks, a walk-in shower tiled to the ceiling using the Schluter waterproofing system, and a spacious walk-in closet. Engineered hardwood flooring flows throughout the main living areas, adding warmth and durability, while elevated finishes and modern design details are found throughout. Built with durability and energy efficiency in mind, this home includes 2x6 exterior walls, a Post Tension foundation, James Hardie siding, Low-E Argon windows, Lennox high-efficiency HVAC, and a tankless hot water heater, all backed by a 2-10 Home Warranty. Enjoy outdoor living on the covered patio, perfect for relaxing or entertaining, along with a sprinkler system for easy lawn maintenance. Residents of Anthem will soon enjoy resort-style amenities including a pool, pickleball courts, playground, walking trails, and a scenic neighborhood pond, all conveniently located near shopping, dining, and major highways. Buyer Incentive Alert!

$2,328/mo

Est. mortgage payment based on a $349,900 home price.

All estimates are provided by Luxury Presence for informational purposes only. Actual amounts may vary.

Additional information

MLS® ID
1215576

Interior Features

Bedrooms
3
Bathrooms
3
Cooling
Yes
Heating
Yes
Basement
No

Exterior Features

Lot Size
0.18 Acres

Other Property Details

Association Fee Frequency
Yearly
Garage
Yes
MLS provider logo

Listings courtesy of MLSOK, Inc. as distributed by MLS GRID

All information deemed reliable but not guaranteed and should be independently verified. All properties are subject to prior sale, change or withdrawal. Neither listing broker(s) nor Angela Cheatwood shall be responsible for any typographical errors, misinformation, misprints and shall be held totally harmless. Properties displayed may be listed or sold by various participants in the MLS. 

Based on information submitted to the MLS GRID as of 10:14 PM UTC on 10/10/2026. All data is obtained from various sources and may not have been verified by broker or MLS GRID. Supplied Open House Information is subject to change without notice. All information should be independently reviewed and verified for accuracy. Properties may or may not be listed by the office/agent presenting the information.

©2026 MLSOK, Inc. All rights reserved.

DMCA Notice 

Powered by Luxury Presence