Property photo 1
Property photo 2
Property photo 3
Property photo 4
Property photo 5
4 Beds
4 Baths
3,104 sqft

$714,900

15428 Capri Lane, Edmond OK, 73013

Price per sqft$230.32
Built in2026
Property size3,104 sqft
Property typeResidential
Courtesy of Chinowth & Cohen, Karen Blevins Listing Contact: (405) 726-8889

Overview

Active

Listed Sep 4, 2026

Updated 3 days ago

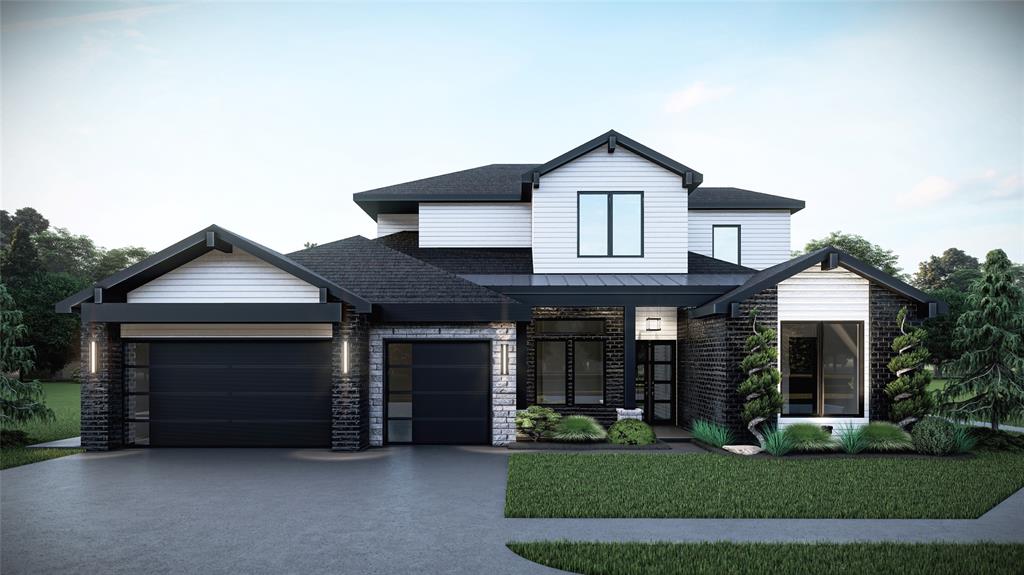
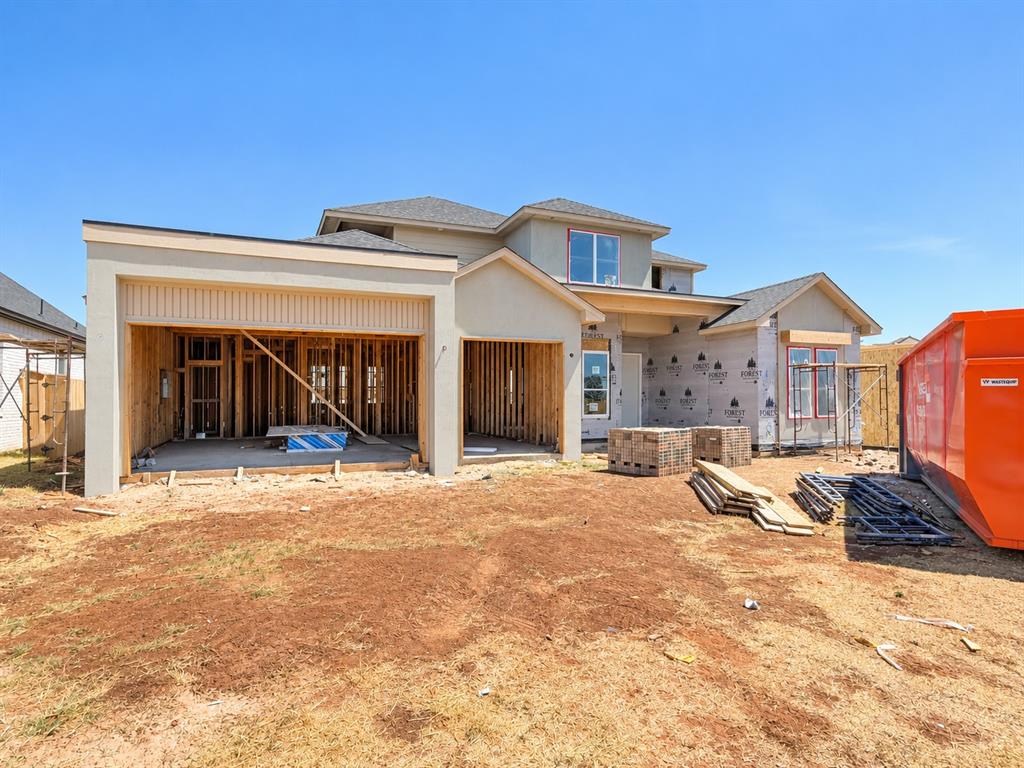
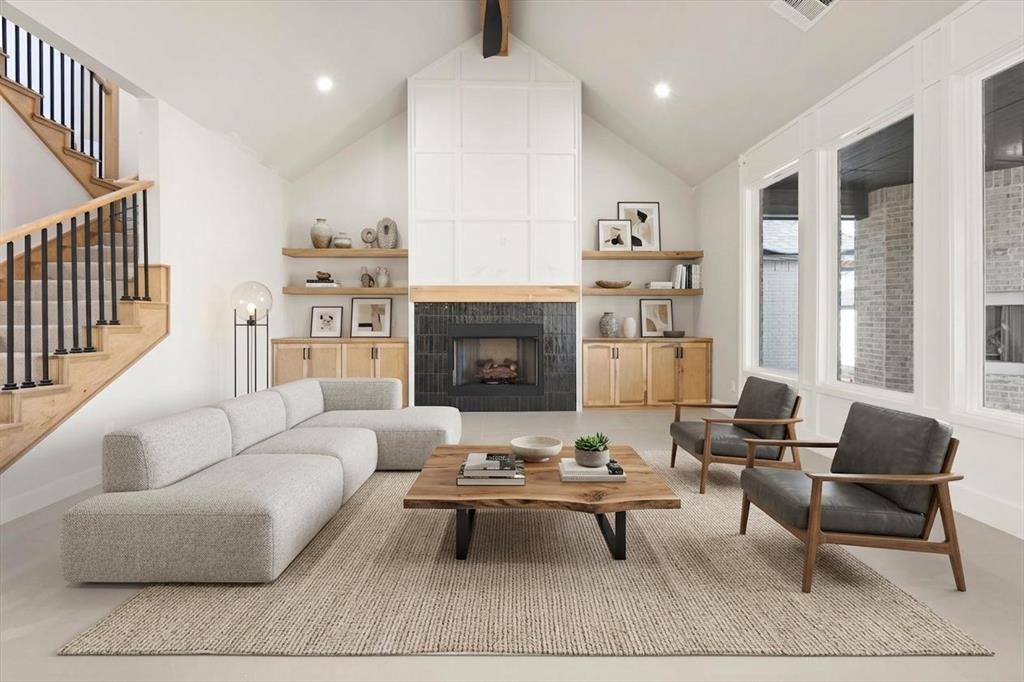
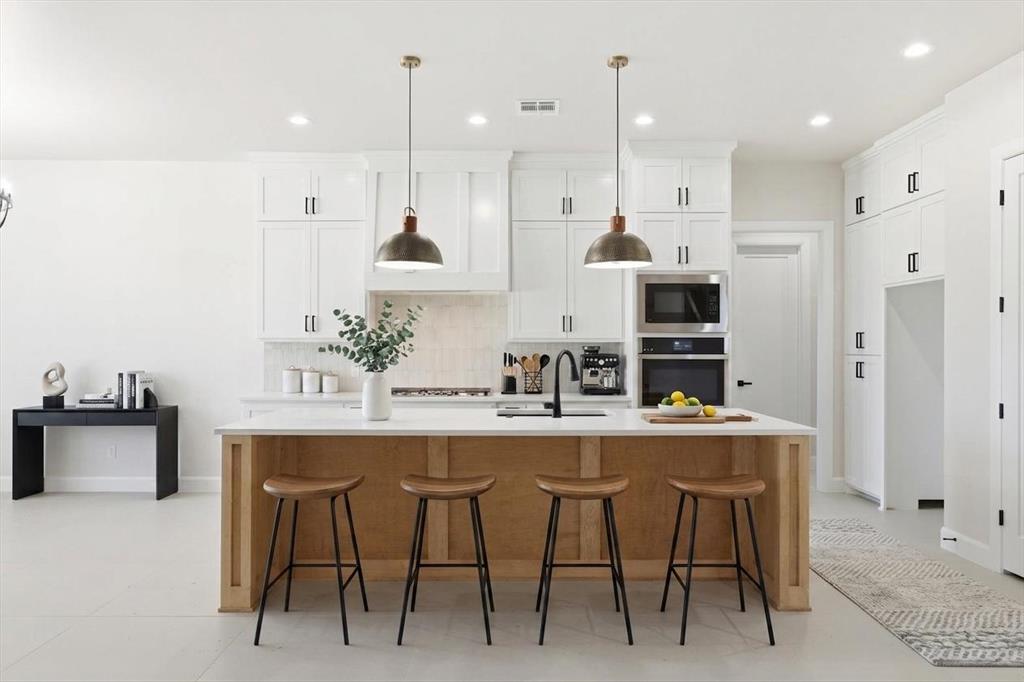
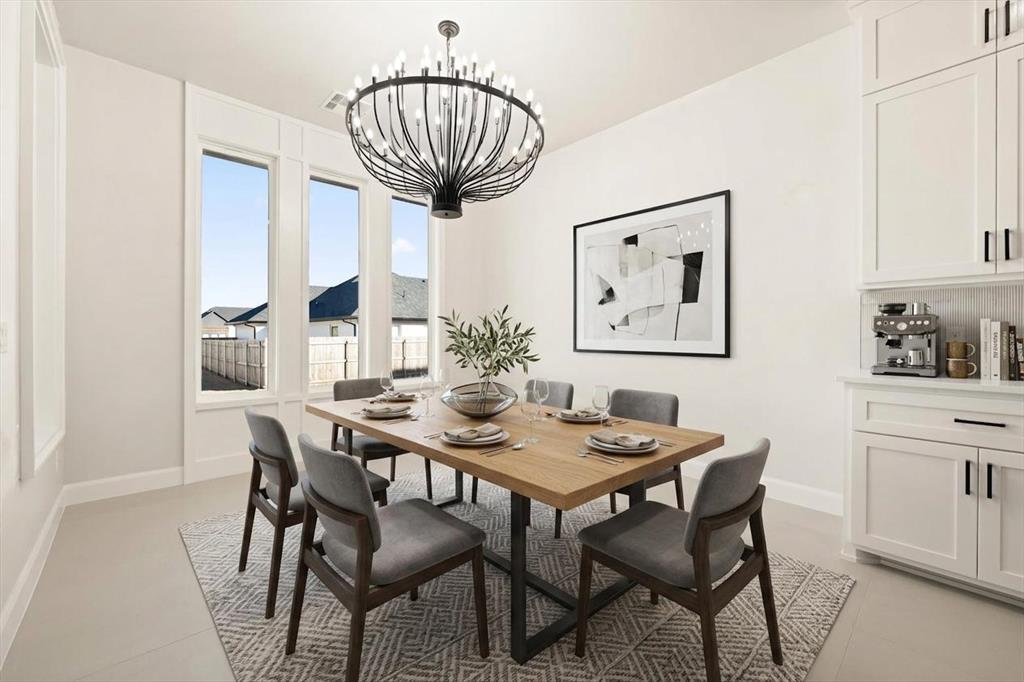
Introducing an exceptional opportunity to own a premium two-story home in the highly sought-after community of Deer Creek Village at 15428 Capri Lane - The Highland Plan. This meticulously designed residence boasts 4 bedrooms, a versatile bonus room, 3 elegantly appointed bathrooms, and two distinct dining areas, making it perfect for both everyday living and sophisticated entertaining. The expansive living area is highlighted by wood flooring, and a striking wall of windows that perfectly frame the serene backyard, bringing in natural light & creating a seamless connection to the outdoors. The gourmet kitchen is a chef’s dream, featuring an abundance of cabinetry, quartz backsplash, a Butler’s pantry, a long central island, and double ovens for ultimate convenience. Retreat to the opulent primary suite with woof flooring, and where luxury awaits with a spa-inspired bathroom complete with a freestanding soaking tub, two sleek vanities, & the closet you've always dreamed of. The second floor offers a spacious game room and two bedrooms, sharing full bathroom. Flexibility is built into the design, downstairs, the fourth bedroom can easily be used as a study or home office, depending on your needs. . Whether you’re hosting guests in the open-concept kitchen and living areas, enjoying a meal in the dedicated dining room, or relaxing in the upstairs bonus spaces, every detail has been thoughtfully crafted to blend style and functionality. Premium features include a zoned sprinkler system, pre-wiring for a security system, full guttering, and a high-efficiency tankless water heater. Proudly located in the highly-rated Deer Creek School District, offering top-tier education for every stage of life. Residents of Deer Creek Village enjoy premier amenities, including a pool, playground, & basketball court. Virtually staged imagery is included to inspire design possibilities and showcase the home’s style. Welcome Home!

$4,756/mo

Est. mortgage payment based on a $714,900 home price.

All estimates are provided by Luxury Presence for informational purposes only. Actual amounts may vary.

Additional information

MLS® ID
1245204

Interior Features

Bedrooms
4
Bathrooms
4
Fireplace
Yes
Cooling
Yes
Heating
Yes
Basement
No

Exterior Features

Lot Size
0.19 Acres

Other Property Details

Association Fee Frequency
Yearly
Garage
Yes
MLS provider logo

Listings courtesy of MLSOK, Inc. as distributed by MLS GRID

All information deemed reliable but not guaranteed and should be independently verified. All properties are subject to prior sale, change or withdrawal. Neither listing broker(s) nor Angela Cheatwood shall be responsible for any typographical errors, misinformation, misprints and shall be held totally harmless. Properties displayed may be listed or sold by various participants in the MLS. 

Based on information submitted to the MLS GRID as of 3:55 AM UTC on 10/7/2026. All data is obtained from various sources and may not have been verified by broker or MLS GRID. Supplied Open House Information is subject to change without notice. All information should be independently reviewed and verified for accuracy. Properties may or may not be listed by the office/agent presenting the information.

©2026 MLSOK, Inc. All rights reserved.

DMCA Notice 

Powered by Luxury Presence