Property photo 1
Property photo 2
Property photo 3
Property photo 4
Property photo 5
4 Beds
5 Baths
3,520 sqft

$999,900

2449 NW 227th Street, Edmond OK, 73025

Price per sqft$284.06
Built in2026
Property size3,520 sqft
Property typeResidential
Courtesy of CENTURY 21 Judge Fite Company, Chris Moore Listing Contact: 405-308-0281

Overview

Active

Listed May 13, 2026

Updated 23h ago

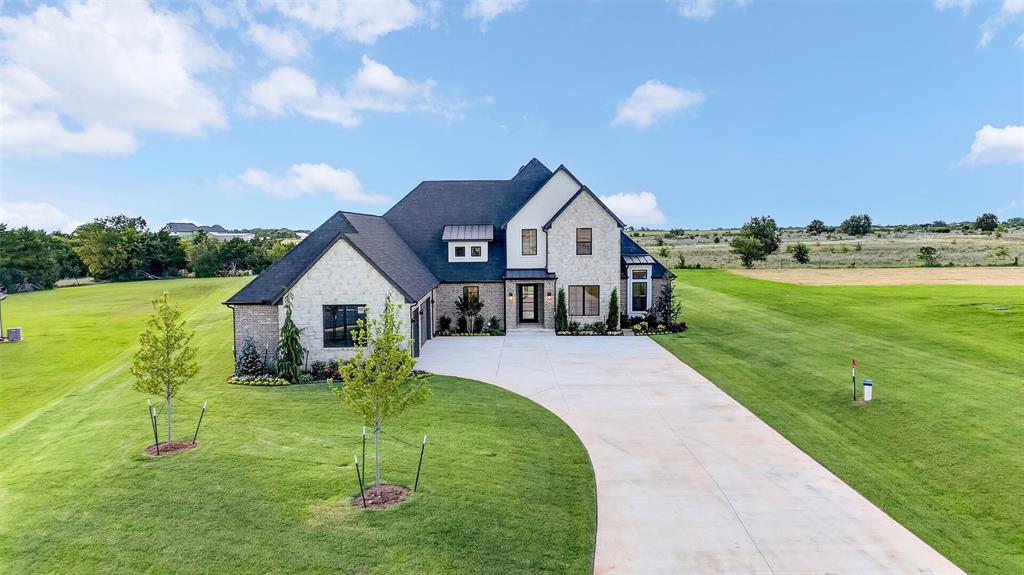
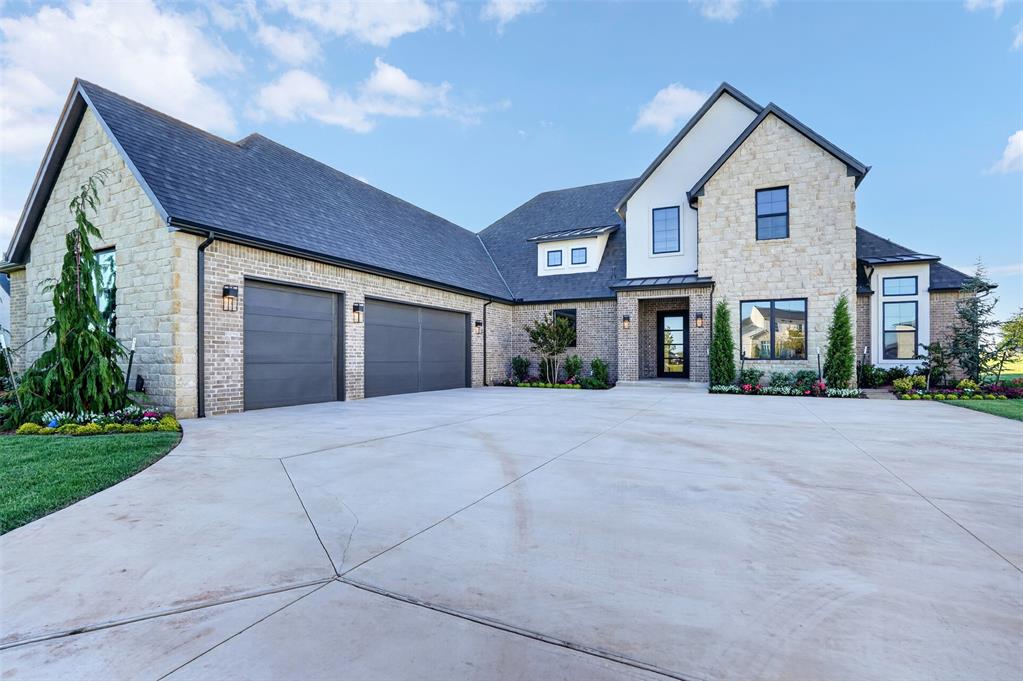
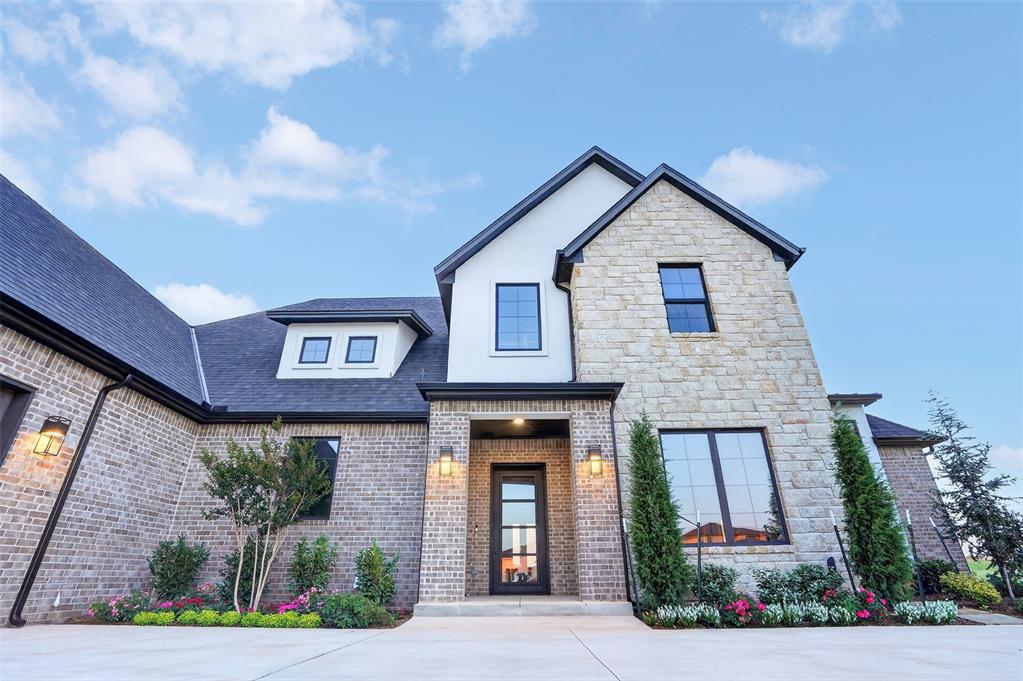
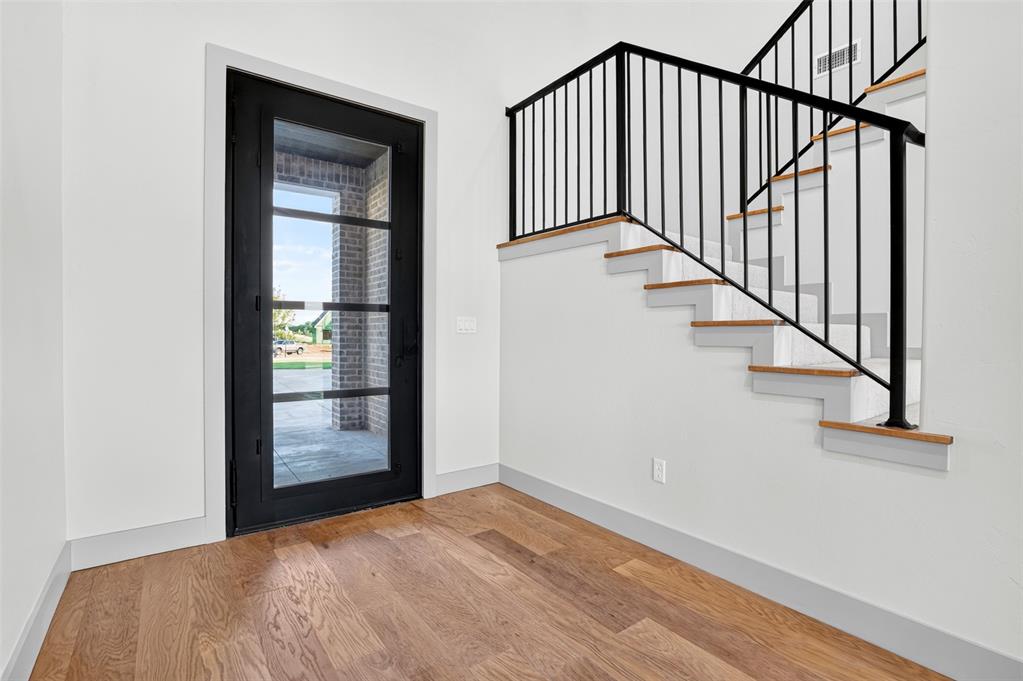
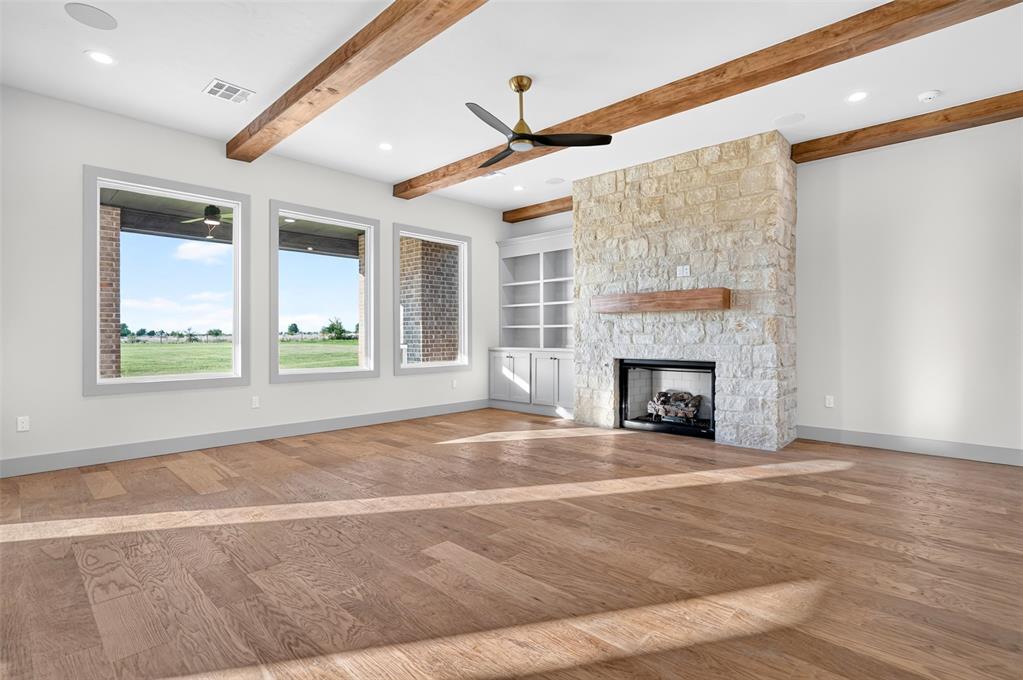
Luxury Living on One Acre | Gated Edmond Community | Deer Creek Schools - Set on a sprawling acre within an exclusive gated neighborhood, this remarkable Edmond home delivers refined luxury at every turn — Inside, white oak hardwood floors and rich architectural details create warmth throughout the main living spaces. The stunning living room features a dramatic wood beam ceiling, floor-to-ceiling stone fireplace with gas logs, custom built-in bookcase and entertainment console, and oversized wood-encased picture windows that flood the space with natural light. The chef’s kitchen was designed for entertaining with a massive 3ft x 7.5ft center island offering storage and breakfast bar seating, double ovens, 5-burner gas cooktop with pot filler, commercial-style French door refrigerator/freezer, walk-in pantry, butler’s pantry, built-in hutch, geometric tile backsplash, ceiling-height cabinetry, and a charming window sink overlooking the property. The spacious dining area easily accommodates a large leaf table for formal gatherings or casual everyday living. A dedicated study offers a wood beam ceiling, designer accent wall, and double windows creating the perfect work-from-home setting. The private primary suite is a luxurious retreat with its own wood beam ceiling, French doors leading to a private patio, oversized 15x8 walk-in closet, recessed walk-in shower, and a freestanding soaking tub accented by a striking tile feature wall. Functional floorplan with the primary suite and full guest suite downstairs, plus two additional bedrooms, two full bathrooms, and a spacious 15x13 bonus/game room upstairs. Enjoy year-round outdoor living with two covered patios measuring 15x8 and 31x13, complete with a built-in outdoor fireplace and plenty of room to relax or entertain while enjoying the privacy of your one-acre homesite. HYBRID INSULATION includes SPRAY FOAM exterior walls and blown-in attic insulation for a superbly QUIET and ENERGY EFFICIENT home!

$6,652/mo

Est. mortgage payment based on a $999,900 home price.

All estimates are provided by Luxury Presence for informational purposes only. Actual amounts may vary.

Additional information

MLS® ID
1229187

Interior Features

Bedrooms
4
Bathrooms
5
Fireplace
Yes
Cooling
Yes
Heating
Yes
Basement
No

Exterior Features

Lot Size
1.01 Acres

Other Property Details

Taxes
$184
Tax Frequency
Annually
Association Fee Frequency
Yearly
Garage
Yes
MLS provider logo

Listings courtesy of MLSOK, Inc. as distributed by MLS GRID

All information deemed reliable but not guaranteed and should be independently verified. All properties are subject to prior sale, change or withdrawal. Neither listing broker(s) nor Angela Cheatwood shall be responsible for any typographical errors, misinformation, misprints and shall be held totally harmless. Properties displayed may be listed or sold by various participants in the MLS. 

Based on information submitted to the MLS GRID as of 3:15 AM UTC on 10/10/2026. All data is obtained from various sources and may not have been verified by broker or MLS GRID. Supplied Open House Information is subject to change without notice. All information should be independently reviewed and verified for accuracy. Properties may or may not be listed by the office/agent presenting the information.

©2026 MLSOK, Inc. All rights reserved.

DMCA Notice 

Powered by Luxury Presence