Property photo 1
Property photo 2
Property photo 3
Property photo 4
Property photo 5
3 Beds
4 Baths
3,195 sqft

$810,000

223 NE 4th Street, Oklahoma City OK, 73104

Price per sqft$253.52
Built in2008
Property size3,195 sqft
Property typeTownhomes
Courtesy of Sage Sotheby's Realty, Jennifer Kragh Listing Contact: 405-274-6767

Overview

Active

Listed Mar 13, 2026

Updated Jun 27

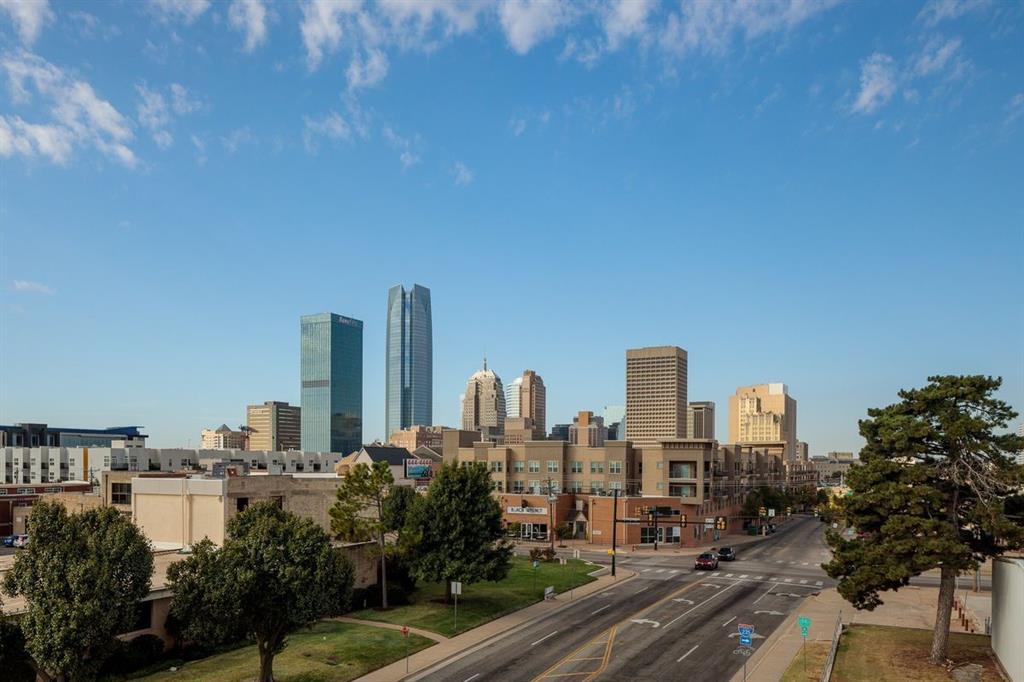
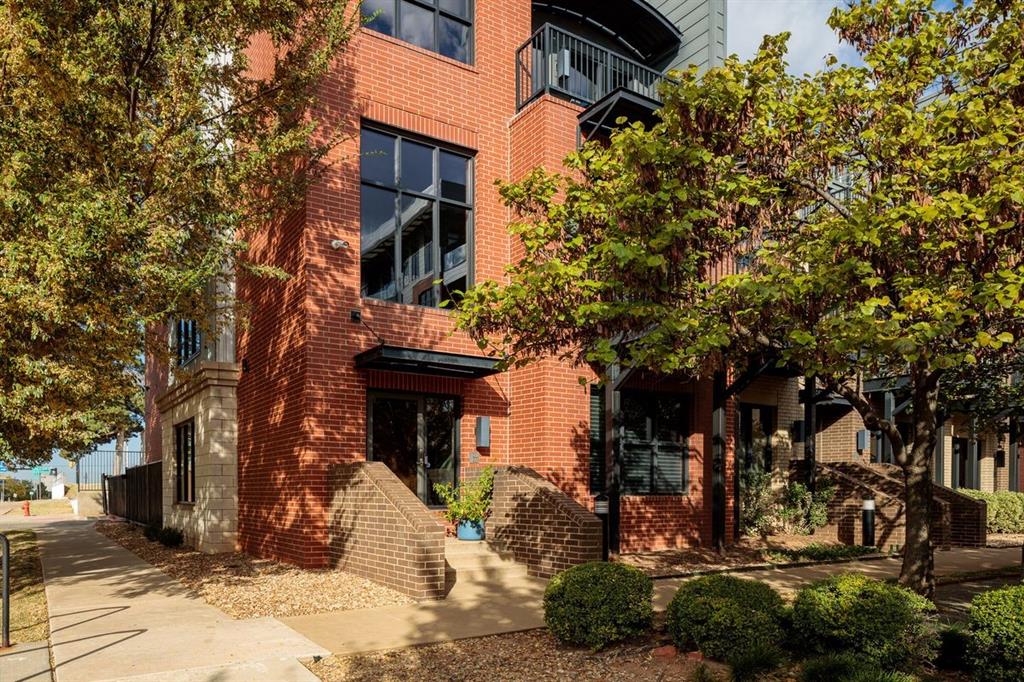
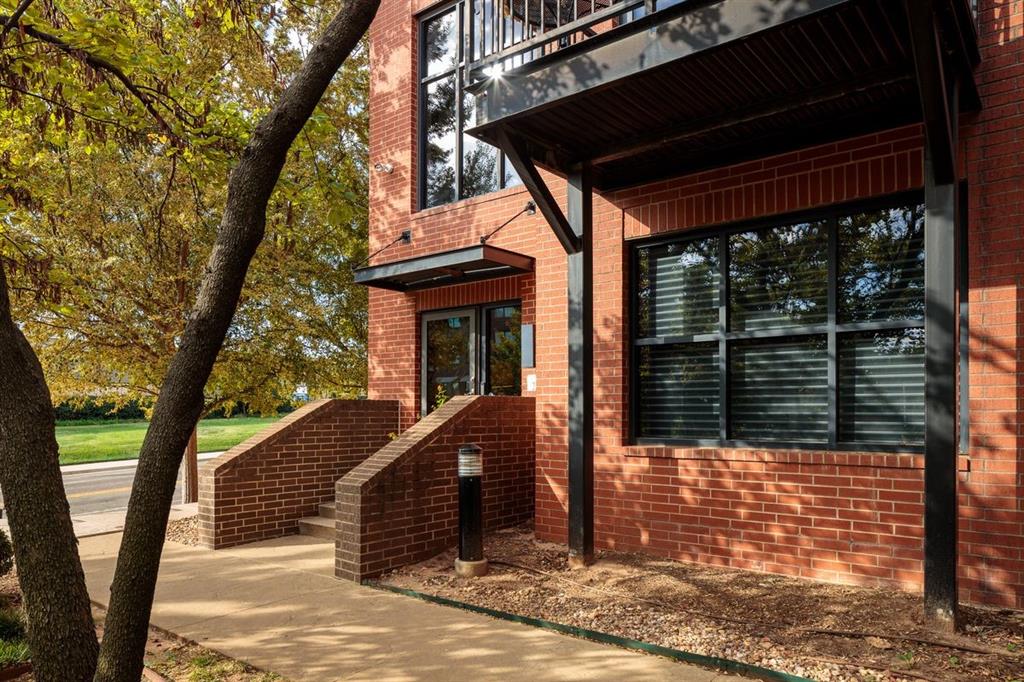
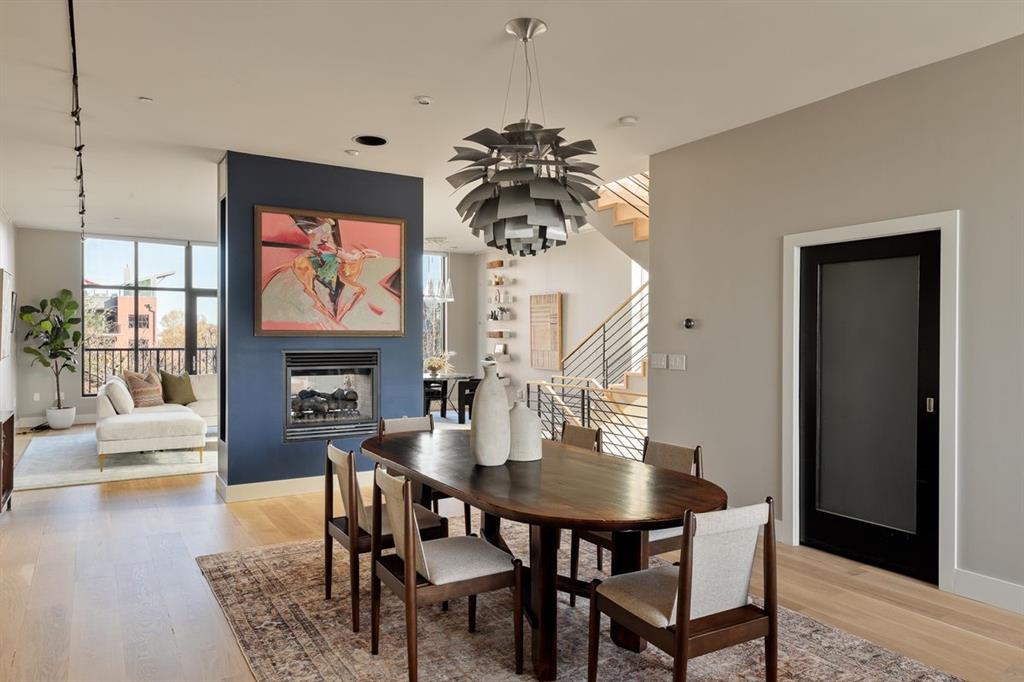
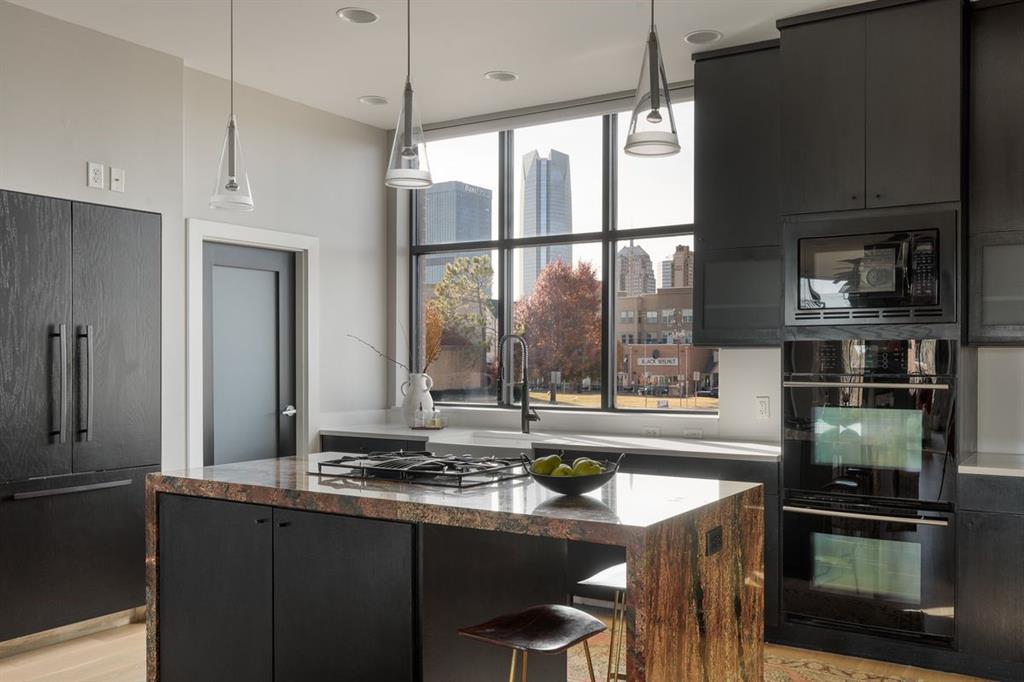
The one for an unparalleled Downtown Oklahoma City lifestyle. This true lock-and-leave townhome brings breezy ease to the frequent flyer or a convenient, luxe home base to the adventurer seeking the ultimate city location. What a spot to return to after a night out at a Thunder game at Paycom Center, the ballet or dining at incredible nearby restaurants. At just under 3200 sqft, this spacious Downtown OKC luxury townhome anchors the southwest corner of Block 42. It is also an exceptional value for a home of this caliber and location. The interior is classic and minimal. Very calm, very exquisite. Newly refinished hardwood floors glow against the softest warm gray walls with crisp white woodwork. The front entry adjoins a pretty green space. A big foyer greets upon entry this way, or step into your home from its private, large attached two-car garage (amazing!). Another rarity? As an end unit, it sparkles with natural light from windows on three sides. The home’s east-facing windows afford pretty sunrises, and the west-facing windows offer incredible skyline views and gorgeous sunsets over Downtown OKC. The first floor holds a roomy guest accommodation, a full bath and a good-sized closet. On two, a sunlit space with an open plan kitchen, living and dining, plus a powder bath and one of two balconies. Kitchen finishes are artful: custom black cabinetry, rose granite island and high-end appliances and lighting. The gallery-quality picture hanging system and double-sided fireplace add interest and beauty to the living and dining areas. On three is the primary suite with balcony, sitting area, bath and large closet. A third bed with en suite, plus a chic alcove and laundry. Should you wish, the rooftop is ready to become a dazzling outdoor living space with sweeping city views. Amenities and systems are smart: two-zone heat pump, hard-wired sound system on the second floor and remote-controlled blinds. This home is truly one of one, waiting for THE one. Is it you?

$5,389/mo

Est. mortgage payment based on a $810,000 home price.

All estimates are provided by Luxury Presence for informational purposes only. Actual amounts may vary.

Additional information

MLS® ID
1217735

Interior Features

Bedrooms
3
Bathrooms
4
Fireplace
Yes
Cooling
Yes
Heating
Yes
Basement
No

Other Property Details

Taxes
$10,474
Tax Frequency
Annually
Association Fee Frequency
Yearly
Garage
Yes
MLS provider logo

Listings courtesy of MLSOK, Inc. as distributed by MLS GRID

All information deemed reliable but not guaranteed and should be independently verified. All properties are subject to prior sale, change or withdrawal. Neither listing broker(s) nor Angela Cheatwood shall be responsible for any typographical errors, misinformation, misprints and shall be held totally harmless. Properties displayed may be listed or sold by various participants in the MLS. 

Based on information submitted to the MLS GRID as of 3:37 AM UTC on 6/27/2026. All data is obtained from various sources and may not have been verified by broker or MLS GRID. Supplied Open House Information is subject to change without notice. All information should be independently reviewed and verified for accuracy. Properties may or may not be listed by the office/agent presenting the information.

©2026 MLSOK, Inc. All rights reserved.

DMCA Notice 

Powered by Luxury Presence