Property photo 1
Property photo 2
Property photo 3
Property photo 4
Property photo 5
3 Beds
2 Baths
2,136 sqft

$399,871

8733 Spruce Street, Edmond OK, 73003

Price per sqft$187.21
Built in2026
Property size2,136 sqft
Property typeResidential
Courtesy of Principal Development LLC, Vernon McKown Listing Contact: (405) 486-9814

Overview

Active

Listed Sep 9, 2026

Updated 2 weeks ago

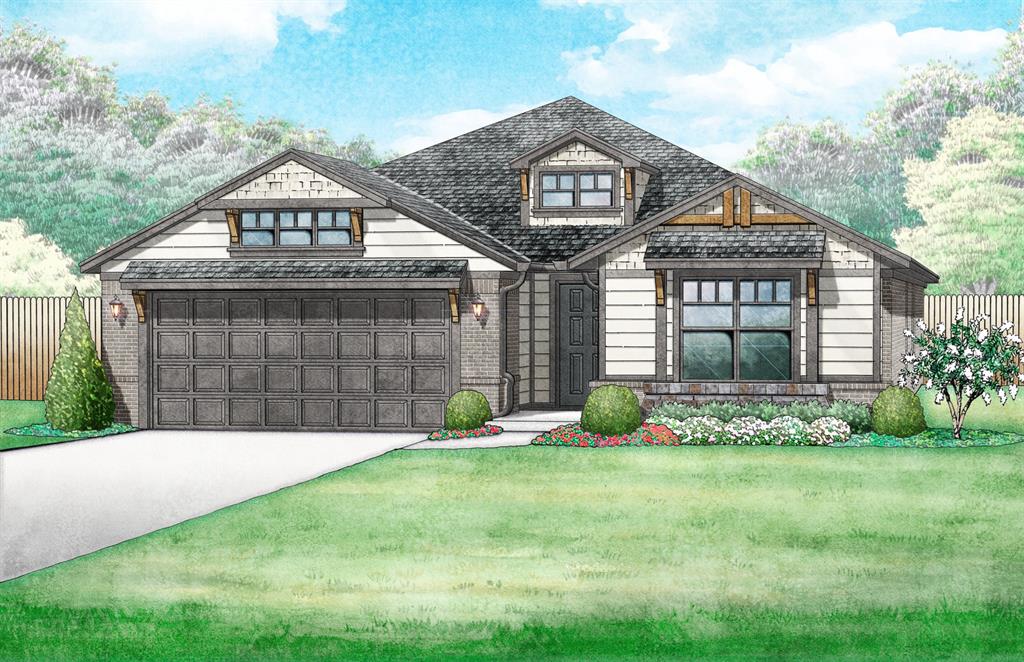
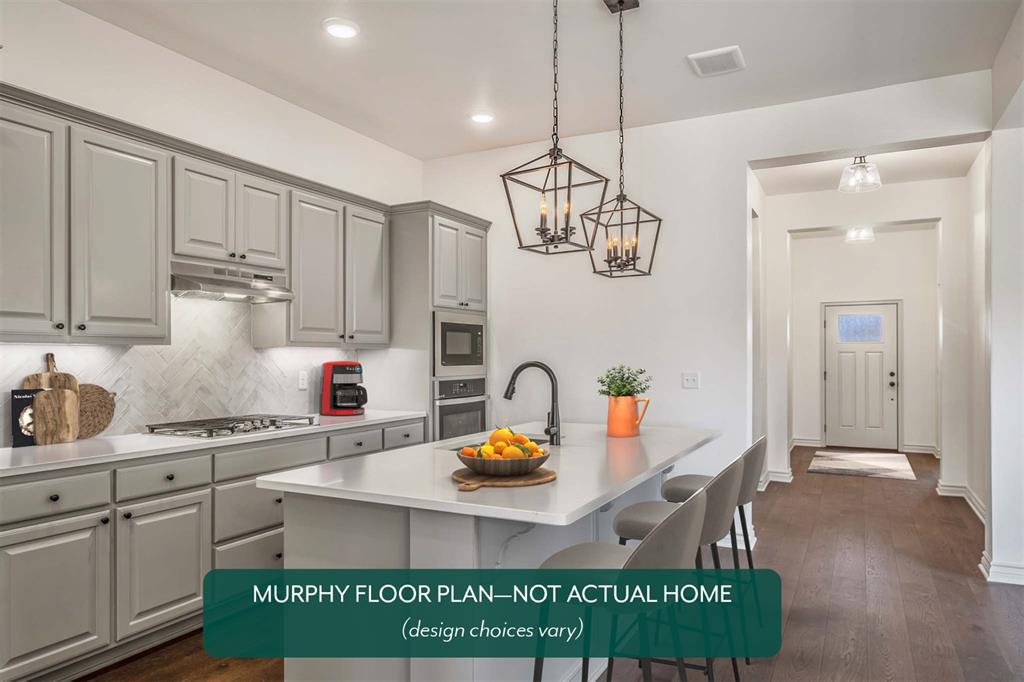
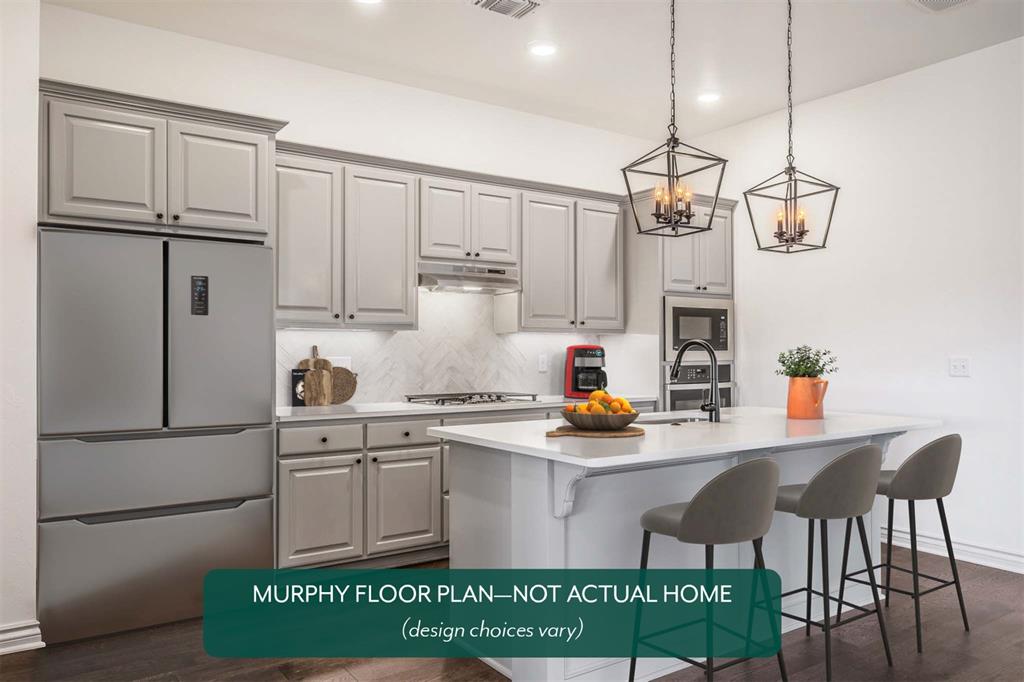
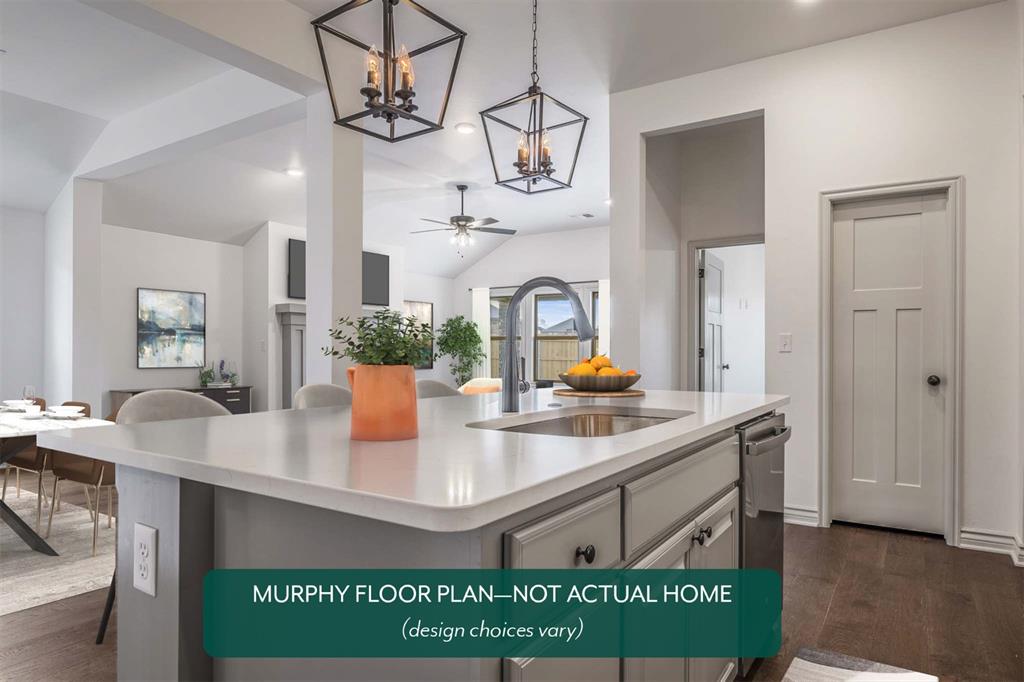
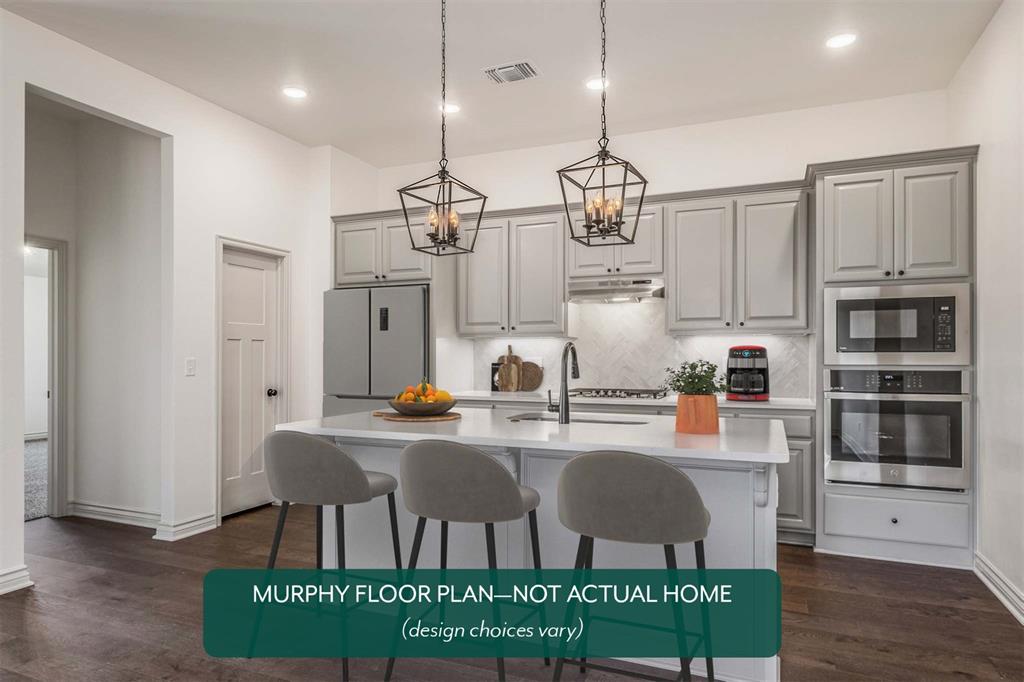
This thoughtfully designed home offers an inviting open-concept layout with a tray ceiling at the entry, a spacious great room, and a cozy fireplace. Durable hard-surface flooring throughout the main living areas adds both style and everyday practicality. The kitchen is beautifully appointed with quartz countertops, a gas range, custom double-stacked cabinetry, and a generous walk-in pantry that is ideal for entertaining, meal prep, and keeping everything organized. A private study provides a quiet, flexible space for working from home, homework, or hobbies. Just off the main living area, the oversized mudroom offers valuable additional storage for busy households. Retreat to the spacious primary suite, where the spa-inspired bath features a large quartz vanity with dual sinks, a soaking tub, tiled shower, and an expansive walk-in closet. For added peace of mind, this home also includes a storm shelter. Discover Jackson Creek, an exciting new community now open in the heart of East Edmond at Douglas Blvd. and Coffee Creek Rd. Nestled in the highly-rated Edmond School District, this stunning neighborhood offers the perfect blend of convenience and natural beauty. Enjoy easy access to shopping, dining, and the scenic landscape of rolling hills that make Jackson Creek truly unique. Resort-style amenities await, including a luxurious clubhouse with a community pool, a fun-filled playground, fishing ponds, and peaceful walking trails. Whether you're looking to relax after a busy day or spend quality time outdoors, Jackson Creek has it all. Included features: *Peace-of- mind warranties *10-year structural warranty *Guaranteed heating and cooling usage on most Ideal Homes *Fully landscaped front & backyard *Full Guttering *Fully fenced backyard. Floorplan may differ slightly from completed home.

$2,660/mo

Est. mortgage payment based on a $399,871 home price.

All estimates are provided by Luxury Presence for informational purposes only. Actual amounts may vary.

Additional information

MLS® ID
1248351

Interior Features

Bedrooms
3
Bathrooms
2
Fireplace
Yes
Cooling
Yes
Heating
Yes
Basement
No

Exterior Features

Lot Size
0.14 Acres

Other Property Details

Association Fee Frequency
Yearly
Garage
Yes
MLS provider logo

Listings courtesy of MLSOK, Inc. as distributed by MLS GRID

All information deemed reliable but not guaranteed and should be independently verified. All properties are subject to prior sale, change or withdrawal. Neither listing broker(s) nor Angela Cheatwood shall be responsible for any typographical errors, misinformation, misprints and shall be held totally harmless. Properties displayed may be listed or sold by various participants in the MLS. 

Based on information submitted to the MLS GRID as of 3:35 AM UTC on 9/22/2026. All data is obtained from various sources and may not have been verified by broker or MLS GRID. Supplied Open House Information is subject to change without notice. All information should be independently reviewed and verified for accuracy. Properties may or may not be listed by the office/agent presenting the information.

©2026 MLSOK, Inc. All rights reserved.

DMCA Notice 

Powered by Luxury Presence