Property photo 1
Property photo 2
Property photo 3
Property photo 4
Property photo 5
3 Beds
2 Baths
1,625 sqft

$265,000

10001 Midfield Cross Street, Oklahoma City OK, 73159

Price per sqft$163.08
Built in1978
Property size1,625 sqft
Property typeResidential
Courtesy of Heather & Company Realty Group, Andrew Jones Listing Contact: (405) 613-0904

Overview

Active

Listed Oct 8, 2026

Updated 21h ago

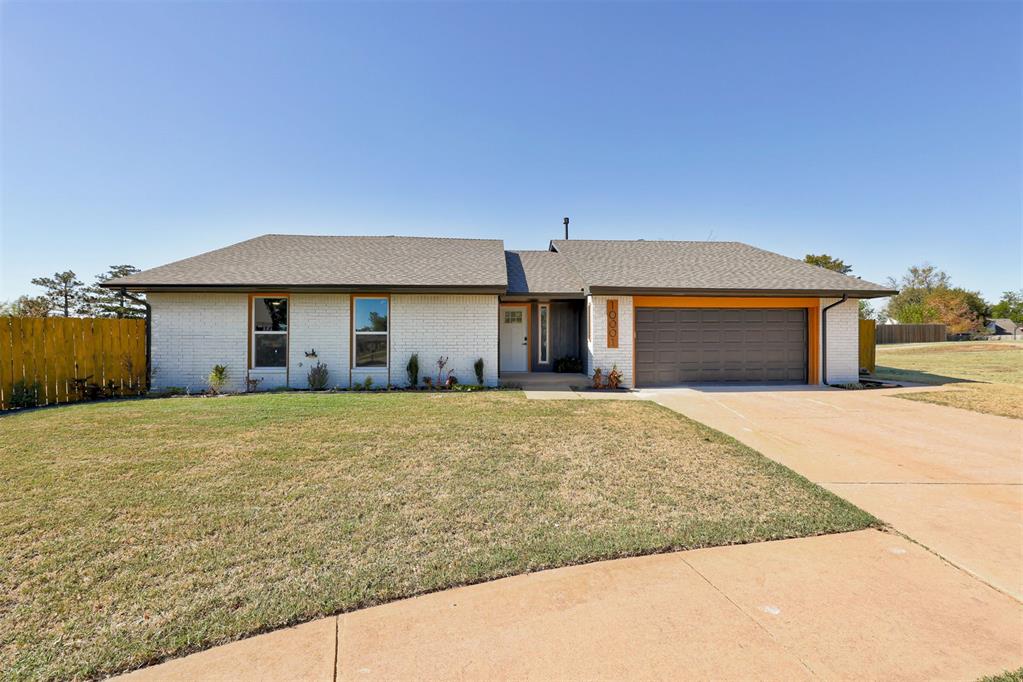
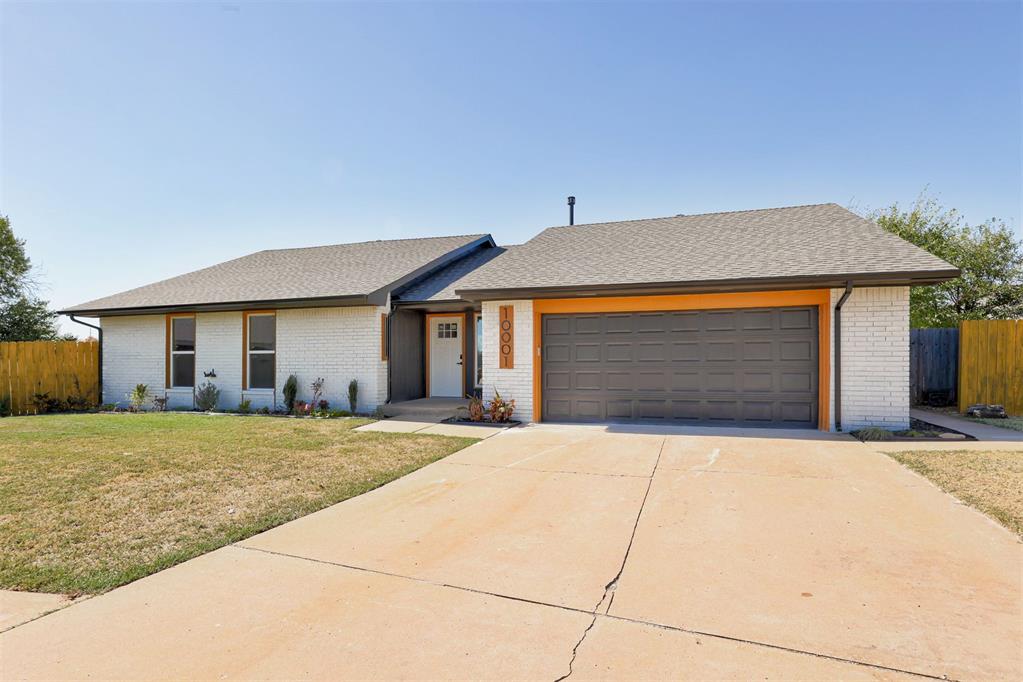
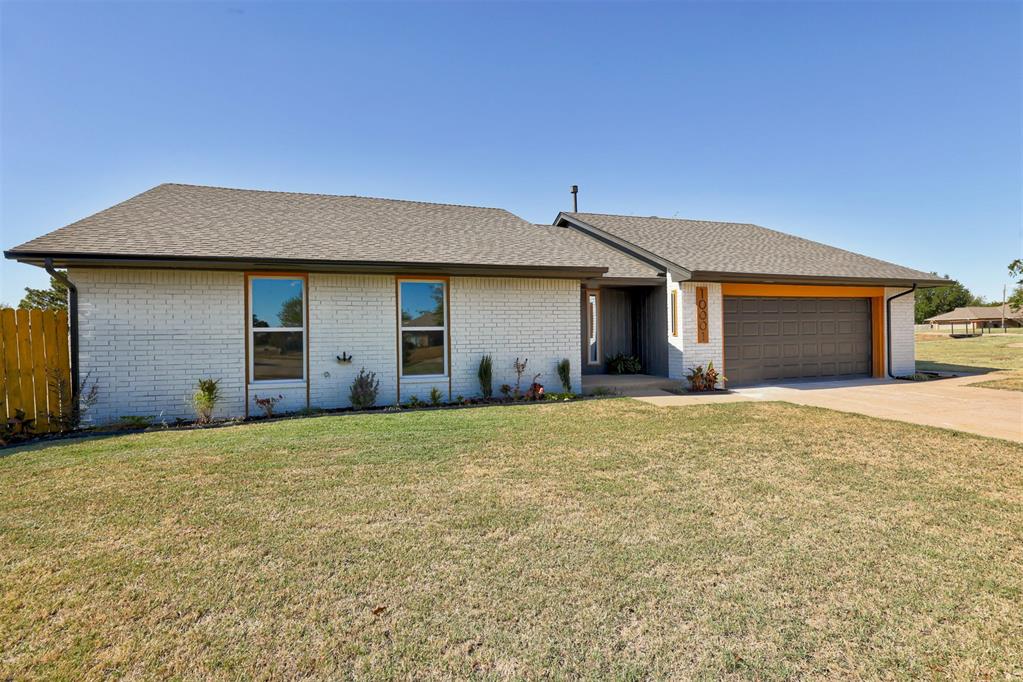
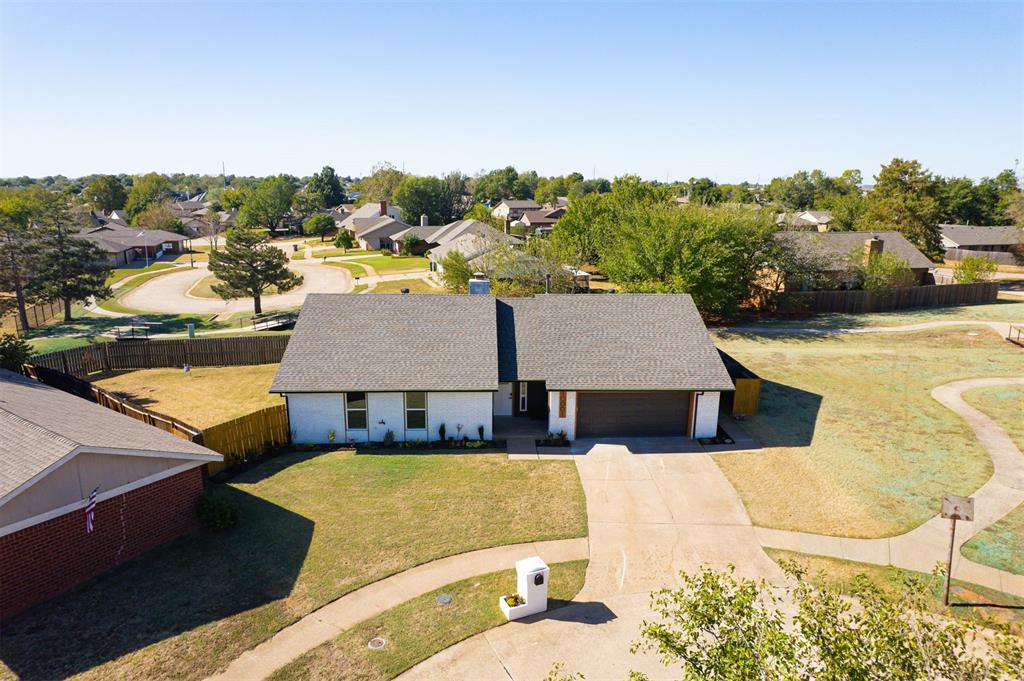
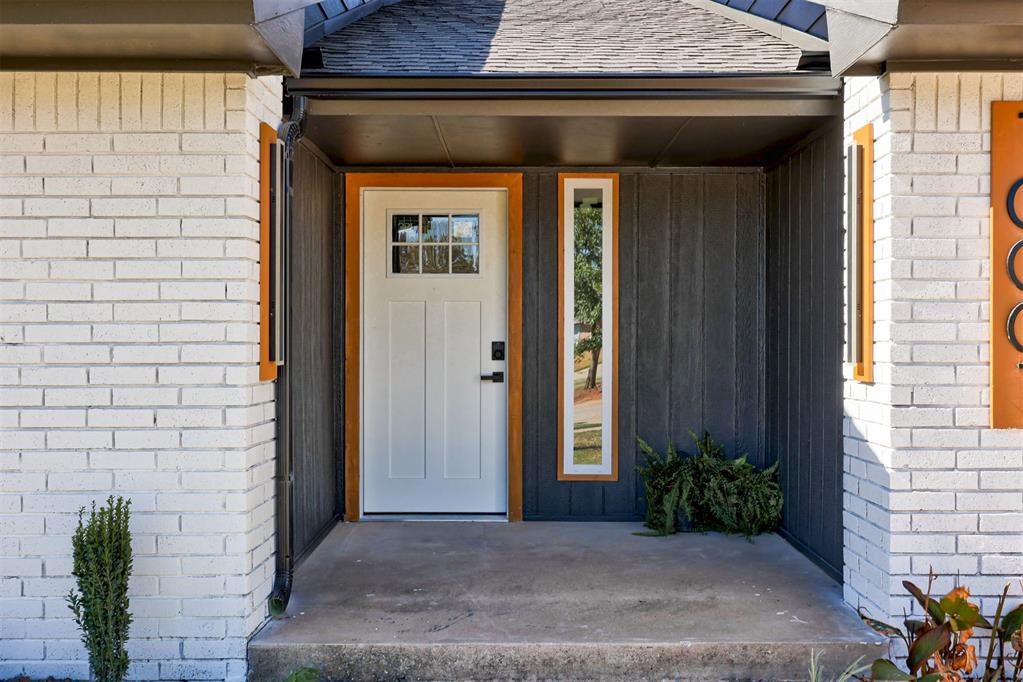
Fully remodeled and thoughtfully designed in the Moore School District! This beautiful 3-bedroom, 2-bath home offers 1,625 sq ft of stylish, functional living space with an open-concept floor plan and thoughtful touches throughout. Some of the major updates include a new roof, new windows, new flooring, and fresh interior and exterior paint. The remodeled kitchen features new quartz countertops, new appliances, a spacious island, modern cabinetry, and a wall-mounted pot filler at the range. The open kitchen, dining, and living areas are perfect for everyday living and entertaining, with tall ceilings, abundant natural light, and a wood-burning fireplace. Warm wood accents throughout add character and a custom feel. The spacious primary suite features a custom board-and-batten accent wall, vaulted ceiling, modern ceiling fan, and plenty of natural light. Both bathrooms have been beautifully remodeled with new quartz countertops and modern finishes. The primary bath includes a large custom-tiled walk-in shower with multiple built-in niches. Ample storage throughout adds to the home's functionality. Outside, enjoy a location that is hard to beat! The home backs directly to the neighborhood pool and walking trail, with a private back gate providing convenient access. The 2-car garage includes a below-ground storm shelter for added peace of mind. Conveniently located near major interstates, shopping, restaurants, entertainment, and everyday conveniences, this home combines modern updates, thoughtful design, and an unbeatable location. Move-in ready and truly turnkey, come see what makes this home special!

$1,763/mo

Est. mortgage payment based on a $265,000 home price.

All estimates are provided by Luxury Presence for informational purposes only. Actual amounts may vary.

Additional information

MLS® ID
1252494

Interior Features

Bedrooms
3
Bathrooms
2
Fireplace
Yes
Cooling
Yes
Heating
Yes
Basement
No

Exterior Features

Lot Size
0.19 Acres

Other Property Details

Taxes
$2,322
Tax Frequency
Annually
Association Fee Frequency
Yearly
Garage
Yes
Pool
Yes
MLS provider logo

Listings courtesy of MLSOK, Inc. as distributed by MLS GRID

All information deemed reliable but not guaranteed and should be independently verified. All properties are subject to prior sale, change or withdrawal. Neither listing broker(s) nor Angela Cheatwood shall be responsible for any typographical errors, misinformation, misprints and shall be held totally harmless. Properties displayed may be listed or sold by various participants in the MLS. 

Based on information submitted to the MLS GRID as of 3:24 AM UTC on 10/10/2026. All data is obtained from various sources and may not have been verified by broker or MLS GRID. Supplied Open House Information is subject to change without notice. All information should be independently reviewed and verified for accuracy. Properties may or may not be listed by the office/agent presenting the information.

©2026 MLSOK, Inc. All rights reserved.

DMCA Notice 

Powered by Luxury Presence