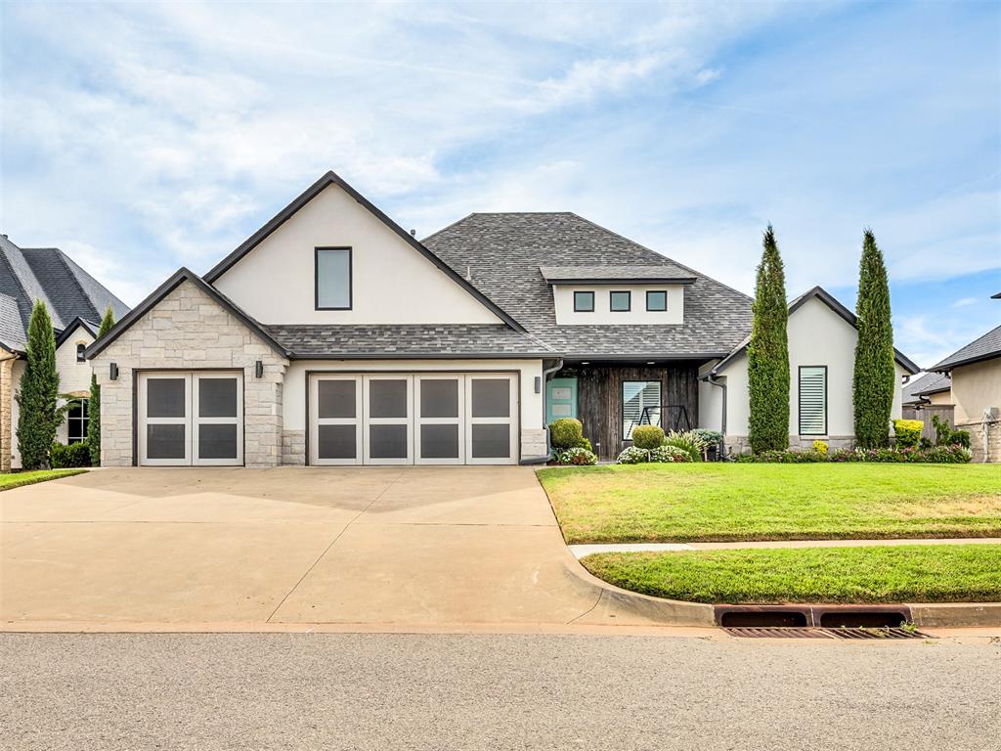
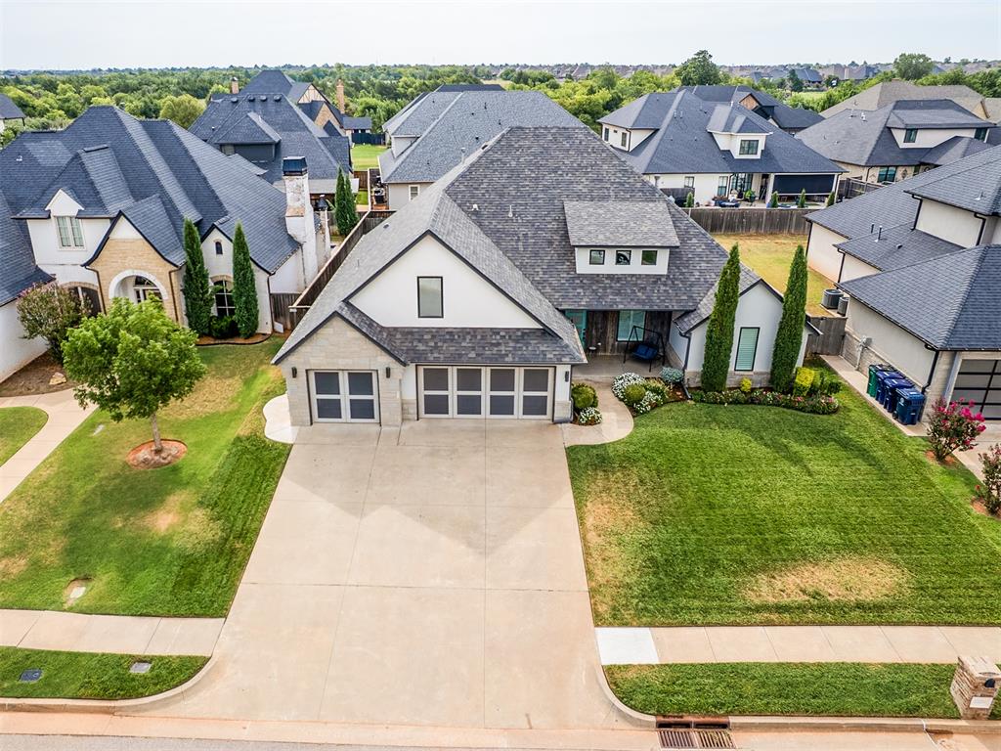
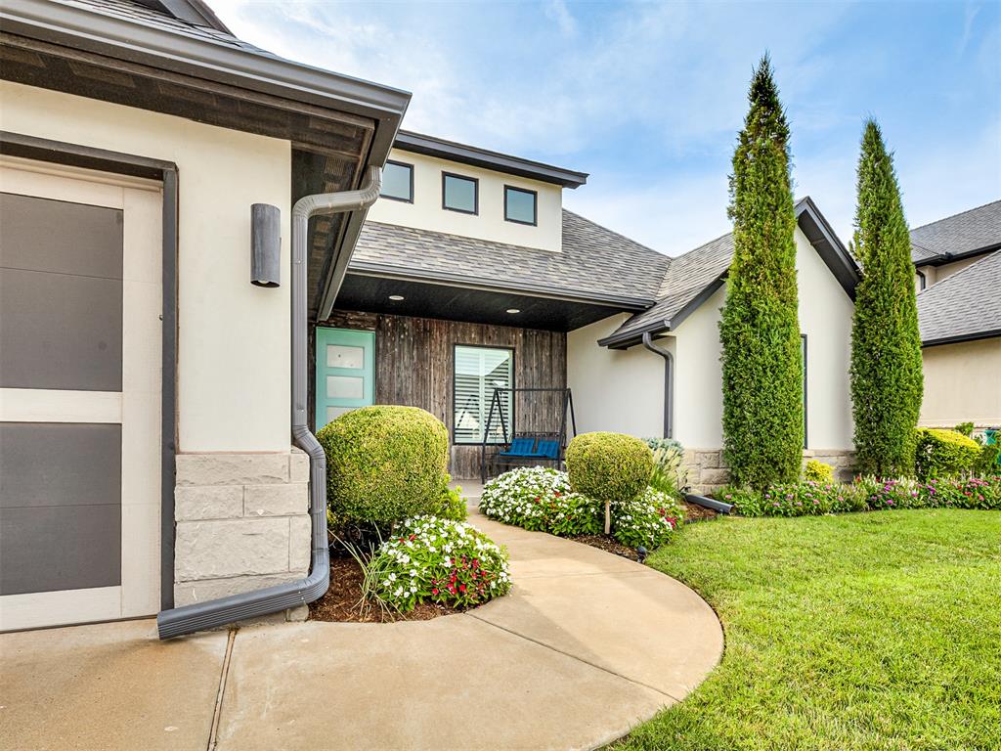
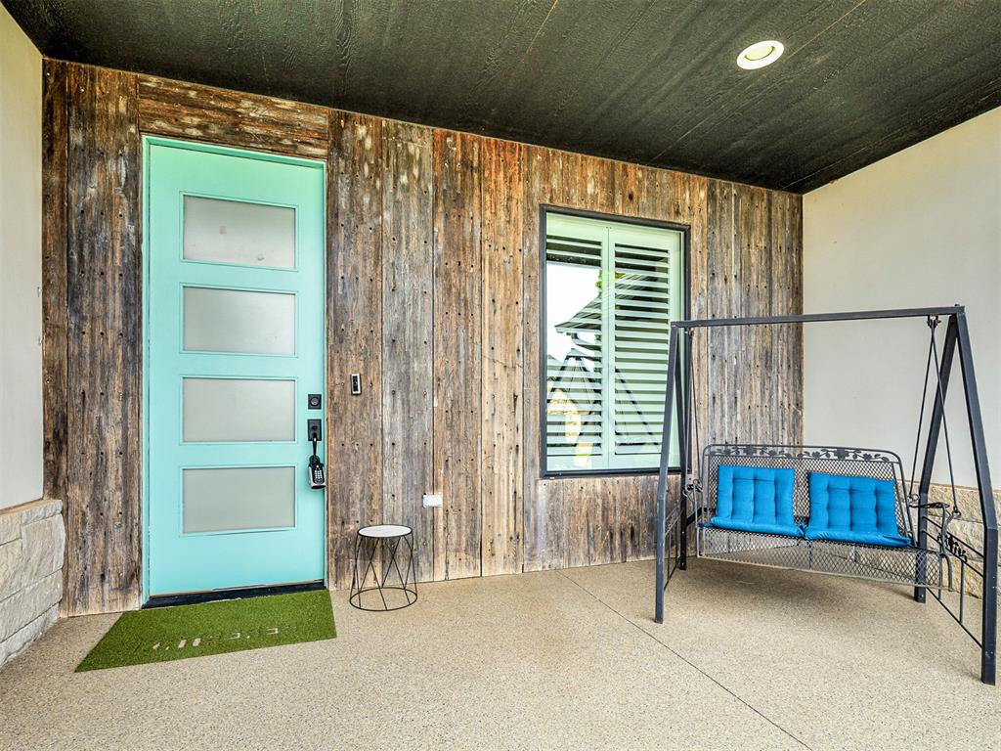
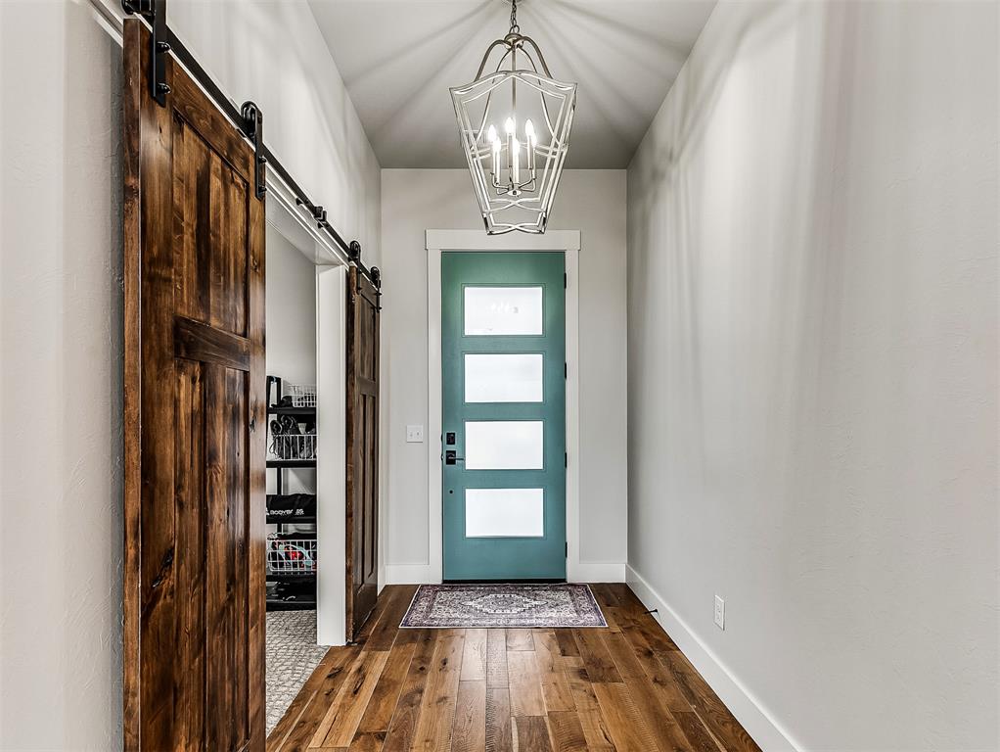
Property photo 1
Property photo 2
Property photo 3
Property photo 4
Property photo 5
4 Beds
3 Baths
2,978 sqft

$519,320

13204 Knight Island Drive, Oklahoma City OK, 73142

Price per sqft$174.39
Built in2018
Property size2,978 sqft
Property typeResidential
Courtesy of Keller Williams Realty Elite, Markus Smith Listing Contact: (405) 443-6783

Overview

Active

Listed Aug 1, 2026

Updated 2 weeks ago

Experience luxury modern rustic farmhouse living at its finest in this exceptional custom home, where timeless craftsmanship meets elegance in the gated-community in The Grand! Perfectly situated on a spacious lot in the highly sought-after, Piedmont School District, this one-of-a-kind residence offers exceptional design and upscale finishes. The stunning open-concept floor plan is anchored by a breathtaking grand room featuring soaring cathedral ceilings, dramatic exposed wood beams, and walls of windows that flood the space with natural light. Rich wood beam accents flow through to the kitchen creating warmth, character, and architectural distinction throughout the home. Designed for everyday living and effortless entertaining, the gourmet Chef's kitchen showcases an oversized island with exotic granite countertops and beverage fridge, custom cabinetry, premium appliances, and seamless flow into the spacious dining and living areas. The primary retreat offers a stunning beamed ceiling, a spa-inspired escape with a freestanding soaking tub, oversized walk-in shower, and a spacious walk-in closet with built-ins. Other highlights include a dedicated office, theater room, and upstairs bonus room that could easily serve as a 5TH BEDROOM. Step outside to your own backyard retreat featuring an extended covered patio with beautiful cedar beam accents, soaring vaulted ceilings, and a cozy outdoor fireplace -- creating the perfect setting for relaxing evenings, family gatherings, and year-round entertaining. The generous backyard space provides plenty of room to play, garden, or simply enjoy the peaceful surroundings. Residents also enjoy resort-style neighborhood amenities including scenic lakes, community pool, recreational facility, and greenbelts making this extraordinary home the complete package of luxury, comfort, and lifestyle. There's too many upgrades to list, so make sure to check out the Upgrades and Features flyer for more details! Virtual video link available!

$3,455/mo

Est. mortgage payment based on a $519,320 home price.

All estimates are provided by Luxury Presence for informational purposes only. Actual amounts may vary.

Additional information

MLS® ID
1241884

Interior Features

Bedrooms
4
Bathrooms
3
Fireplace
Yes
Cooling
Yes
Heating
Yes
Basement
No

Exterior Features

Lot Size
0.22 Acres

Other Property Details

Taxes
$7,409
Tax Frequency
Annually
Association Fee Frequency
Yearly
Garage
Yes
MLS provider logo

Listings courtesy of MLSOK, Inc. as distributed by MLS GRID

All information deemed reliable but not guaranteed and should be independently verified. All properties are subject to prior sale, change or withdrawal. Neither listing broker(s) nor Angela Cheatwood shall be responsible for any typographical errors, misinformation, misprints and shall be held totally harmless. Properties displayed may be listed or sold by various participants in the MLS. 

Based on information submitted to the MLS GRID as of 8:33 PM UTC on 9/23/2026. All data is obtained from various sources and may not have been verified by broker or MLS GRID. Supplied Open House Information is subject to change without notice. All information should be independently reviewed and verified for accuracy. Properties may or may not be listed by the office/agent presenting the information.

©2026 MLSOK, Inc. All rights reserved.

DMCA Notice 

Powered by Luxury Presence