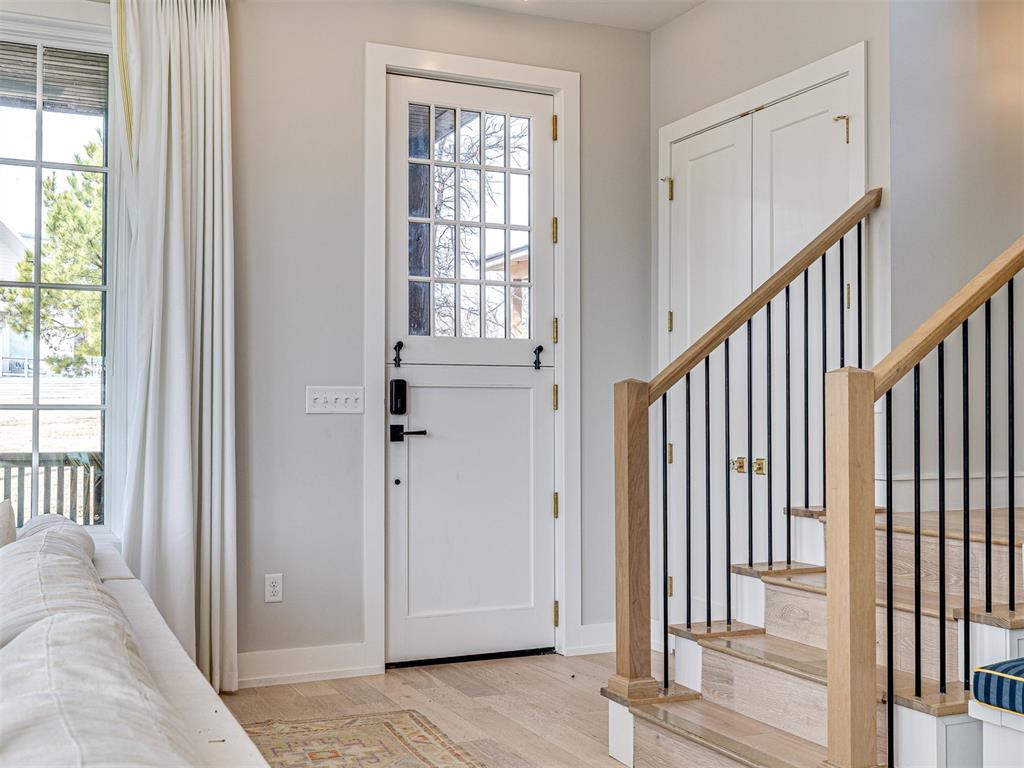
Property photo 1
Property photo 2
Property photo 3
Property photo 4
Property photo 5
5 Beds
5 Baths
2,995 sqft

$1,395,000

74 Pistache Lane, Carlton Landing OK, 74432

Price per sqft$465.78
Built in2023
Property size2,995 sqft
Property typeResidential
Courtesy of The Agency, Katie Chapman Listing Contact: 404-429-8806

Overview

Active

Listed Mar 11, 2026

Updated 46h ago

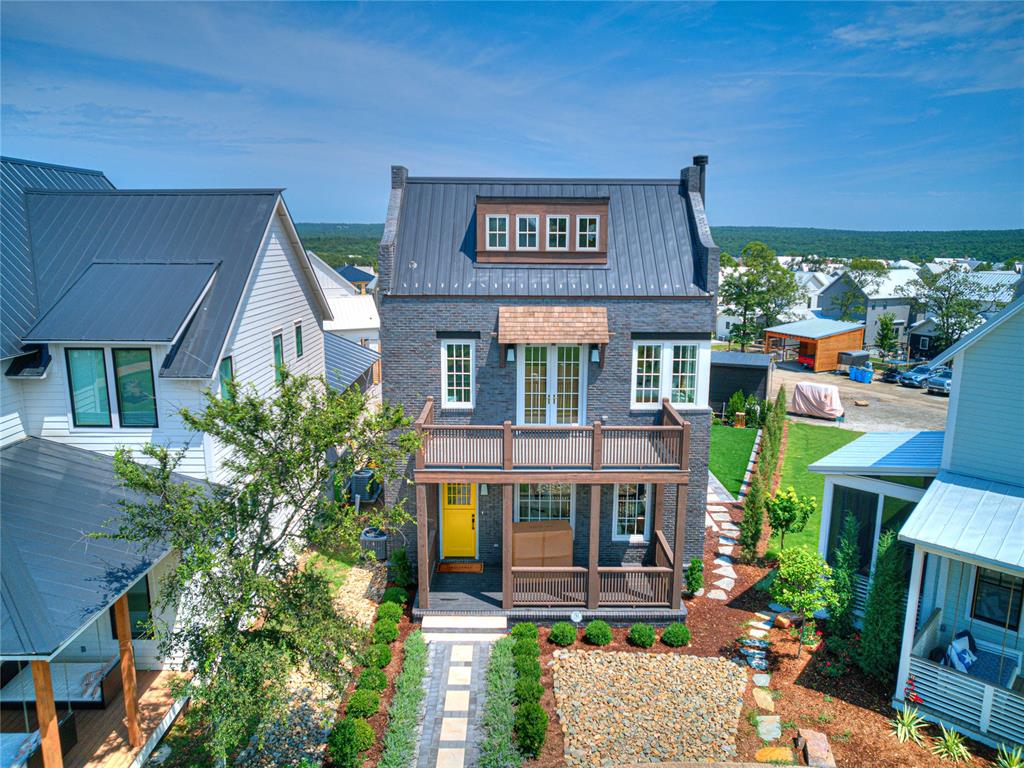
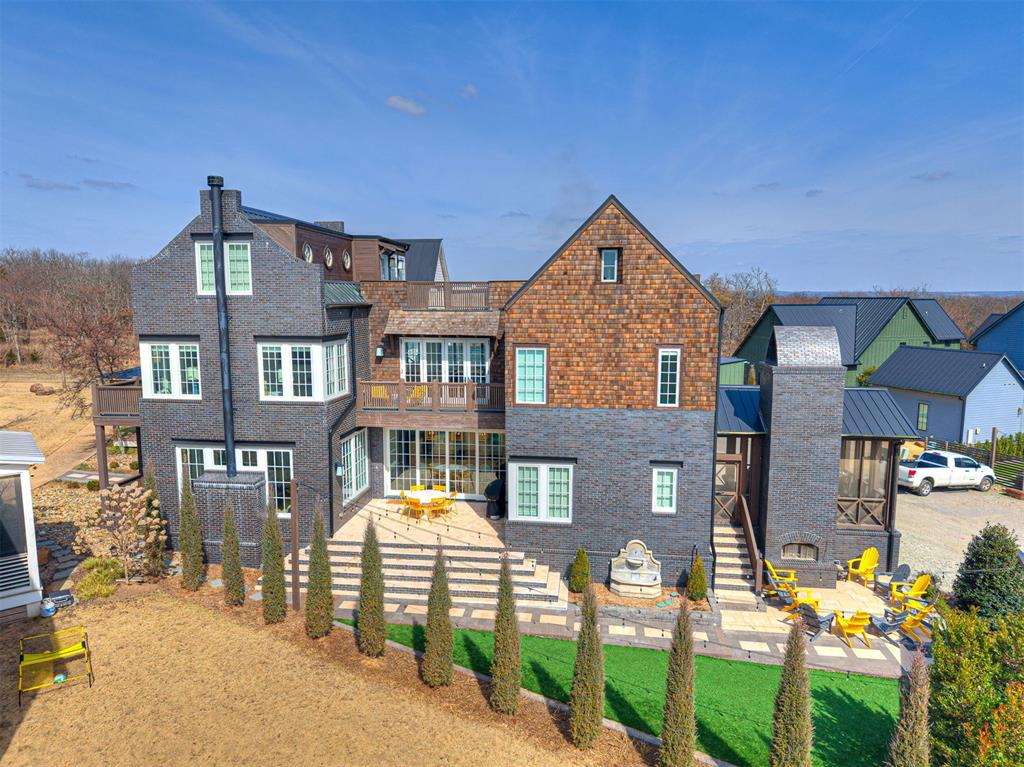
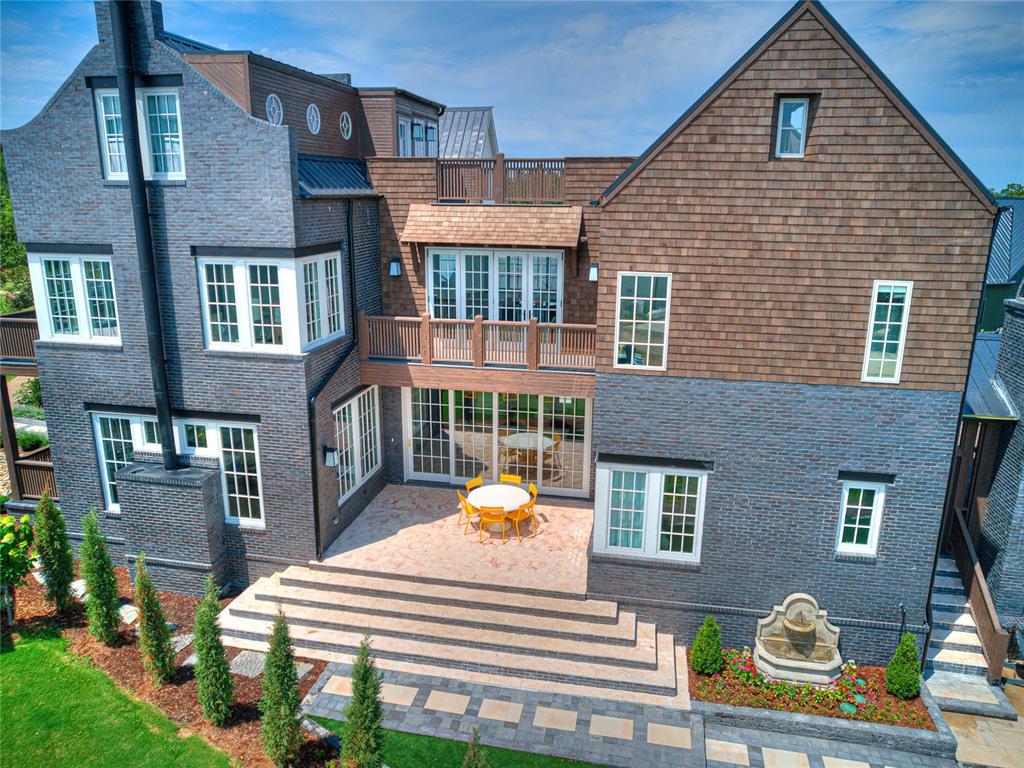
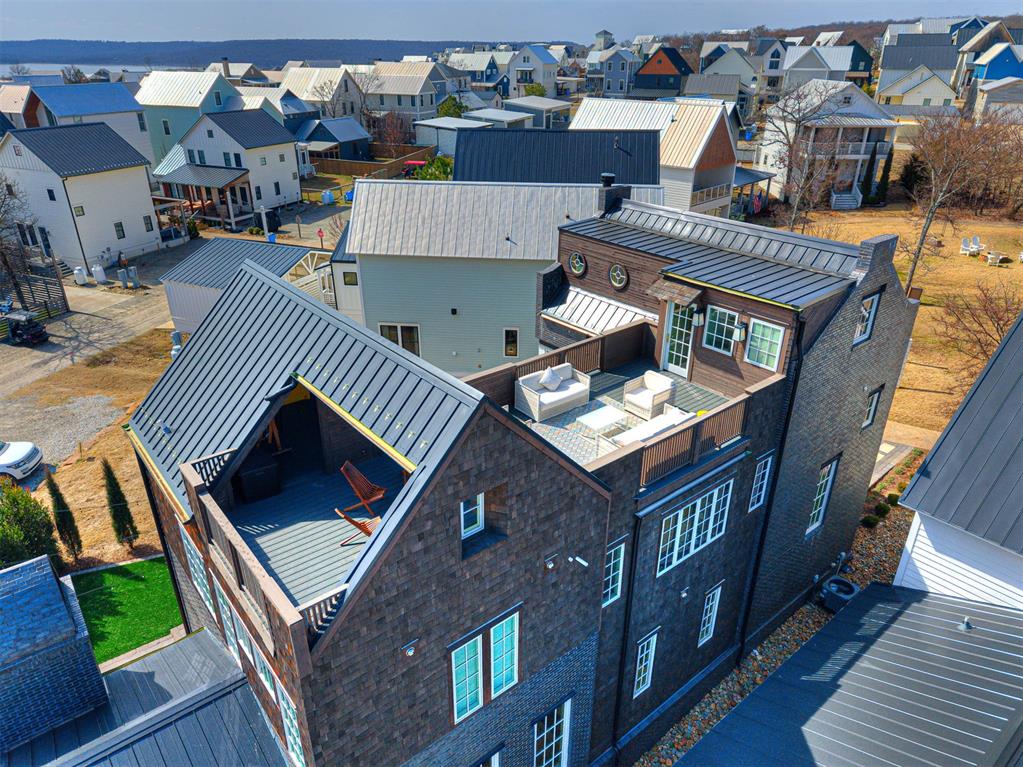
Set along Pistache Park in Carlton Landing, this Dutch inspired cedar shake home was thoughtfully designed around light, views, and gathering. Designed as a Pella showhouse, you can enjoy the highest level of specialty windows and features, including a dramatic Pella multi-slide door that opens the kitchen fully to the outdoor patio, seamlessly blending indoor and outdoor living. Recognized nationally for its design, the home was featured in Pella’s 2024 National Ad Campaign – Home Design Trends, showcasing its architecture and custom window package. This 5 bedroom, 4.5 bath home offers spacious living and gorgeous interiors across three floors and an abundance of outdoor living spaces, including a screened porch with wood-burning fireplace, side patio off the kitchen, welcoming front porch overlooking the park, and an incredible third floor rooftop terrace with kitchenette and a Birds Eye view of the town and lake, a perfect spot to watch the sunset year round! With interiors by Pencil Shavings studio, every room is a a whimsical delight and connects beautifully to the outdoors. Enjoy multiple living spaces and unique spots for everyone, such as the 3rd story bunk room with charming bathroom and the first floor bedroom, with can also be used as a flex room. Designed for year round enjoyment, 74 Pistache offers indoor and outdoor gathering spaces, a screened in back porch with wood burning fireplace and 1 car garage and 1 car carport! Affectionately known as The Pella House, this home is already part of the Lakestay rental program, making it an exceptional turnkey opportunity in one of Carlton Landing’s most charming park side locations.

$9,281/mo

Est. mortgage payment based on a $1,395,000 home price.

All estimates are provided by Luxury Presence for informational purposes only. Actual amounts may vary.

Additional information

MLS® ID
1216984

Interior Features

Bedrooms
5
Bathrooms
5
Fireplace
Yes
Cooling
Yes
Heating
Yes
Basement
No

Other Property Details

Taxes
$12,039
Tax Frequency
Annually
Association Fee Frequency
Yearly
Garage
Yes
MLS provider logo

Listings courtesy of MLSOK, Inc. as distributed by MLS GRID

All information deemed reliable but not guaranteed and should be independently verified. All properties are subject to prior sale, change or withdrawal. Neither listing broker(s) nor Angela Cheatwood shall be responsible for any typographical errors, misinformation, misprints and shall be held totally harmless. Properties displayed may be listed or sold by various participants in the MLS. 

Based on information submitted to the MLS GRID as of 3:19 AM UTC on 10/9/2026. All data is obtained from various sources and may not have been verified by broker or MLS GRID. Supplied Open House Information is subject to change without notice. All information should be independently reviewed and verified for accuracy. Properties may or may not be listed by the office/agent presenting the information.

©2026 MLSOK, Inc. All rights reserved.

DMCA Notice 

Powered by Luxury Presence