Property photo 1
Property photo 2
Property photo 3
Property photo 4
Property photo 5
5 Beds
5 Baths
4,083 sqft

$725,000

9393 Bear Creek Road, Guthrie OK, 73044

Price per sqft$177.57
Built in2016
Property size4,083 sqft
Property typeResidential
Courtesy of Exit Realty Premier, Krista Martin Listing Contact: (405) 401-5068

Overview

Active

Listed Sep 4, 2026

Updated 2 days ago

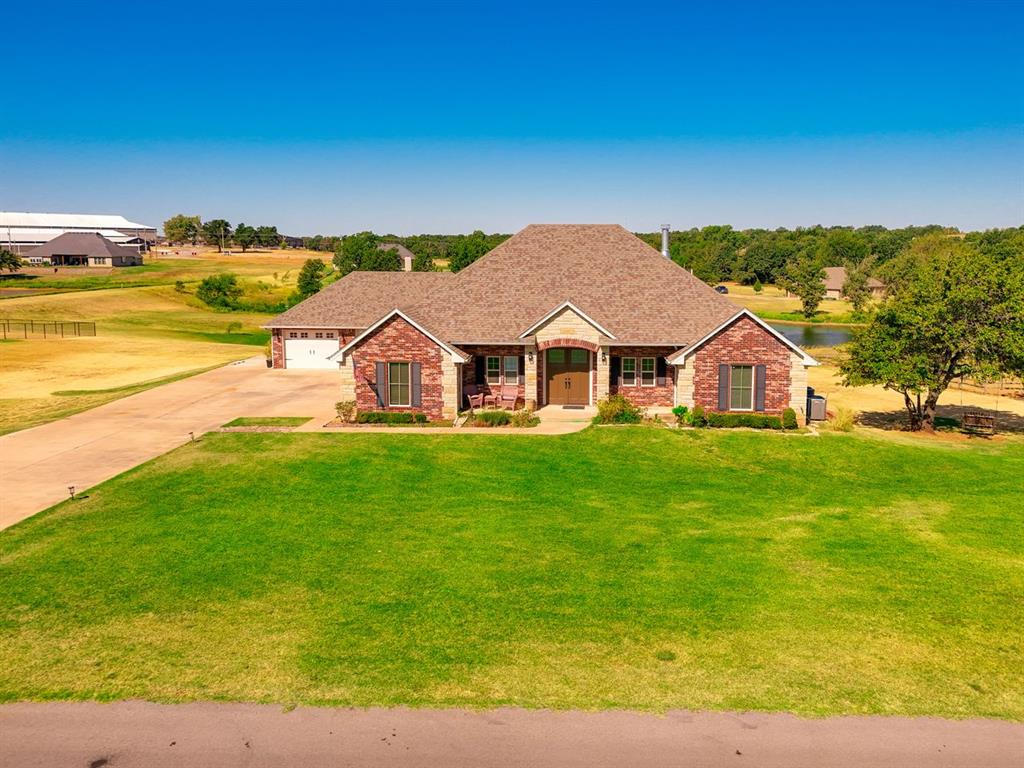
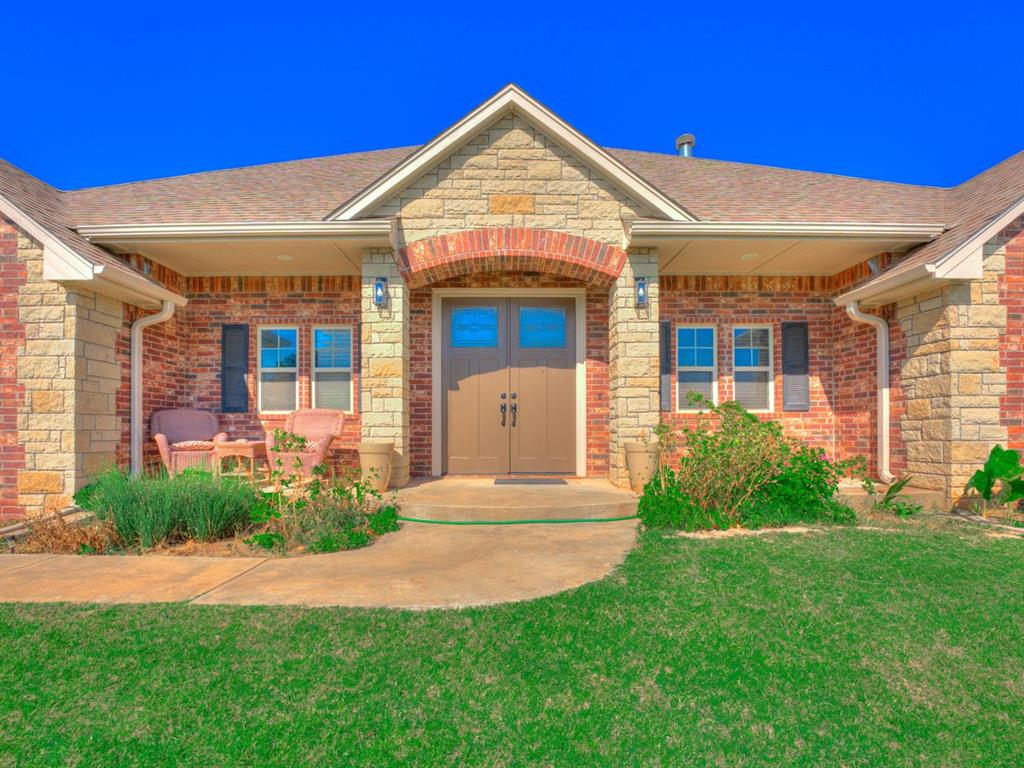
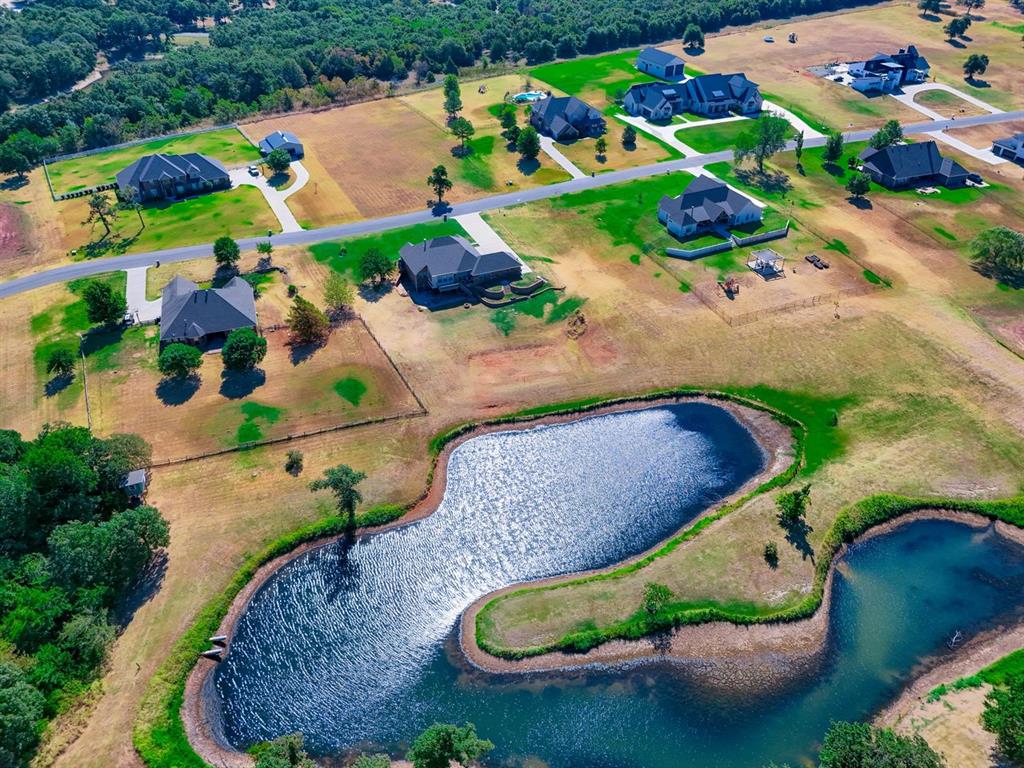
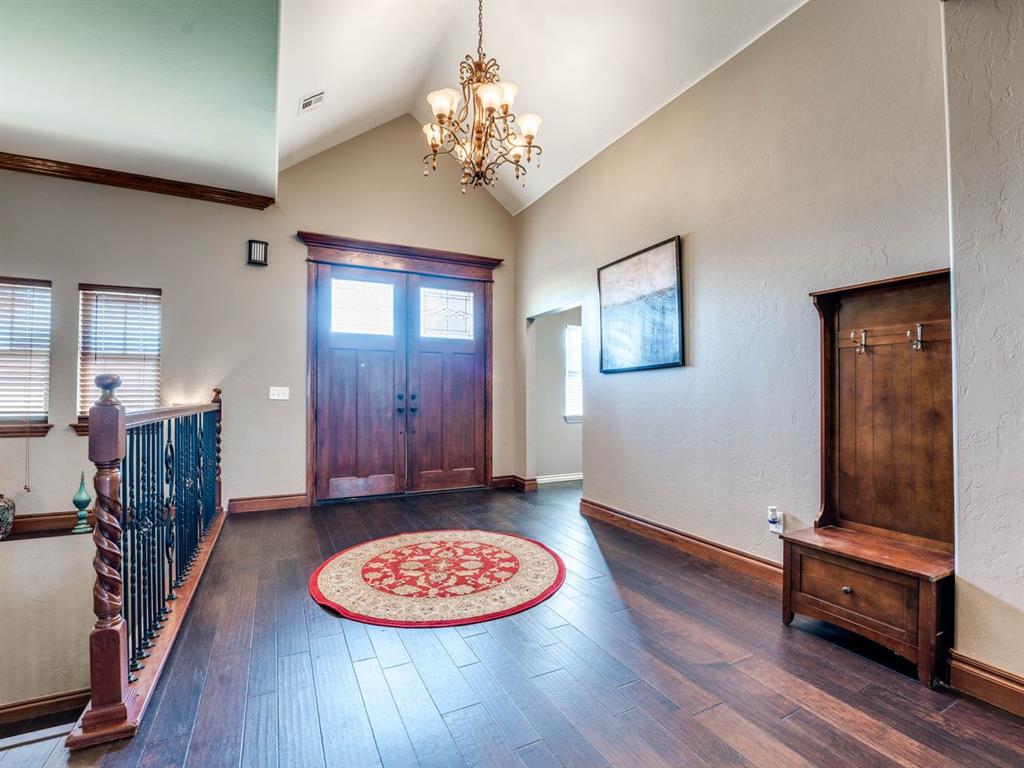
Don't miss this one! Gorgeous 5 bed home nestled on 1.79 acres in sought-after Bear Creek Estates with a WALKOUT BASEMENT overlooking a beautiful spring-fed pond! All paved roads and convenient access to I-35. This 4,083 sq ft home offers 5 bedrooms, 3 full baths, 2 half baths, 2 living areas, office, recording/podcasting room, sunroom and 3-car garage. Main level features the primary suite, 2 guest bedrooms, office, 2 full baths and powder bath. Kitchen boasts granite countertops, stainless steel appliances, designer lighting and plenty of workspace. Engineered hardwood flooring, granite throughout and a wood-burning fireplace are just a few of the extras. The walkout basement is what really sets this home apart! Downstairs you'll find 2 additional bedrooms, full bath, HUGE second living area and snack area with doors leading directly outside to an amazing concrete patio overlooking the pond. Great setup for entertaining, guests or kids wanting their own space. The sunroom is not included in the advertised square footage and has its own mini-split unit, giving you even more usable space. Outside you'll find an official-size volleyball court, plenty of room to enjoy the acreage and incredible pond views. Deer and turkey are frequent visitors throughout the neighborhood! SHOP BUILDINGS ARE ALLOWED, giving buyers even more options for the property. Spray foam insulation, well water and aerobic septic system. Hard to find this much space, acreage, a walkout basement, pond view and easy I-35 access!

$4,823/mo

Est. mortgage payment based on a $725,000 home price.

All estimates are provided by Luxury Presence for informational purposes only. Actual amounts may vary.

Additional information

MLS® ID
1247180

Interior Features

Bedrooms
5
Bathrooms
5
Fireplace
Yes
Cooling
Yes
Heating
Yes
Basement
No

Exterior Features

Lot Size
1.79 Acres

Other Property Details

Taxes
$4,957
Tax Frequency
Annually
Association Fee Frequency
Yearly
Garage
Yes
MLS provider logo

Listings courtesy of MLSOK, Inc. as distributed by MLS GRID

All information deemed reliable but not guaranteed and should be independently verified. All properties are subject to prior sale, change or withdrawal. Neither listing broker(s) nor Angela Cheatwood shall be responsible for any typographical errors, misinformation, misprints and shall be held totally harmless. Properties displayed may be listed or sold by various participants in the MLS. 

Based on information submitted to the MLS GRID as of 4:19 AM UTC on 10/8/2026. All data is obtained from various sources and may not have been verified by broker or MLS GRID. Supplied Open House Information is subject to change without notice. All information should be independently reviewed and verified for accuracy. Properties may or may not be listed by the office/agent presenting the information.

©2026 MLSOK, Inc. All rights reserved.

DMCA Notice 

Powered by Luxury Presence