Property photo 1
Property photo 2
Property photo 3
Property photo 4
Property photo 5
3 Beds
2 Baths
1,515 sqft

$269,900

321 NW 91st Street, Oklahoma City OK, 73114

Price per sqft$178.15
Built in2026
Property size1,515 sqft
Property typeResidential
Courtesy of Keller Williams Realty Elite, Phillip Kitchen Listing Contact: (405) 519-0250

Overview

Active

Listed Oct 5, 2026

Updated 3 days ago

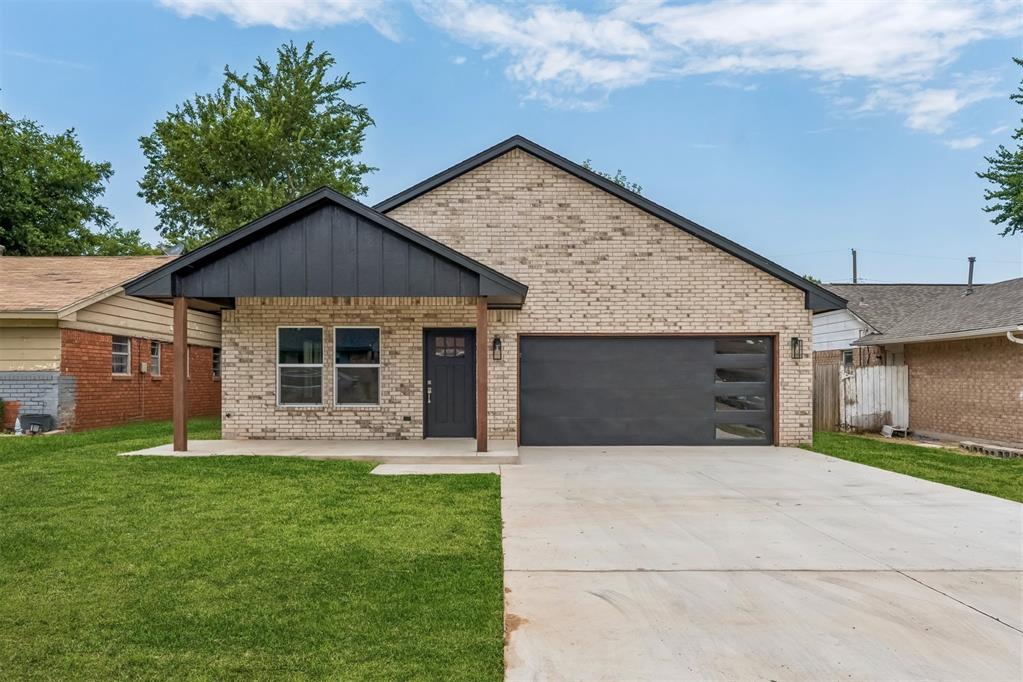
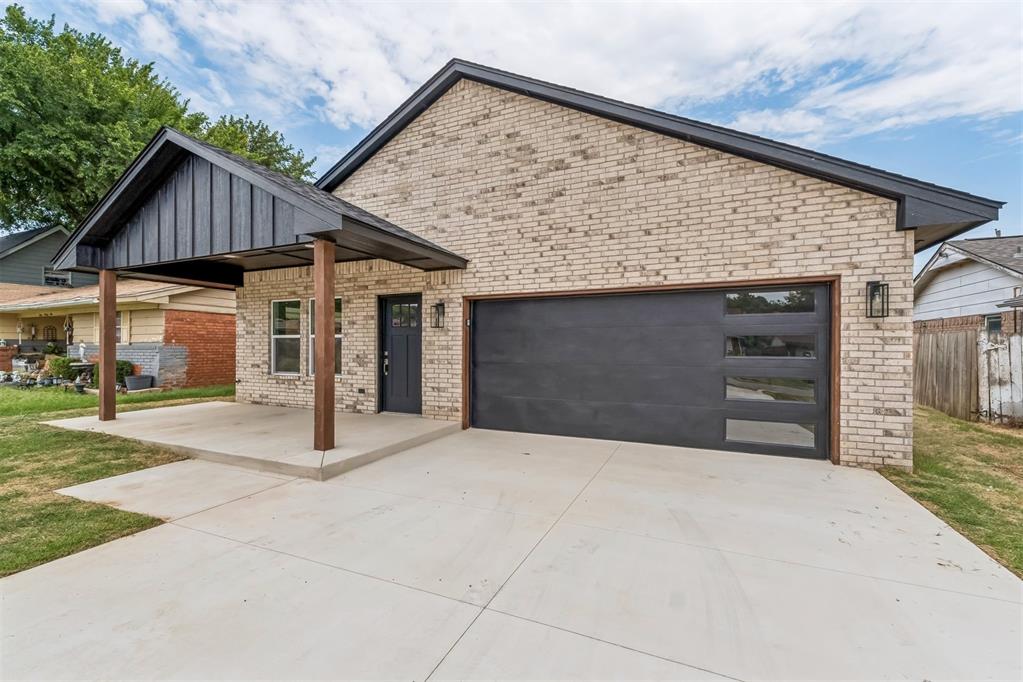
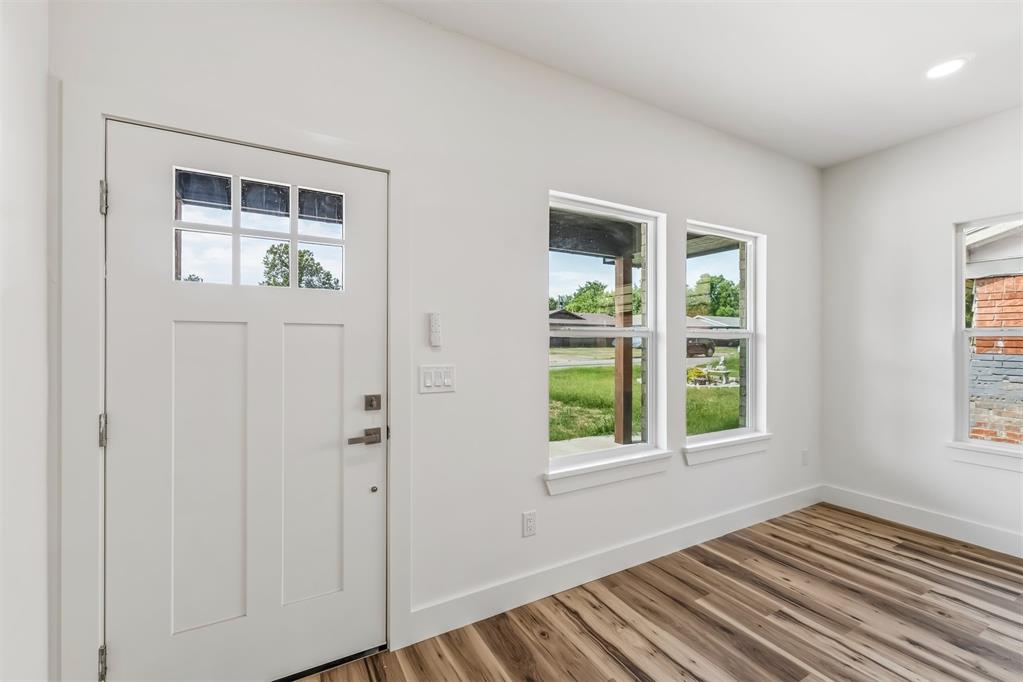
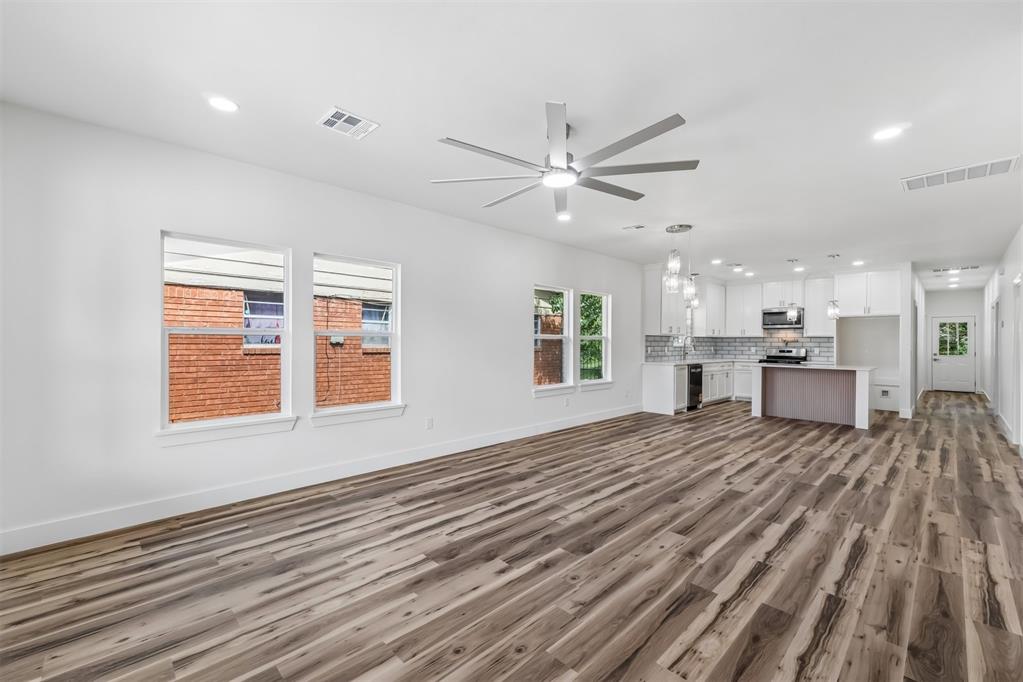
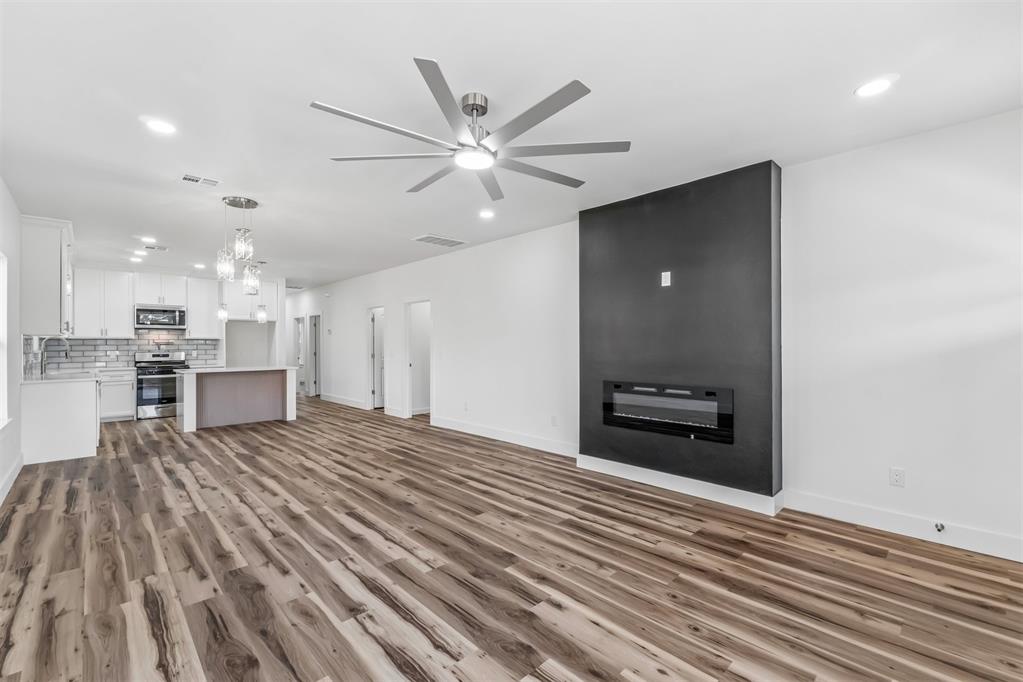
$7,000 IN BUILDER CONCESSIONS AVAILABLE for buyers to use toward upgrades or closing costs! This beautifully designed new construction home features 3 bedrooms, 2 bathrooms, a 2-car garage, and a spacious open-concept floor plan with modern finishes throughout. Standout curb appeal begins with a striking brick exterior accented by bold trim, natural wood beams, and contemporary lighting. Inside, wood-look luxury vinyl plank flooring flows throughout the entire home, so no carpet! The spacious living room features a sleek linear fireplace and opens seamlessly to the kitchen and dining areas, creating an ideal space for everyday living and entertaining. The kitchen features shaker-style cabinetry, quartz countertops, nickel hardware, stainless steel appliances, and a statement tile backsplash extending to the ceiling around the kitchen window. The private primary suite includes a stylish accent wall, modern bedside sconces, and a spa-inspired primary bathroom with dual quartz vanities, an LED-lit mirror, freestanding soaking tub, and oversized walk-in shower featuring floor-to-ceiling tile and a rainfall showerhead. The large walk-in closet includes built-in shelving for additional storage. Two additional bedrooms share a beautifully finished full bathroom with a tiled tub surround and Delta fixtures. A generously sized laundry room adds even more everyday functionality. With modern finishes, an open floor plan, no carpet, and $7,000 in builder concessions available toward buyer upgrades or closing costs, this move-in-ready new construction home offers style, functionality, and added value. Schedule your private showing today!

$1,796/mo

Est. mortgage payment based on a $269,900 home price.

All estimates are provided by Luxury Presence for informational purposes only. Actual amounts may vary.

Additional information

MLS® ID
1252297

Interior Features

Bedrooms
3
Bathrooms
2
Fireplace
Yes
Cooling
Yes
Heating
Yes
Basement
No

Exterior Features

Lot Size
0.16 Acres

Other Property Details

Taxes
$270
Tax Frequency
Annually
Association Fee Frequency
Yearly
Garage
Yes
MLS provider logo

Listings courtesy of MLSOK, Inc. as distributed by MLS GRID

All information deemed reliable but not guaranteed and should be independently verified. All properties are subject to prior sale, change or withdrawal. Neither listing broker(s) nor Angela Cheatwood shall be responsible for any typographical errors, misinformation, misprints and shall be held totally harmless. Properties displayed may be listed or sold by various participants in the MLS. 

Based on information submitted to the MLS GRID as of 3:55 AM UTC on 10/7/2026. All data is obtained from various sources and may not have been verified by broker or MLS GRID. Supplied Open House Information is subject to change without notice. All information should be independently reviewed and verified for accuracy. Properties may or may not be listed by the office/agent presenting the information.

©2026 MLSOK, Inc. All rights reserved.

DMCA Notice 

Powered by Luxury Presence